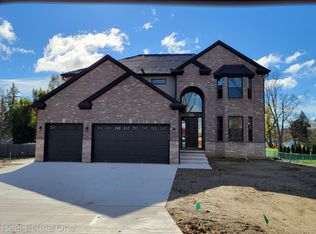
NEW CONSTRUCTION coming soon! Brand new west Troy home features 5 bedrooms, 5 full baths, 1 half bath, extra-deep basement w/egress window, and 3 car attached side-entry garage. Grand 2-story foyer entrance w/large arch window & hardwood flooring. First floor dual staircase leads to Kitchen & Foyer. Kitchen with Lafata brand cabinets, granite counter tops, large island w/pendant lighting, walk-in pantry, bay windows, and hardwood flooring. All bathrooms and laundry room w/granite counter tops. Primary suite w/full private bathroom and extra-large walk-in closet. Convenient 2nd floor Laundry. Guest bedroom on first floor w/private full bathroom. Each bedroom comes with a private full bathroom. Great Room w/10' ceiling, hardwood flooring, gas fireplace w/custom wood mantel. Formal Dining Room w/step ceiling and hardwood flooring. Solid construction w/2x6 exterior walls. High-efficient: furnace, a/c, & 50 gal hwt. Insulated interior/exterior basement walls. Very energy-efficient home! Troy schools: Troy high, Smith middle, Martell elem. Quick access I-75. To be completed May 2027. Photos are a model home.
For sale
$1,195,000
25 Florence Dr, Troy, MI 48098
5beds
4,200sqft
Single Family Residence
Built in 2026
0.35 Acres Lot
$-- Zestimate®
$285/sqft
$-- HOA
What's special
- 153 days
- 438
- 11
Zillow last checked:
Listing updated:
Listed by:
Robert K Webber 248-210-3400,
Real Estate One-Troy 248-813-4900
Source: Realcomp II,MLS#: 20261035496
Facts & features
Interior
Bedrooms & bathrooms
- Bedrooms: 5
- Bathrooms: 6
- Full bathrooms: 5
- 1/2 bathrooms: 1
Primary bedroom
- Level: Second
- Area: 320
- Dimensions: 20 X 16
Bedroom
- Level: Second
- Area: 144
- Dimensions: 12 X 12
Bedroom
- Level: Second
- Area: 144
- Dimensions: 12 X 12
Bedroom
- Level: Second
- Area: 168
- Dimensions: 14 X 12
Bedroom
- Level: Entry
- Area: 144
- Dimensions: 12 X 12
Primary bathroom
- Level: Second
- Area: 110
- Dimensions: 11 X 10
Other
- Level: Second
- Area: 45
- Dimensions: 9 X 5
Other
- Level: Second
- Area: 35
- Dimensions: 7 X 5
Other
- Level: Entry
- Area: 35
- Dimensions: 7 X 5
Other
- Level: Second
- Area: 56
- Dimensions: 7 X 8
Other
- Level: Entry
- Area: 25
- Dimensions: 5 X 5
Other
- Level: Entry
- Area: 195
- Dimensions: 15 X 13
Dining room
- Level: Entry
- Area: 156
- Dimensions: 13 X 12
Great room
- Level: Entry
- Area: 378
- Dimensions: 21 X 18
Kitchen
- Level: Entry
- Area: 195
- Dimensions: 15 X 13
Laundry
- Level: Second
- Area: 54
- Dimensions: 9 X 6
Library
- Level: Entry
- Area: 144
- Dimensions: 12 X 12
Heating
- Forced Air, Natural Gas
Cooling
- Ceiling Fans, Central Air
Appliances
- Laundry: Gas Dryer Hookup, Laundry Room, Washer Hookup
Features
- Windows: Egress Windows
- Basement: Full,Unfinished
- Has fireplace: Yes
- Fireplace features: Gas
Interior area
- Total interior livable area: 4,200 sqft
- Finished area above ground: 4,200
Property
Parking
- Total spaces: 3
- Parking features: Three Car Garage, Attached, Driveway, Side Entrance
- Garage spaces: 3
Features
- Levels: Two
- Stories: 2
- Entry location: GroundLevelwSteps
- Pool features: None
Lot
- Size: 0.35 Acres
- Dimensions: 100 x 153
Details
- Parcel number: 00000000000
- Special conditions: Short Sale No,Standard
Construction
Type & style
- Home type: SingleFamily
- Architectural style: Colonial
- Property subtype: Single Family Residence
Materials
- Brick, Stone, Vinyl Siding
- Foundation: Basement, Poured
- Roof: Asphalt
Condition
- New construction: No
- Year built: 2026
Details
- Warranty included: Yes
Utilities & green energy
- Sewer: Public Sewer
- Water: Public
Community & HOA
Community
- Subdivision: SUPRVR'S PLAT NO 7 - TROY
HOA
- Has HOA: No
Location
- Region: Troy
Financial & listing details
- Price per square foot: $285/sqft
- Tax assessed value: $64,800
- Annual tax amount: $2,285
- Date on market: 5/16/2026
- Cumulative days on market: 153 days
- Listing agreement: Exclusive Right To Sell
- Listing terms: Cash,Conventional
Estimated market value
Not available
Estimated sales range
Not available
Not available
Price history
| Date | Event | Price |
|---|---|---|
| 5/16/2026 | Listed for sale | $1,195,000$285/sqft |
Source:  Realcomp II #20261035496 Report a problem Realcomp II #20261035496 Report a problem | ||
Public tax history
| Year | Property taxes | Tax assessment |
|---|---|---|
| 2015 | $2,608 | $67,790 +20.7% |
| 2014 | -- | $56,150 +11.4% |
| 2011 | -- | $50,390 |
| 2010 | -- | $50,390 -32.7% |
| 2009 | -- | $74,900 +4.7% |
| 2003 | -- | $71,560 -12.4% |
| 2002 | -- | $81,670 +80.8% |
| 2001 | $1,618 +5.3% | $45,180 +3.2% |
| 2000 | $1,536 | $43,780 |
Find assessor info on the county website
Monthly payment
Est. payment
Payment breakdown
Explore the cost of this home by adjusting the details. Changes won't be saved.Climate risks
Neighborhood: 48098

Similar homes
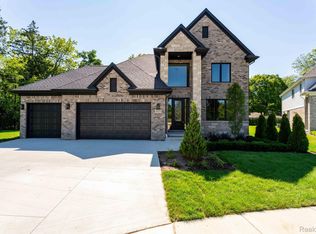
- $1,149,9004 bd4 ba3.4k sqft913 Kimberly Ct, Troy, MI 48098For Sale
 MLS ID #20261080249, Katrina Berishaj, Monopoly Real Estate, LLC. Realcomp II
 - $1,199,0004 bd4 ba3.4k sqft4966 Park Manor Dr, Troy, MI 48098For Sale
 MLS ID #20261075689, Frank Yaldo, Wilbanks Real Estate. Realcomp II
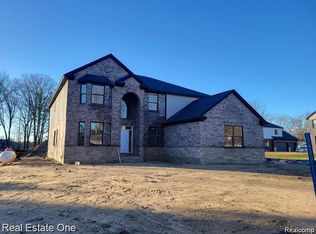
 - $1,295,0005 bd6 ba4.4k sqft33 Paragon Dr, Troy, MI 48098For Sale
 MLS ID #20261039603, Robert K Webber, Real Estate One-Troy. Realcomp II
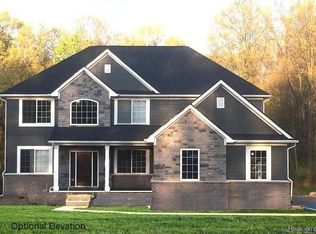
 - $950,0004 bd3 ba4.1k sqft2755 W Wattles Rd, Troy, MI 48098For Sale
 MLS ID #20261036960, Jack Liang, AutoCity Realty LLC. Realcomp II
 - $1,149,8004 bd4 ba3.4k sqft42528 Saddle Ln, Sterling Heights, MI 48314New Construction
 MLS ID #50219973, Kevin Kostka, Epique Inc.. MiRealSource
 - $1,100,0004 bd4 ba3.8k sqft1051 E Avon Rd, Rochester, MI 48307New ConstructionMLS ID #50223887, Nicole Ulewicz, Vanguard Realty Group LLC. MiRealSource
- $874,9004 bd4 ba3k sqft1983 Chancery Dr, Troy, MI 48085For SaleMLS ID #20261039953, Robert K Webber, Real Estate One-Troy. Realcomp II
- $1,052,0005 bd4 ba5k sqft2480 S Baldwin Rd, Lake Orion, MI 48360For SaleMLS ID #20261048154, Thomas E Goebel, Tepee Realty. Realcomp II
- $899,9007 bd7 ba4.1k sqft56350 Willow Creek Blvd, Shelby Township, MI 48316For SaleMLS ID #20261082378, Lorenco Pergega, Summit Union Real Estate. Realcomp II
- $679,0004 bd4 ba2.7k sqft3350 Adams Rd, Troy, MI 48084For SaleMLS ID #50220626, Michael Petrevski, 21 United. MiRealSource
- $799,0005 bd5 ba3.3k sqft2851 Franklin Rd, Bloomfield Hills, MI 48302For SaleMLS ID #20261016341, Regina Gilliam, National Realty Centers, Inc. Realcomp II
- $949,9004 bd4 ba3.6k sqft51557 Forster Ln Lot 1, Utica, MI 48316New ConstructionMLS ID #50222259, Thomas Zibkowski, Real Estate One Inc-Shelby. MiRealSource
- $949,9004 bd4 ba3.6k sqft51581 Forster Ln Lot 2, Utica, MI 48316New ConstructionMLS ID #50222260, Thomas Zibkowski, Real Estate One Inc-Shelby. MiRealSource
- $899,5394 bd3 ba3.1k sqft4075 Blossom Dr, Sterling Heights, MI 48314New ConstructionMLS ID #20261072172, Bernard Shamow, EXP Realty Main. Realcomp II
- $1,024,9004 bd4 ba3.6k sqft54438 Carrington Dr Lot 110, Shelby Township, MI 48316New ConstructionMLS ID #50222248, Thomas Zibkowski, Real Estate One Inc-Shelby. MiRealSource
- $899,5005 bd3 ba3k sqft3110 Raffler Dr, Rochester Hills, MI 48307New Construction
 MLS ID #26001381, Vito Randazzo, Centrale Realty. MichRIC
 - $799,9003 bd3 ba2.9k sqft10505 Excalibur Dr, Shelby Township, MI 48315New ConstructionMLS ID #50225040, Debra H Perfili, Helm & Associates. MiRealSource
- $1,425,0004 bd4 ba3.4k sqft31130 Lahser Rd, Franklin, MI 48025For SaleMLS ID #20261079440, Shannon Vesper-Balsamo, Shannon Vesper Realty Inc. Realcomp II
- $914,9004 bd4 ba3.5k sqft3371 Forster Ln Lot 16, Utica, MI 48316New ConstructionMLS ID #50222261, Thomas Zibkowski, Real Estate One Inc-Shelby. MiRealSource
- $1,399,9003 bd3 ba3.4k sqft66930 Dorothy Trl, Washington, MI 48095New ConstructionMLS ID #20251056543, Adriana Sarti, Realty Executives Home Towne. Realcomp II
