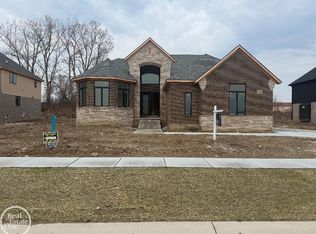
NEW CONSTRUCTION. To be completed April 2027. New home features include: 4 bedrooms, 3 full baths, 1 half bath, 2 car attached garage, full unfinished basement with egress window & bath prep. Lot measures at 90 ft. of frontage by 165 ft. deep. First floor w/9 ft. ceiling height. Upgraded Lafata cabinetry w/granite counter tops throughout kitchen, bathrooms, and laundry room. Hardwood flooring throughout great room, dining room, kitchen, first floor bathroom, and mud room. Bedroom #4 w/private full bathroom and bonus room. Great room with gas fireplace and custom wood mantel. Primary bedroom suite includes step ceiling, walk-in closet, and private full bathroom w/double sinks and large ceramic shower. First floor laundry room. Extra-deep basement. High-efficient: furnace, a/c, 50 gal hot water heater. Solid construction with 2x6 exterior walls. Very energy-efficient home. Fantastic Troy schools! Photos are a similar model home.
For sale
$874,900
1983 Chancery Dr, Troy, MI 48085
4beds
3,014sqft
Single Family Residence
Built in 2026
0.34 Acres Lot
$870,000 Zestimate®
$290/sqft
$-- HOA
What's special
- 136 days
- 282
- 9
Zillow last checked:
Listing updated:
Listed by:
Robert K Webber 248-210-3400,
Real Estate One-Troy 248-813-4900
Source: Realcomp II,MLS#: 20261039953
Facts & features
Interior
Bedrooms & bathrooms
- Bedrooms: 4
- Bathrooms: 4
- Full bathrooms: 3
- 1/2 bathrooms: 1
Primary bedroom
- Level: Second
- Area: 224
- Dimensions: 16 X 14
Bedroom
- Level: Second
- Area: 144
- Dimensions: 12 X 12
Bedroom
- Level: Second
- Area: 132
- Dimensions: 12 X 11
Bedroom
- Level: Second
- Area: 169
- Dimensions: 13 X 13
Primary bathroom
- Level: Second
- Area: 143
- Dimensions: 13 X 11
Other
- Level: Second
- Area: 72
- Dimensions: 9 X 8
Other
- Level: Second
- Area: 64
- Dimensions: 8 X 8
Other
- Level: Entry
- Area: 25
- Dimensions: 5 X 5
Dining room
- Level: Entry
- Area: 225
- Dimensions: 15 X 15
Great room
- Level: Entry
- Area: 255
- Dimensions: 17 X 15
Kitchen
- Level: Entry
- Area: 345
- Dimensions: 23 X 15
Laundry
- Level: Entry
- Area: 54
- Dimensions: 9 X 6
Library
- Level: Entry
- Area: 117
- Dimensions: 13 X 9
Heating
- Forced Air, Natural Gas
Appliances
- Laundry: Gas Dryer Hookup, Laundry Room, Washer Hookup
Features
- Basement: Bath Stubbed,Full,Unfinished
- Has fireplace: Yes
- Fireplace features: Gas, Great Room
Interior area
- Total interior livable area: 3,014 sqft
- Finished area above ground: 3,014
Property
Parking
- Total spaces: 2
- Parking features: Two Car Garage, Attached, Direct Access
- Attached garage spaces: 2
Features
- Levels: Two
- Stories: 2
- Entry location: GroundLevelwSteps
- Pool features: None
Lot
- Size: 0.34 Acres
- Dimensions: 90 x 165
Details
- Parcel number: 0000
- Special conditions: Short Sale No,Standard
Construction
Type & style
- Home type: SingleFamily
- Architectural style: Colonial
- Property subtype: Single Family Residence
Materials
- Brick, Stone, Vinyl Siding
- Foundation: Basement, Poured, Sealed Foundation, Sump Pump
- Roof: Asphalt
Condition
- New construction: No
- Year built: 2026
Details
- Warranty included: Yes
Utilities & green energy
- Electric: Circuit Breakers
- Sewer: Public Sewer
- Water: Public
- Utilities for property: Underground Utilities
Community & HOA
HOA
- Has HOA: No
Location
- Region: Troy
Financial & listing details
- Price per square foot: $290/sqft
- Tax assessed value: $80,770
- Date on market: 6/1/2026
- Cumulative days on market: 136 days
- Listing agreement: Exclusive Right To Sell
- Listing terms: Cash,Conventional
Estimated market value
$870,000
$827,000 - $914,000
$4,705/mo
Price history
| Date | Event | Price |
|---|---|---|
| 6/13/2026 | Price change | $874,900-2.7%$290/sqft |
Source:  Realcomp II #20261039953 Report a problem Realcomp II #20261039953 Report a problem | ||
| 6/1/2026 | Listed for sale | $899,000$298/sqft |
Source: Realcomp II #20261039953 Report a problem | ||
Public tax history
Tax history is unavailable.
Monthly payment
Est. payment
Payment breakdown
Explore the cost of this home by adjusting the details. Changes won't be saved.Climate risks
Neighborhood: 48085
Similar homes
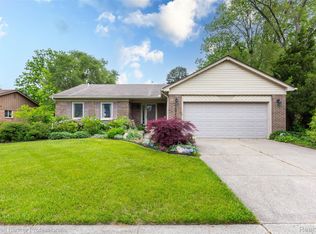
- $899,5394 bd3 ba3.1k sqft4075 Blossom Dr, Sterling Heights, MI 48314New Construction
 MLS ID #20261072172, Bernard Shamow, EXP Realty Main. Realcomp II
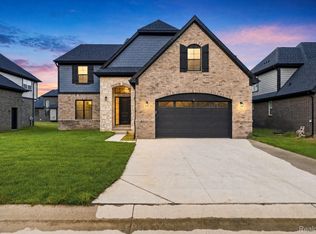
 - $799,9003 bd3 ba2.9k sqft10505 Excalibur Dr, Shelby Township, MI 48315New Construction
 MLS ID #50225040, Debra H Perfili, Helm & Associates. MiRealSource
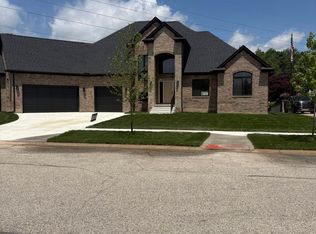
 - $914,9004 bd4 ba3.5k sqft3371 Forster Ln Lot 16, Utica, MI 48316New Construction
 MLS ID #50222261, Thomas Zibkowski, Real Estate One Inc-Shelby. MiRealSource
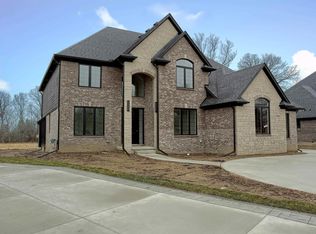
 - $949,9004 bd4 ba3.6k sqft51557 Forster Ln Lot 1, Utica, MI 48316New Construction
 MLS ID #50222259, Thomas Zibkowski, Real Estate One Inc-Shelby. MiRealSource
 - $949,9004 bd4 ba3.6k sqft51581 Forster Ln Lot 2, Utica, MI 48316New ConstructionMLS ID #50222260, Thomas Zibkowski, Real Estate One Inc-Shelby. MiRealSource
- $849,9004 bd5 ba2.8k sqft2911 Walsh Dr, Rochester Hills, MI 48309New ConstructionMLS ID #20261047150, Jeff Glover, KW Professionals. Realcomp II
- $899,5005 bd3 ba3k sqft3110 Raffler Dr, Rochester Hills, MI 48307New Construction
 MLS ID #26001381, Vito Randazzo, Centrale Realty. MichRIC
 - $1,149,9004 bd4 ba3.4k sqft913 Kimberly Ct, Troy, MI 48098For SaleMLS ID #20261080249, Katrina Berishaj, Monopoly Real Estate, LLC. Realcomp II
- $799,9003 bd4 ba2.6k sqft3093 Raffler Dr, Rochester Hills, MI 48307New ConstructionMLS ID #20261049155, Vito L Randazzo, Centrale Realty. Realcomp II
- $880,0004 bd4 ba3.4k sqft15870 Via Manzoni, Macomb, MI 48042For SaleMLS ID #20261020204, Vilson Spirovski, Utica Realty LLC. Realcomp II
- $1,100,0004 bd4 ba3.8k sqft1051 E Avon Rd, Rochester, MI 48307New ConstructionMLS ID #50223887, Nicole Ulewicz, Vanguard Realty Group LLC. MiRealSource
- $893,3204 bd3 ba2.8k sqft55168 Baltree Dr, Utica, MI 48316For SaleMLS ID #20261072793, George J Shaheen, The Entity Realty Group, LLC. Realcomp II
- $799,0005 bd5 ba3.3k sqft2851 Franklin Rd, Bloomfield Hills, MI 48302For SaleMLS ID #20261016341, Regina Gilliam, National Realty Centers, Inc. Realcomp II
- $937,1594 bd3 ba3.1k sqft8683 Clare Dr, Shelby Township, MI 48315New ConstructionMLS ID #20261072972, Bernard Shamow, EXP Realty Main. Realcomp II
- $749,9994 bd3 ba3.4k sqft61276 Burningwood Dr, Washington, MI 48094For SaleMLS ID #50221228, Kevin Malinowski, KW Platinum. MiRealSource
- $1,195,0005 bd6 ba4.2k sqft25 Florence Dr, Troy, MI 48098For SaleMLS ID #20261035496, Robert K Webber, Real Estate One-Troy. Realcomp II
- $639,0003 bd3 ba2.4k sqft7419 Park Terrace Ln, Shelby Township, MI 48317New ConstructionMLS ID #20261064080, Shawn R Arnaout, @properties Christie's Int'l R E Rochester. Realcomp II
- $845,0004 bd4 ba3.1k sqft53707 Addington Dr, Macomb, MI 48042New ConstructionMLS ID #20261056958, Fiorenza Bartolotta, Nino & Associates Realty Co. Realcomp II
- $525,0003 bd3 ba4k sqft40497 Riverbend Dr, Sterling Heights, MI 48310For SaleMLS ID #20261081098, Atheer Poota, Real Estate One-W Blmfld. Realcomp II
- $618,9004 bd3 ba3.3k sqft16308 Adelaide Dr, Macomb, MI 48044For SaleMLS ID #20261068107, Venus T Shaman, Vistanova Realty, LLC. Realcomp II
