Occupancy~ September 2026~Welcome to this stunning Brookside Colonial by Crestline Homes, offering 3,160 square feet of thoughtfully designed living space in one of Macomb Township's most desirable communities. This beautifully crafted 4-bedroom, 3.1 bath home showcases an impressive open floor plan with a dramatic two-story great room highlighted by soaring windows and a gas fireplace. The kitchen features a large center island, oversized walk in pantry, snack bar, spacious casual dining area with a wall of sliding glass doors overlooking the backyard. Extend your living space outdoors with the oversized covered lanai. The main level also offers a private study, formal dining room, mud room with built-ins, convenient first floor laundry, and a powder room. On the second floor , the luxurious primary suite features a stepped ceiling, spa-inspired bath with dual vanities, soaking tub, oversized shower, and an expansive walk-in closet. A private guest suite and two additional generously sized bedrooms provide plenty of space for family and guests. Additional highlights include a 3-car attached garage, approximately 1800 sq ft of basement space ready fro your finishing touches, quality finishes, throughout, and a prime location close to shopping, dining, parks, and award-winning Utica Community Schools.
*****Photos of another completed Brookside model******
New construction
$845,000
53707 Addington Dr, Macomb, MI 48042
4beds
3,160sqft
Single Family Residence
Built in 2026
10,018 Square Feet Lot
$841,900 Zestimate®
$267/sqft
$42/mo HOA
What's special
- 60 days
- 403
- 34
Zillow last checked:
Listing updated:
Listed by:
Fiorenza Bartolotta 586-484-2662,
Nino & Associates Realty Co 586-254-3232
Source: Realcomp II,MLS#: 20261056958
Facts & features
Interior
Bedrooms & bathrooms
- Bedrooms: 4
- Bathrooms: 4
- Full bathrooms: 3
- 1/2 bathrooms: 1
Primary bedroom
- Level: Second
- Area: 255
- Dimensions: 17 X 15
Bedroom
- Level: Second
- Area: 143
- Dimensions: 13 X 11
Bedroom
- Level: Second
- Area: 143
- Dimensions: 11 X 13
Bedroom
- Level: Second
- Area: 110
- Dimensions: 11 X 10
Primary bathroom
- Level: Second
- Area: 182
- Dimensions: 14 X 13
Other
- Level: Second
Other
- Level: Second
Other
- Level: Entry
Other
- Level: Entry
- Area: 165
- Dimensions: 11 X 15
Dining room
- Level: Entry
- Area: 143
- Dimensions: 11 X 13
Great room
- Level: Entry
- Area: 285
- Dimensions: 19 X 15
Kitchen
- Level: Entry
- Area: 187
- Dimensions: 11 X 17
Laundry
- Level: Entry
- Area: 81
- Dimensions: 9 X 9
Library
- Level: Entry
- Area: 143
- Dimensions: 11 X 13
Heating
- Forced Air, Natural Gas
Features
- Basement: Unfinished
- Has fireplace: No
Interior area
- Total interior livable area: 3,160 sqft
- Finished area above ground: 3,160
Property
Parking
- Total spaces: 3
- Parking features: Three Car Garage, Attached
- Garage spaces: 3
Features
- Levels: Two
- Stories: 2
- Entry location: GroundLevel
- Pool features: None
Lot
- Size: 10,018 Square Feet
- Dimensions: 78 x 130 x 78 x 130
Details
- Parcel number: 200807310005
- Special conditions: Short Sale No,Standard
Construction
Type & style
- Home type: SingleFamily
- Architectural style: Colonial
- Property subtype: Single Family Residence
Materials
- Brick, Stone
- Foundation: Basement, Poured, Sump Pump
Condition
- New Construction
- New construction: Yes
- Year built: 2026
Details
- Warranty included: Yes
Utilities & green energy
- Sewer: Public Sewer
- Water: Public
Community & HOA
HOA
- Has HOA: Yes
- HOA fee: $500 annually
Location
- Region: Macomb
Financial & listing details
- Price per square foot: $267/sqft
- Tax assessed value: $102,861
- Annual tax amount: $2,990
- Date on market: 7/27/2026
- Cumulative days on market: 60 days
- Listing agreement: Exclusive Right To Sell
- Listing terms: Cash,Conventional
Estimated market value
$841,900
$800,000 - $884,000
$4,319/mo
Price history
| Date | Event | Price |
|---|---|---|
| 7/27/2026 | Listed for sale | $845,000$267/sqft |
Source:  Realcomp II #20261056958 Report a problem Realcomp II #20261056958 Report a problem | ||
Public tax history
Tax history is unavailable.
Monthly payment
Est. payment
Payment breakdown
Explore the cost of this home by adjusting the details. Changes won't be saved.Climate risks
Neighborhood: 48042
Similar homes
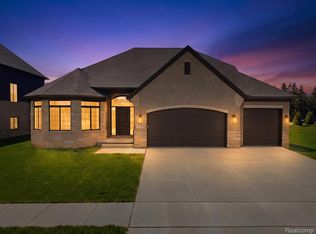
- $859,9004 bd4 ba3.5k sqft53650 Romeo Plank Rd, Macomb, MI 48042New Construction
 MLS ID #20251048255, Ron Trombetti, Berkshire Hathaway HomeServices Kee Realty Washin. Realcomp II
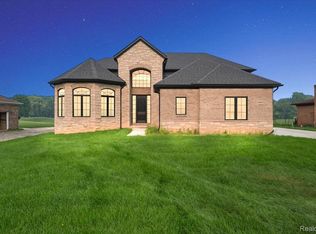
 - $899,9004 bd5 ba3.5k sqft52801 Royal Park Ave Unit 6, Utica, MI 48315For Sale
 MLS ID #50221064, Thomas Zibkowski, Real Estate One Inc-Shelby. MiRealSource
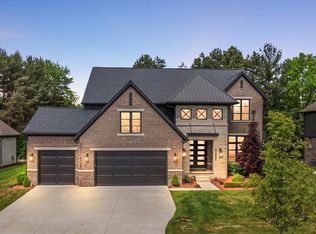
 - $659,9004 bd3 ba3.3k sqft18735 Newport St, Macomb, MI 48042New Construction
 MLS ID #20261072053, Tina M Vitale, Leone Realty Inc. Realcomp II
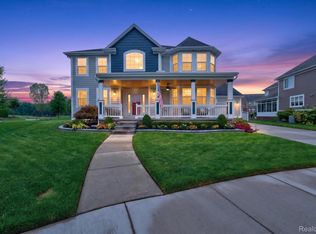
 - $520,0004 bd3 ba3.6k sqft56291 Hastings Dr, Macomb, MI 48042For Sale
 MLS ID #20261057937, Sundus Lewis, Real Estate Market Center. Realcomp II
 - $734,9004 bd4 ba3k sqft24318 Tullymore Dr, Macomb, MI 48042New ConstructionMLS ID #20261049007, Ron Trombetti, Berkshire Hathaway HomeServices Kee Realty Washin. Realcomp II
- $695,0004 bd3 ba2.8k sqft19840 Tranquility Dr, Macomb, MI 48042New ConstructionMLS ID #20261008529, Fiorenza Bartolotta, Nino & Associates Realty Co. Realcomp II
- $549,9003 bd4 ba3.4k sqft18755 Newton St, Macomb, MI 48042For SaleMLS ID #20261070830, Paul Viviano, Berkshire Hathaway HomeServices Kee Realty Bham. Realcomp II
- $899,9004 bd4 ba3.6k sqft3479 Forster Ln Lot 19, Utica, MI 48316New ConstructionMLS ID #50222262, Thomas Zibkowski, Real Estate One Inc-Shelby. MiRealSource
- $893,3204 bd3 ba2.8k sqft55168 Baltree Dr, Utica, MI 48316For SaleMLS ID #20261072793, George J Shaheen, The Entity Realty Group, LLC. Realcomp II
- $699,9004 bd4 ba3k sqft24611 Tribute Dr, Macomb, MI 48042New ConstructionMLS ID #20261057691, Ron Trombetti, Berkshire Hathaway HomeServices Kee Realty Washin. Realcomp II
- $949,9004 bd4 ba3.6k sqft51581 Forster Ln Lot 2, Utica, MI 48316New ConstructionMLS ID #50222260, Thomas Zibkowski, Real Estate One Inc-Shelby. MiRealSource
- $914,9004 bd4 ba3.5k sqft3371 Forster Ln Lot 16, Utica, MI 48316New ConstructionMLS ID #50222261, Thomas Zibkowski, Real Estate One Inc-Shelby. MiRealSource
- $659,9004 bd4 ba2.7k sqft49241 London Bridge Dr, Macomb, MI 48042New ConstructionMLS ID #20261063073, Ron Trombetti, Berkshire Hathaway HomeServices Kee Realty Washin. Realcomp II
- $719,9004 bd3 ba3k sqft50419 Arcadia Dr, Macomb, MI 48042New ConstructionMLS ID #20261052571, Ron Trombetti, Berkshire Hathaway HomeServices Kee Realty Washin. Realcomp II
- $769,9004 bd4 ba3.3k sqft24610 Sawgrass Dr, Macomb, MI 48042New ConstructionMiRealSource
- $840,0004 bd4 ba3.4k sqft62042 Mound Rd, Washington, MI 48094For SaleMLS ID #50193216, Olivia Budny-Bartz, RE/MAX First. MiRealSource
- $595,9004 bd3 ba2.6k sqft54478 Brenda Dr, Macomb, MI 48042New ConstructionMLS ID #20261058878, Joanna Accetta, Leone Realty Inc. Realcomp II
- $859,0004 bd4 ba3.8k sqft4875 Green Meadow Ln, Rochester, MI 48306For SaleMLS ID #20261073061, Jeni Pfeifer, RE/MAX First. Realcomp II
- $865,0003 bd3 ba2.3k sqft13834 Quail View Dr, Washington, MI 48094New ConstructionMLS ID #20261062505, Salvatore Dimercurio, DiMercurio Real Estate. Realcomp II
- $949,9004 bd4 ba3.6k sqft51557 Forster Ln Lot 1, Utica, MI 48316New ConstructionMLS ID #50222259, Thomas Zibkowski, Real Estate One Inc-Shelby. MiRealSource
