90 Days Till Completion! Exceptional new construction on a desirable corner lot in Crystal Creek North! Distincitive brick, natural stone & shake exterior with Andersen windows, professional landscaping, expansive backyard, 4-car garage, extra-wide driveway and direct garage-to-basement access. Still time for buyer to personalize and select interior finishes! Inside features hardwood flooring throughout the first floor, 8’ doors, 9’ ceilings and a dramatic 2-story great room with gas fireplace flowing into the gourmet kitchen with quartz countertops, buyer-select cabinetry and convenient corner, walk-in pantry. Spacious first floor primary suite with private bath and direct access to an expansive walk-in closet. Elevated, covered porch, plus spacious lower patio overlooking the backyard. Partially finished walkout lower level offers 9’10” ceilings, large windows, full bath, finished walls and dual access from both the home and garage—only flooring and ceiling remain. Plus a 292 sq. ft. cold-storage room beneath the covered porch. Exceptional design, functionality and indoor/outdoor living!Land contract available for $250,000 down /9% interest for 12 months with a $7500 per month payment
New construction
$1,250,000
6489 Pond Dr, Washington, MI 48094
4beds
5,292sqft
Single Family Residence
Built in 2026
0.5 Acres Lot
$1,241,000 Zestimate®
$236/sqft
$-- HOA
What's special
- 126 days
- 408
- 34
Zillow last checked:
Listing updated:
Listed by:
Evduza Ramaj 586-995-5054,
Inside Realty, LLC 248-758-0022
Source: Realcomp II,MLS#: 20261043786
Facts & features
Interior
Bedrooms & bathrooms
- Bedrooms: 4
- Bathrooms: 5
- Full bathrooms: 4
- 1/2 bathrooms: 1
Primary bedroom
- Level: Entry
- Area: 270
- Dimensions: 15 X 18
Bedroom
- Level: Second
- Area: 180
- Dimensions: 12 X 15
Bedroom
- Level: Second
- Area: 180
- Dimensions: 15 X 12
Bedroom
- Level: Second
- Area: 165
- Dimensions: 11 X 15
Primary bathroom
- Level: Entry
- Area: 132
- Dimensions: 11 X 12
Other
- Level: Entry
- Area: 80
- Dimensions: 8 X 10
Other
- Level: Second
- Area: 80
- Dimensions: 8 X 10
Other
- Level: Second
- Area: 80
- Dimensions: 8 X 10
Other
- Level: Entry
- Area: 63
- Dimensions: 9 X 7
Other
- Level: Entry
- Area: 165
- Dimensions: 11 X 15
Great room
- Level: Entry
- Area: 360
- Dimensions: 18 X 20
Kitchen
- Level: Entry
- Area: 165
- Dimensions: 11 X 15
Laundry
- Level: Entry
- Area: 54
- Dimensions: 9 X 6
Library
- Level: Entry
- Area: 225
- Dimensions: 15 X 15
Mud room
- Level: Entry
- Area: 72
- Dimensions: 9 X 8
Heating
- Forced Air, Natural Gas
Appliances
- Laundry: Laundry Room
Features
- Basement: Partially Finished,Walk Out Access
- Has fireplace: Yes
- Fireplace features: Gas, Great Room
Interior area
- Total interior livable area: 5,292 sqft
- Finished area above ground: 3,492
- Finished area below ground: 1,800
Video & virtual tour
Property
Parking
- Total spaces: 4
- Parking features: Four Car Garage, Attached
- Attached garage spaces: 4
Features
- Levels: One And One Half
- Stories: 1.5
- Entry location: GroundLevelwSteps
- Patio & porch: Covered, Porch
- Exterior features: Lighting
- Pool features: None
Lot
- Size: 0.5 Acres
- Dimensions: 120.21 x 177.77
Details
- Parcel number: 0421127001
- Special conditions: Short Sale No,Standard
Construction
Type & style
- Home type: SingleFamily
- Architectural style: Colonial
- Property subtype: Single Family Residence
Materials
- Brick, Stone
- Foundation: Basement, Poured
- Roof: Asphalt
Condition
- New Construction
- New construction: Yes
- Year built: 2026
Details
- Warranty included: Yes
Utilities & green energy
- Sewer: Public Sewer
- Water: Public
Community & HOA
Community
- Subdivision: CRYSTAL CREEK NORTH
HOA
- Has HOA: No
Location
- Region: Washington
Financial & listing details
- Price per square foot: $236/sqft
- Tax assessed value: $33,876
- Annual tax amount: $1,670
- Date on market: 6/11/2026
- Cumulative days on market: 127 days
- Listing agreement: Exclusive Right To Sell
- Listing terms: Cash,Contract,Conventional
Estimated market value
$1,241,000
$1.18M - $1.30M
$5,963/mo
Price history
| Date | Event | Price |
|---|---|---|
| 6/11/2026 | Listed for sale | $1,250,000+4.2%$236/sqft |
Source:  Realcomp II #20261043786 Report a problem Realcomp II #20261043786 Report a problem | ||
| 5/11/2026 | Listing removed | $1,200,000$227/sqft |
Source: Realcomp II #20251053013 Report a problem | ||
| 11/10/2025 | Listed for sale | $1,200,000$227/sqft |
Source: Realcomp II #20251053013 Report a problem | ||
| 11/10/2025 | Listing removed | $1,200,000$227/sqft |
Source: Realcomp II #20251009287 Report a problem | ||
| 6/17/2025 | Listed for sale | $1,200,000+20.1%$227/sqft |
Source: Realcomp II #20251009287 Report a problem | ||
| 1/24/2025 | Listing removed | $999,000$189/sqft |
Source: Realcomp II #20240004379 Report a problem | ||
| 4/23/2024 | Price change | $999,000+11.1%$189/sqft |
Source: Realcomp II #20240004379 Report a problem | ||
| 1/23/2024 | Listed for sale | $899,000+5.9%$170/sqft |
Source: Realcomp II #20240004379 Report a problem | ||
| 8/28/2023 | Listing removed | -- |
Source: Realcomp II #2200007691 Report a problem | ||
| 3/9/2023 | Listed for sale | $849,000-0.1%$160/sqft |
Source: Realcomp II #2200007691 Report a problem | ||
| 4/14/2022 | Price change | $849,900+6.3%$161/sqft |
Source: Realcomp II #2200007691 Report a problem | ||
| 2/3/2022 | Price change | $799,900+6.7%$151/sqft |
Source: Realcomp II #2200007691 Report a problem | ||
| 9/14/2021 | Price change | $749,900-6.1%$142/sqft |
Source: Realcomp II #2200007691 Report a problem | ||
| 8/27/2021 | Price change | $799,000+255.1%$151/sqft |
Source:  AAABOR #R2200007691 Report a problem AAABOR #R2200007691 Report a problem | ||
| 7/26/2021 | Price change | $225,000-71.8%$43/sqft |
Source:  AAABOR #484551989 Report a problem AAABOR #484551989 Report a problem | ||
| 4/12/2021 | Price change | $799,000+10.2%$151/sqft |
Source: Realcomp II #2200007691 Report a problem | ||
| 10/21/2020 | Price change | $725,000+11.7%$137/sqft |
Source: Inside Realty, LLC #2200007691 Report a problem | ||
| 7/6/2020 | Price change | $649,000+8.2%$123/sqft |
Source: Inside Realty, LLC #2200007691 Report a problem | ||
| 7/1/2020 | Price change | $599,900+0.2%$113/sqft |
Source: Inside Realty, LLC #2200007691 Report a problem | ||
| 1/29/2020 | Price change | $599,000-0.2%$113/sqft |
Source: Inside Realty, LLC #2200007691 Report a problem | ||
| 11/1/2019 | Price change | $599,900-14.3%$113/sqft |
Source: Inside Realty, LLC #219093999 Report a problem | ||
| 9/11/2019 | Listed for sale | $699,900+16.7%$132/sqft |
Source: Inside Realty, LLC #219093999 Report a problem | ||
| 12/28/2018 | Listed for sale | $599,999+224.3%$113/sqft |
Source: Inside Realty, LLC #218120371 Report a problem | ||
| 11/10/2018 | Listing removed | $185,000$35/sqft |
Source: Inside Realty, LLC #218100969 Report a problem | ||
| 10/15/2018 | Listed for sale | $185,000+54.2%$35/sqft |
Source: Inside Realty, LLC #218100969 Report a problem | ||
| 5/23/2018 | Sold | $120,000$23/sqft |
Source: Public Record Report a problem | ||
Public tax history
| Year | Property taxes | Tax assessment |
|---|---|---|
| 2026 | $1,669 +3% | $184,900 +84.9% |
| 2025 | $1,621 +5% | $100,000 +2.6% |
| 2024 | $1,544 +5.2% | $97,500 +21.9% |
| 2023 | $1,468 +2.6% | $80,000 |
| 2022 | $1,430 | $80,000 +3.2% |
| 2021 | -- | $77,500 |
| 2020 | -- | $77,500 +3.6% |
| 2019 | $1,589 -10.3% | $74,800 +19.7% |
| 2018 | $1,771 | $62,500 +3.1% |
| 2017 | -- | $60,600 |
| 2016 | -- | $60,600 +39% |
| 2015 | -- | $43,600 +9% |
| 2013 | $1,411 | $40,000 +60% |
| 2012 | $1,411 | $25,000 |
| 2011 | -- | $25,000 |
| 2010 | -- | $25,000 -42.4% |
| 2009 | -- | $43,400 -35.7% |
| 2008 | $2,997 | $67,500 |
| 2007 | -- | $67,500 |
| 2006 | -- | $67,500 +12.5% |
| 2005 | -- | $60,000 |
Find assessor info on the county website
Monthly payment
Est. payment
Payment breakdown
Explore the cost of this home by adjusting the details. Changes won't be saved.Climate risks
Neighborhood: 48094
Similar homes
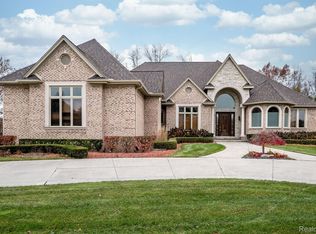
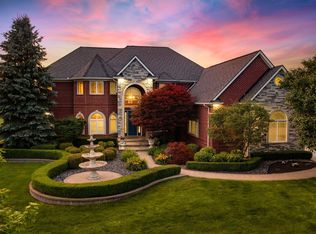
- $1,200,0004 bd5 ba5.2k sqft61367 Beacon Hill Dr, Washington, MI 48094New Construction
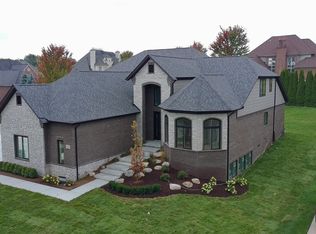
 MLS ID #20261043835, Evduza Ramaj, Inside Realty, LLC. Realcomp II
 - $849,0004 bd4 ba4.7k sqft63357 N Plantation Ct, Washington, MI 48095For Sale
 MLS ID #20261072759, Emily Whiting, Venta Realty Group. Realcomp II
 - $799,9004 bd4 ba3.2k sqft0 Old Coach Trl Lot 291, Washington, MI 48094For Sale

 MLS ID #50216894, Vincent Tanner, RE/MAX Eclipse. MiRealSource
 - $1,019,1703 bd3 ba2.7k sqft7442 Brunswick Dr #A, Washington, MI 48095New Construction
 MLS ID #50220839, Barbara S Gates, MJC Real Estate Co Inc.. MiRealSource
 - $749,9994 bd3 ba3.4k sqft61276 Burningwood Dr, Washington, MI 48094For SaleMLS ID #50221228, Kevin Malinowski, KW Platinum. MiRealSource
- $769,9904 bd4 ba3.6k sqft13268 Cousins Ct, Washington, MI 48094New ConstructionMLS ID #20261078108, Kristina Martin, Arterra Realty Michigan LLC. Realcomp II
- $899,9007 bd7 ba4.1k sqft56350 Willow Creek Blvd, Shelby Township, MI 48316For SaleMLS ID #20261082378, Lorenco Pergega, Summit Union Real Estate. Realcomp II
- $776,5204 bd3 ba3.7k sqft61836 Hevel Ln, Washington, MI 48094New ConstructionRealcomp II
- $1,250,0004 bd3 ba6.2k sqft1220 Shephards Ln, Oxford, MI 48371For SaleMLS ID #50218420, Michael P Blake, Epique Inc.. MiRealSource
- $1,475,9995 bd5 ba7.2k sqft20600-29 Mile Rd, Ray, MI 48096For SaleMLS ID #50220157, Angela Jozwiak, Epique Inc.. MiRealSource
- $1,399,9003 bd3 ba3.4k sqft66930 Dorothy Trl, Washington, MI 48095New ConstructionMLS ID #20251056543, Adriana Sarti, Realty Executives Home Towne. Realcomp II
- $799,9003 bd3 ba2.9k sqft10505 Excalibur Dr, Shelby Township, MI 48315New ConstructionMLS ID #50225040, Debra H Perfili, Helm & Associates. MiRealSource
- $1,100,0004 bd4 ba3.8k sqft1051 E Avon Rd, Rochester, MI 48307New ConstructionMLS ID #50223887, Nicole Ulewicz, Vanguard Realty Group LLC. MiRealSource
- $999,9994 bd4 ba5.2k sqft39 Stark Rd, Rochester Hills, MI 48307For SaleMLS ID #20261080990, Ben Rait, Berkshire Hathaway HomeServices Kee Realty Bham. Realcomp II
- $1,400,0004 bd5 ba3.9k sqft1 Fieldcrest, Rochester Hills, MI 48307New ConstructionMLS ID #20261005203, Evduza Ramaj, Inside Realty, LLC. Realcomp II
- $1,149,9004 bd4 ba3.4k sqft913 Kimberly Ct, Troy, MI 48098For SaleMLS ID #20261080249, Katrina Berishaj, Monopoly Real Estate, LLC. Realcomp II
- $1,295,0005 bd6 ba4.4k sqft33 Paragon Dr, Troy, MI 48098For SaleMLS ID #20261039603, Robert K Webber, Real Estate One-Troy. Realcomp II
- $1,052,0005 bd4 ba5k sqft2480 S Baldwin Rd, Lake Orion, MI 48360For SaleMLS ID #20261048154, Thomas E Goebel, Tepee Realty. Realcomp II
- $1,475,0004 bd4 ba3k sqft1 Bur Oak Ln, Oakland, MI 48363New ConstructionMLS ID #20261005738, Evduza Ramaj, Inside Realty, LLC. Realcomp II
