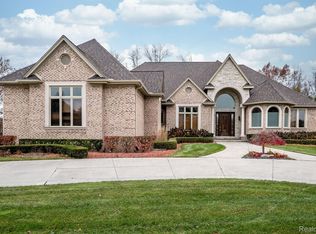
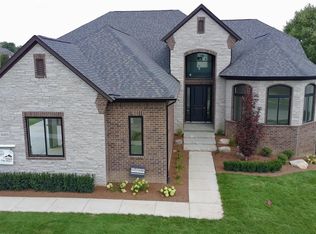
Welcome Home - Almost 7,500 SF of finished living space & positioned with the best view of the pond this sub has to offer. An exquisite blend of comfort, elegance, & modern living. This stunning property, nestled in the heart of Washington, offers a unique opportunity to experience luxurious living in a serene setting. Situated on a spacious, nearly half acre lot, this home boasts a meticulously landscaped yard w/a picturesque pond, creating a tranquil oasis that welcomes you home. Exceptional quality & attention to detail found t/o this spectacular home. A thoughtfully designed split level floorplan that seamlessly combines functionality with style. The open-concept living spaces offer high-end finishes, HW floors, & an abundance of natural light, creating an inviting atmosphere for both relaxation & entertainment. The gourmet kitchen features top-of-the-line appliances, granite countertops, & ample storage. This home offers a 1st Flr Mstr Ste, 3 2nd Flr Bdrms & 50x 12 Bonus Rm (Not acctd for in original sf) & 5th Bdrm in Bsmt. Bsmt has a walk-out (egress staircase) to the patio area. Check this home out today & make it yours.
Sold for $990,000
Zillow last checked:
Listing updated:
Bought with:
Traci Nelson Martin, 6501384172
Max Broock, REALTORS®-Bloomfield Hills
Source: MiRealSource,MLS#: 50146680 Originating MLS: MiRealSource
Originating MLS: MiRealSourcePrice history
| Date | Event | Price |
|---|---|---|
| 1/30/2025 | Sold | $990,000-1%$132/sqft |
Source:  MiRealSource #50146680 Report a problem MiRealSource #50146680 Report a problem | ||
| 1/19/2025 | Pending sale | $1,000,000$133/sqft |
Source: MiRealSource #50146680 Report a problem | ||
| 12/22/2024 | Price change | $1,000,000-9.1%$133/sqft |
Source: MiRealSource #50146680 Report a problem | ||
| 11/16/2024 | Price change | $1,100,000-2.2%$147/sqft |
Source: MiRealSource #50146680 Report a problem | ||
| 10/11/2024 | Price change | $1,124,900-2.2%$150/sqft |
Source: MiRealSource #50146680 Report a problem | ||
| 6/26/2024 | Listed for sale | $1,149,9000%$153/sqft |
Source: MiRealSource #50146680 Report a problem | ||
| 6/17/2024 | Listing removed | $1,150,000$153/sqft |
Source: MiRealSource #50143921 Report a problem | ||
| 6/1/2024 | Listed for sale | $1,150,000-17.9%$153/sqft |
Source: MiRealSource #50143921 Report a problem | ||
| 5/31/2024 | Listing removed | $1,400,000$187/sqft |
Source: MiRealSource #50136518 Report a problem | ||
| 5/11/2024 | Price change | $1,400,000-3.4%$187/sqft |
Source: MiRealSource #50136518 Report a problem | ||
| 5/1/2024 | Price change | $1,450,000-3.3%$193/sqft |
Source: MiRealSource #50136518 Report a problem | ||
| 3/21/2024 | Listed for sale | $1,500,000-1.6%$200/sqft |
Source: MiRealSource #50136518 Report a problem | ||
| 1/3/2024 | Listing removed | -- |
Source:  Realcomp II #20230045880 Report a problem Realcomp II #20230045880 Report a problem | ||
| 11/24/2023 | Price change | $1,525,000-6.2%$203/sqft |
Source: Realcomp II #20230045880 Report a problem | ||
| 11/14/2023 | Price change | $1,625,000-4.4%$217/sqft |
Source: Realcomp II #20230045880 Report a problem | ||
| 10/22/2023 | Price change | $1,700,000-5.6%$227/sqft |
Source: Realcomp II #20230045880 Report a problem | ||
| 10/13/2023 | Price change | $1,800,000-2.7%$240/sqft |
Source: Realcomp II #20230045880 Report a problem | ||
| 6/9/2023 | Listed for sale | $1,850,000+164.3%$247/sqft |
Source: Realcomp II #20230045880 Report a problem | ||
| 12/5/2018 | Sold | $700,000$93/sqft |
Source: Public Record Report a problem | ||
| 11/16/2015 | Sold | $700,000-6.7%$93/sqft |
Source: Agent Provided Report a problem | ||
| 7/13/2015 | Listed for sale | $750,000+500%$100/sqft |
Source: RE/MAX First #215073182 Report a problem | ||
| 12/30/2008 | Sold | $125,000$17/sqft |
Source: Public Record Report a problem | ||

Get a cash offer in 3 minutes
Find out how much your home could sell for in as little as 3 minutes with a no-obligation cash offer.
Estimated market value
$1,034,000
