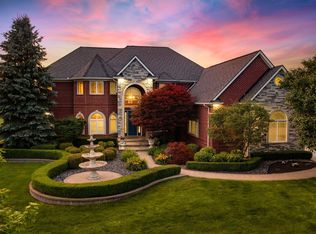
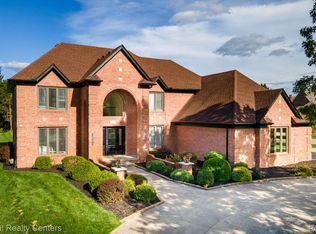
Welcome to this extraordinary waterfront residence in Crystal Creek North, offering over 6,400 finished square feet, breathtaking pond views from nearly every room, 4 bedrooms, 5.1 baths, a rare first-floor primary suite, & an oversized 3-car garage. Designed for refined living & exceptional entertaining, this contemporary home blends dramatic architectural spaces with resort-style amenities in a premier setting. A striking two-story foyer welcomes you with oversized tile, a custom chandelier, natural light, & dual staircases, leading to a study & formal dining room. The two-story great room showcases a gas fireplace, soaring ceilings, & walls of windows framing panoramic pond views, seamlessly flowing into a gourmet kitchen featuring stainless steel appliances, built-in double ovens, soft-close cabinetry, a large island, walk-in pantry, & breakfast area overlooking the water. The main-level primary suite is a private retreat with French doors, a tiered ceiling, crystal chandelier, bay-window sitting area, pond views, & an expansive two-story walk-in closet. The spa-inspired bath features dual vessel sinks, granite counters, a jetted tub, & Euro-glass shower. A spacious laundry room & powder room complete the main level. Upstairs, 3 spacious bedrooms provide excellent privacy, including 2 with ensuite baths & walk-in closets, plus an additional full bath & a large bonus room ideal for media, recreation, or office use. The finished walkout lower level expands the living space with a second full kitchen, custom bar, recreation area, full bath, & flex room ideal for a gym, hobby room, or office. Daylight windows & French doors provide seamless access to the outdoors. The exterior offers a private resort-like setting with an elevated deck overlooking the pond & a lower patio featuring a built-in grill, swim spa, & multiple seating areas surrounded by mature landscaping. Additional features include dual HVAC systems, dual HWTs, central vac, & abundant storage throughout.
For sale
Price cut: $50K (7/20)
$1,099,000
6535 Pond Dr, Washington, MI 48094
4beds
6,496sqft
Single Family Residence
Built in 2012
0.43 Acres Lot
$1,072,500 Zestimate®
$169/sqft
$79/mo HOA
What's special
- 116 days
- 441
- 38
Zillow last checked:
Listing updated:
Listed by:
Christina D DeGryse 248-214-1197,
Market Max America 248-680-1500
Source: Realcomp II,MLS#: 20261044049
Facts & features
Interior
Bedrooms & bathrooms
- Bedrooms: 4
- Bathrooms: 6
- Full bathrooms: 5
- 1/2 bathrooms: 1
Primary bedroom
- Level: Entry
- Area: 392
- Dimensions: 28 X 14
Bedroom
- Level: Second
- Area: 345
- Dimensions: 23 X 15
Bedroom
- Level: Second
- Area: 180
- Dimensions: 15 X 12
Bedroom
- Level: Second
- Area: 216
- Dimensions: 18 X 12
Primary bathroom
- Level: Entry
- Area: 156
- Dimensions: 13 X 12
Other
- Level: Second
- Area: 77
- Dimensions: 11 X 7
Other
- Level: Second
- Area: 70
- Dimensions: 10 X 7
Other
- Level: Second
- Area: 66
- Dimensions: 11 X 6
Other
- Level: Basement
- Area: 88
- Dimensions: 11 X 8
Other
- Level: Entry
- Area: 42
- Dimensions: 7 X 6
Bonus room
- Level: Second
- Area: 300
- Dimensions: 30 X 10
Other
- Level: Entry
- Area: 130
- Dimensions: 13 X 10
Dining room
- Level: Entry
- Area: 180
- Dimensions: 15 X 12
Flex room
- Level: Basement
- Area: 2200
- Dimensions: 55 X 40
Great room
- Level: Entry
- Area: 552
- Dimensions: 24 X 23
Kitchen
- Level: Entry
- Area: 322
- Dimensions: 23 X 14
Other
- Level: Basement
- Area: 136
- Dimensions: 17 X 8
Laundry
- Level: Entry
- Area: 80
- Dimensions: 10 X 8
Library
- Level: Entry
- Area: 120
- Dimensions: 12 X 10
Media room
- Level: Basement
- Area: 121
- Dimensions: 11 X 11
Heating
- Forced Air, Natural Gas
Cooling
- Ceiling Fans, Central Air
Appliances
- Included: Built In Electric Oven, Convection Oven, Dishwasher, Disposal, Double Oven, Dryer, Electric Cooktop, Exhaust Fan, Free Standing Gas Range, Free Standing Refrigerator, Humidifier, Range Hood, Self Cleaning Oven, Stainless Steel Appliances, Washer
- Laundry: Electric Dryer Hookup
Features
- Central Vacuum, Dual Flush Toilets, Entrance Foyer, High Speed Internet, Jetted Tub, Programmable Thermostat, Spa Hottub
- Basement: Daylight,Finished,Full,Walk Out Access
- Has fireplace: Yes
- Fireplace features: Gas, Great Room
Interior area
- Total interior livable area: 6,496 sqft
- Finished area above ground: 4,196
- Finished area below ground: 2,300
Video & virtual tour
Property
Parking
- Total spaces: 3
- Parking features: Three Car Garage, Attached, Direct Access, Driveway, Electricityin Garage, Garage Door Opener, Oversized, Garage Faces Side, Side Entrance
- Garage spaces: 3
Features
- Levels: Two
- Stories: 2
- Entry location: GroundLevelwSteps
- Patio & porch: Covered, Deck, Patio, Porch
- Exterior features: Barbecue, Chimney Caps, Lighting, Spa Hottub
- Pool features: None
Lot
- Size: 0.43 Acres
- Dimensions: 106 x 180 x 91 x 20 x 168
- Features: Sprinklers
Details
- Additional structures: Other
- Parcel number: 0421127029
- Special conditions: Short Sale No,Standard
Construction
Type & style
- Home type: SingleFamily
- Architectural style: Colonial,Contemporary
- Property subtype: Single Family Residence
Materials
- Brick
- Foundation: Basement, Poured
- Roof: Asphalt
Condition
- New construction: No
- Year built: 2012
Utilities & green energy
- Sewer: Public Sewer
- Water: Public
- Utilities for property: Cable Available, Underground Utilities
Community & HOA
Community
- Features: Sidewalks
- Security: Smoke Detectors
- Subdivision: CRYSTAL CREEK NORTH
HOA
- Has HOA: Yes
- Services included: Snow Removal
- HOA fee: $950 annually
- HOA phone: 586-739-6001
Location
- Region: Washington
Financial & listing details
- Price per square foot: $169/sqft
- Tax assessed value: $291,017
- Annual tax amount: $9,242
- Date on market: 6/27/2026
- Cumulative days on market: 116 days
- Listing agreement: Exclusive Right To Sell
- Listing terms: Cash,Conventional,FHA,Va Loan
Estimated market value
$1,072,500
$1.02M - $1.13M
$5,600/mo
Price history
| Date | Event | Price |
|---|---|---|
| 7/20/2026 | Price change | $1,099,000-4.4%$169/sqft |
Source:  Realcomp II #20261044049 Report a problem Realcomp II #20261044049 Report a problem | ||
| 6/27/2026 | Listed for sale | $1,149,000+1989.1%$177/sqft |
Source: Realcomp II #20261044049 Report a problem | ||
| 7/10/2009 | Sold | $55,000-15.3%$8/sqft |
Source:  MiRealSource #887261 Report a problem MiRealSource #887261 Report a problem | ||
| 5/31/2009 | Listed for sale | $64,900-0.2%$10/sqft |
Source: Listhub #30713034 Report a problem | ||
| 10/20/2008 | Sold | $65,000$10/sqft |
Source: Public Record Report a problem | ||
Public tax history
| Year | Property taxes | Tax assessment |
|---|---|---|
| 2026 | $9,242 +3% | $474,400 +4.4% |
| 2025 | $8,970 +5.6% | $454,400 +8.8% |
| 2024 | $8,494 +5.6% | $417,700 +9.8% |
| 2023 | $8,042 +2.7% | $380,300 +7.5% |
| 2022 | $7,827 | $353,800 +4.8% |
| 2021 | -- | $337,500 -3.2% |
| 2020 | -- | $348,800 +5.9% |
| 2019 | $7,182 +4.2% | $329,500 +9.8% |
| 2018 | $6,891 | $300,100 +10.6% |
| 2017 | -- | $271,300 |
| 2016 | -- | $271,300 +7.1% |
| 2015 | -- | $253,400 +3.1% |
| 2013 | $1,742 | $245,800 +28.9% |
| 2012 | $1,742 | $190,700 +118.4% |
| 2011 | -- | $87,300 +132.8% |
| 2010 | -- | $37,500 -34.2% |
| 2009 | -- | $57,000 -34.9% |
| 2008 | -- | $87,500 |
| 2007 | -- | $87,500 |
| 2006 | -- | $87,500 +16.7% |
| 2005 | -- | $75,000 |
Find assessor info on the county website
Monthly payment
Est. payment
Payment breakdown
Explore the cost of this home by adjusting the details. Changes won't be saved.Climate risks
Neighborhood: 48094

Similar homes
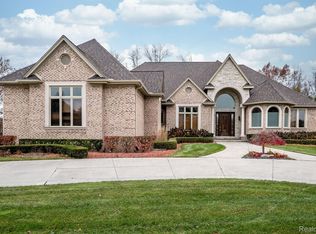
- $934,9004 bd5 ba6.6k sqft63520 Georgetowne S, Washington, MI 48095For Sale
 MLS ID #20261066525, Didarul Sarder, Home Pride Realty. Realcomp II
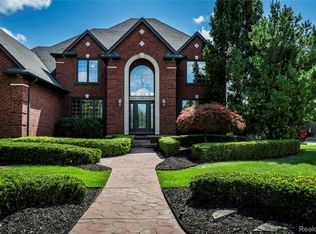
 - $910,0004 bd5 ba5.5k sqft63142 Turnberry Way, Washington, MI 48095For Sale
 MLS ID #20261070454, Dritan Dedaj, Divine Realty. Realcomp II
 - $840,0004 bd4 ba3.4k sqft62042 Mound Rd, Washington, MI 48094For Sale

 MLS ID #50193216, Olivia Budny-Bartz, RE/MAX First. MiRealSource
 - $1,079,9905 bd6 ba5k sqft4091 Jacquelynn Ct, Rochester, MI 48306For Sale
 MLS ID #20261081307, Tim J Olson, National Realty Centers, Inc. Realcomp II
 - $1,299,0003 bd6 ba6.5k sqft2400 Inwood Rd, Washington, MI 48095For SaleMLS ID #20261044275, Robert Seggie, Keller Williams Paint Creek. Realcomp II
- $1,029,0005 bd5 ba5k sqft137 Crestview Dr, Rochester, MI 48306For SaleMLS ID #20261069583, Gregg G Wysocki, Keller Williams Paint Creek. Realcomp II
- $1,089,5003 bd4 ba5.9k sqft1250 Sunniwood Pl, Rochester, MI 48306For SaleMLS ID #20261067667, Antonio Gjonai, Mark V Homes LLC. Realcomp II
- $1,050,0004 bd5 ba6.4k sqft54150 Queensborough Dr, Shelby Township, MI 48315For SaleMLS ID #20261030783, Danielle Christoff, EXP Realty Romeo. Realcomp II
- $659,9004 bd3 ba4.2k sqft69075 Brookhill Dr, Romeo, MI 48065For SaleMLS ID #20261083280, Christopher G Gustafson, Rise Realty. Realcomp II
- $1,140,0004 bd3 ba4.2k sqft7330 W Gates St, Romeo, MI 48065For SaleMLS ID #20261066876, Valerie Eckl, RUSH Realty. Realcomp II
- $649,0004 bd4 ba4.9k sqft55513 Caesars Dr, Shelby Township, MI 48315For SaleMLS ID #20261083336, Raymond Matti, KW Domain. Realcomp II
- $1,090,0007 bd6 ba8.5k sqft12984 Azure Dr, Shelby Township, MI 48315For SaleMLS ID #20261048114, Revan Dabish, Odessa Properties. Realcomp II
- $949,9004 bd5 ba5k sqft3276 Kern Rd, Lake Orion, MI 48360For SaleMLS ID #50215729, Kathleen Collins Wozniak, W.C. Collins Realty. MiRealSource
- $899,0004 bd5 ba5.8k sqft3603 N Century Oak Cir, Oakland, MI 48363For SaleMLS ID #20261079045, Joseph Hanley, Berkshire Hathaway HomeServices Michigan Real Est. Realcomp II
- $950,0004 bd4 ba4k sqft932 Roselawn Dr, Rochester, MI 48307For SaleMLS ID #20261084179, Jennifer L Wrobleski, @properties Christie's Int'l R.E. Birmingham. Realcomp II
- $1,049,0004 bd5 ba3.8k sqft5631 Skye Ct, Rochester, MI 48306For SaleMLS ID #20261048761, Anthony Djon, Anthony Djon Luxury Real Estate. Realcomp II
- $1,099,0004 bd4 ba5.5k sqft3653 Cedar Brook Dr, Rochester Hills, MI 48309For SaleMLS ID #20261076228, Susheilla Mehta, Berkshire Hathaway HomeServices MIRE. Realcomp II
- $899,0003 bd4 ba5k sqft61400 Romeo Plank Rd, Ray, MI 48096For SaleMLS ID #20261071614, Jeffrey Chmiel, EXP Realty Main. Realcomp II
- $850,0004 bd4 ba4.6k sqft6332 Shadydale Dr, Shelby Township, MI 48316For SaleMLS ID #20261071586, Ben DiCicco, Kingswood Homes Realty LLC. Realcomp II
- $1,499,9994 bd5 ba6.3k sqft62502 Wayfaring Rd, Ray, MI 48096For SaleMLS ID #20261041135, Nicholas Sinishtaj, Diplomat Realty. Realcomp II
