Welcome Home! Sprawling waterfront residence located in one of Shelby Township’s most desirable communities offering 4,667 square feet above grade plus an additional 3,000 square feet fully finished walk-out basement totaling 6,380 square feet. Thoughtfully built featuring 6 spacious bedrooms, most of which have an attached bathroom and walk-in closet! There is a master bedroom on the main floor showcasing the peaceful water views + 5 additional bedrooms. Home features an open layout, high ceilings, 2-story living room, expansive kitchen, natural light pouring throughout every angle of the home, beautiful patio's on upper and lower decks, gorgeous staircase, 3-car attached garage and more. This home was truly designed for both everyday comfort and entertaining! The fully finished 3,000 sq ft lower level is a major highlight, complete with a full kitchen, full bathroom, and 2 additional bedrooms offering ideal space for multi-generational living, guests, or extended stays. The basement also provides additional recreation and entertainment areas. Conveniently located near shopping, dining, parks, and award-winning Utica Community Schools, this home offers the perfect blend of luxury, flexibility, and location. Agent related to owner.
For sale
Price cut: $60K (9/2)
$1,090,000
12984 Azure Dr, Shelby Township, MI 48315
7beds
8,571sqft
Single Family Residence
Built in 2002
0.35 Acres Lot
$1,051,100 Zestimate®
$127/sqft
$36/mo HOA
What's special
- 91 days
- 1,047
- 52
Zillow last checked:
Listing updated:
Listed by:
Revan Dabish 586-405-5865,
Odessa Properties 586-337-6800,
Actavia Kattula 586-337-6800,
Odessa Properties
Source: Realcomp II,MLS#: 20261048114
Facts & features
Interior
Bedrooms & bathrooms
- Bedrooms: 7
- Bathrooms: 6
- Full bathrooms: 5
- 1/2 bathrooms: 1
Primary bedroom
- Level: Entry
- Area: 324
- Dimensions: 18 X 18
Bedroom
- Level: Second
- Area: 180
- Dimensions: 12 X 15
Bedroom
- Level: Second
- Area: 156
- Dimensions: 13 X 12
Bedroom
- Level: Second
- Area: 234
- Dimensions: 13 X 18
Bedroom
- Level: Second
- Area: 252
- Dimensions: 18 X 14
Bedroom
- Level: Basement
- Area: 315
- Dimensions: 21 X 15
Bedroom
- Level: Basement
- Area: 144
- Dimensions: 12 X 12
Primary bathroom
- Level: Entry
- Area: 187
- Dimensions: 17 X 11
Other
- Level: Second
- Area: 54
- Dimensions: 6 X 9
Other
- Level: Second
- Area: 66
- Dimensions: 11 X 6
Other
- Level: Second
- Area: 104
- Dimensions: 13 X 8
Other
- Level: Basement
- Area: 210
- Dimensions: 15 X 14
Other
- Level: Entry
- Area: 63
- Dimensions: 9 X 7
Dining room
- Level: Entry
- Area: 180
- Dimensions: 18 X 10
Dining room
- Level: Basement
- Area: 342
- Dimensions: 19 X 18
Family room
- Level: Entry
- Area: 247
- Dimensions: 13 X 19
Kitchen
- Level: Entry
- Area: 840
- Dimensions: 28 X 30
Kitchen
- Level: Basement
- Area: 437
- Dimensions: 23 X 19
Laundry
- Level: Entry
- Area: 64
- Dimensions: 8 X 8
Living room
- Level: Entry
- Area: 420
- Dimensions: 20 X 21
Other
- Level: Basement
- Area: 950
- Dimensions: 38 X 25
Heating
- Forced Air, Natural Gas
Cooling
- Central Air
Appliances
- Included: Dishwasher, Disposal, Double Oven, Dryer, Free Standing Electric Range, Free Standing Refrigerator, Microwave, Range Hood, Washer
Features
- Jetted Tub
- Basement: Finished,Walk Out Access
- Has fireplace: Yes
- Fireplace features: Basement, Living Room, Master Bedroom
Interior area
- Total interior livable area: 8,571 sqft
- Finished area above ground: 6,380
- Finished area below ground: 2,191
Property
Parking
- Total spaces: 3
- Parking features: Three Car Garage, Attached, Driveway
- Garage spaces: 3
Features
- Levels: Two
- Stories: 2
- Entry location: GroundLevelwSteps
- Patio & porch: Deck, Enclosed, Patio
- Pool features: None
- Waterfront features: Pond
Lot
- Size: 0.35 Acres
- Dimensions: 98 x 115
- Features: Water View, Sprinklers
Details
- Parcel number: 0723477002
- Special conditions: Short Sale No,Standard
Construction
Type & style
- Home type: SingleFamily
- Architectural style: Colonial
- Property subtype: Single Family Residence
Materials
- Brick
- Foundation: Basement, Poured
Condition
- New construction: No
- Year built: 2002
Utilities & green energy
- Sewer: Public Sewer
- Water: Public
Community & HOA
Community
- Features: Sidewalks
- Security: Smoke Detectors
- Subdivision: GOLDEN LAKES SUB
HOA
- Has HOA: Yes
- HOA fee: $430 annually
- HOA phone: 586-254-3000
Location
- Region: Shelby Township
Financial & listing details
- Price per square foot: $127/sqft
- Tax assessed value: $296,095
- Annual tax amount: $9,199
- Date on market: 7/8/2026
- Cumulative days on market: 91 days
- Listing agreement: Exclusive Right To Sell
- Listing terms: Cash,Conventional
Estimated market value
$1,051,100
$999,000 - $1.10M
Not available
Price history
| Date | Event | Price |
|---|---|---|
| 9/2/2026 | Price change | $1,090,000-5.2%$127/sqft |
Source:  Realcomp II #20261048114 Report a problem Realcomp II #20261048114 Report a problem | ||
| 7/8/2026 | Listed for sale | $1,150,000+820%$134/sqft |
Source: Realcomp II #20261048114 Report a problem | ||
| 9/14/2001 | Sold | $125,000$15/sqft |
Source: Public Record Report a problem | ||
Public tax history
| Year | Property taxes | Tax assessment |
|---|---|---|
| 2026 | $9,089 +2.9% | $442,700 +5.8% |
| 2025 | $8,835 +5% | $418,500 +3.6% |
| 2024 | $8,412 +5.3% | $403,900 +11.3% |
| 2023 | $7,989 +2.8% | $362,800 +11.9% |
| 2022 | $7,771 +0.7% | $324,300 +7.8% |
| 2021 | $7,717 | $300,900 +0.5% |
| 2020 | $7,717 +8.5% | $299,400 -6.4% |
| 2019 | $7,114 +3.1% | $319,800 +2% |
| 2018 | $6,902 +2.2% | $313,400 +5.4% |
| 2017 | $6,753 | $297,400 |
| 2016 | $6,753 | $297,400 +10% |
| 2015 | $6,753 -10.9% | $270,250 +12.8% |
| 2013 | $7,583 | $239,600 |
| 2012 | -- | -- |
| 2009 | -- | -- |
| 2001 | $890 +140.3% | $8,370 +3.1% |
| 2000 | $370 | $8,120 |
Find assessor info on the county website
Monthly payment
Est. payment
Payment breakdown
Explore the cost of this home by adjusting the details. Changes won't be saved.Climate risks
Neighborhood: 48315
- $865,1004 bd5 ba4.2k sqft13018 Azure Dr, Shelby Township, MI 48315Off Market
- $826,8004 bd3 ba-- sqft12950 Azure Dr, Shelby Township, MI 48315Off Market
- $1,065,0006 bd5 ba7.1k sqft49332 Golden Lake Dr, Shelby Township, MI 48315Sold

- $790,7005 bd3 ba-- sqft13054 Azure Dr, Shelby Township, MI 48315Off Market
Similar homes
- $1,050,0004 bd5 ba6.4k sqft54150 Queensborough Dr, Shelby Township, MI 48315For Sale
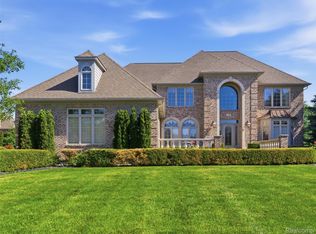
 MLS ID #20261030783, Danielle Christoff, EXP Realty Romeo. Realcomp II
 - $799,9006 bd5 ba5.6k sqft11226 Wilshire Dr, Shelby Township, MI 48315For Sale
 MLS ID #20261074938, Anthony Bertrand, Berkshire Hathaway HomeServices Kee Realty Bham. Realcomp II
 - $799,0004 bd5 ba5.2k sqft13255 Maple Lawn Dr, Shelby Township, MI 48315For Sale
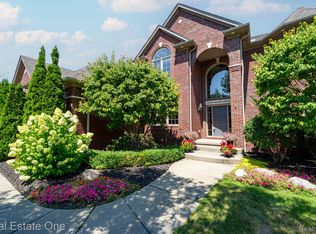 MLS ID #20261070783, Maria M Nishanian, Real Estate One-Troy. Realcomp II
 - $749,9004 bd5 ba5.6k sqft13046 Partridge Run, Shelby Township, MI 48315For Sale
 MLS ID #20261069368, Daniel DeYonker, EXP Realty Rochester. Realcomp II
 - $679,0004 bd4 ba4.9k sqft55513 Caesars Dr, Shelby Township, MI 48315For SaleMLS ID #20261063358, Raymond Matti, KW Domain. Realcomp II
- $1,099,0004 bd4 ba5.5k sqft3653 Cedar Brook Dr, Rochester Hills, MI 48309For SaleMLS ID #20261076228, Susheilla Mehta, Berkshire Hathaway HomeServices MIRE. Realcomp II
- $545,0004 bd4 ba4.4k sqft46547 Glen Eagle Dr, Shelby Township, MI 48315For SaleMLS ID #20261040813, Nicholas McCombs, Max Broock, REALTORS®-Birmingham. Realcomp II
- $600,0004 bd4 ba5k sqft55260 Belmont Dr, Shelby Township, MI 48315For SaleMLS ID #20261045684, Dylan Tanaka, EXP Realty Main. Realcomp II
- $1,099,0004 bd6 ba6.4k sqft6535 Pond Dr, Washington, MI 48094For SaleMLS ID #20261044049, Christina D DeGryse, Market Max America. Realcomp II
- $639,9004 bd4 ba5.2k sqft46640 Glen Pointe Dr, Shelby Township, MI 48315For Sale
 MLS ID #50213536, Richard J Landuyt, Coldwell Banker Professionals. MiRealSource
 - $965,0005 bd5 ba6.3k sqft56439 Nickelby Dr S, Shelby Township, MI 48316For SaleMLS ID #20261063370, Brittany L Valensky, Quest Realty LLC. Realcomp II
- $1,029,0005 bd5 ba5k sqft137 Crestview Dr, Rochester, MI 48306For SaleMLS ID #20261069583, Gregg G Wysocki, Keller Williams Paint Creek. Realcomp II
- $835,0004 bd5 ba6.5k sqft19344 River Valley Dr, Macomb, MI 48044For SaleMLS ID #20261074001, Wessan Babbie, Community Choice Realty Inc. Realcomp II
- $960,0004 bd5 ba5.5k sqft63142 Turnberry Way, Washington, MI 48095For SaleMLS ID #20261070454, Dritan Dedaj, Divine Realty. Realcomp II
- $899,0004 bd5 ba5.8k sqft3603 N Century Oak Cir, Oakland, MI 48363For SaleMLS ID #20261079045, Joseph Hanley, Berkshire Hathaway HomeServices Michigan Real Est. Realcomp II
- $1,400,0005 bd5 ba8.3k sqft54720 Foss Rd, Macomb, MI 48042For SaleMLS ID #20261045268, Janis A Valenti, KW Metro. Realcomp II
- $1,090,0005 bd6 ba7.7k sqft2076 Shore Hill Ct, West Bloomfield, MI 48323For SaleMLS ID #20261073941, Kathy A Manoogian, Coldwell Banker Professionals-Birm. Realcomp II
- $875,0005 bd4 ba4.5k sqft55490 Whispering Hills Dr, Shelby Township, MI 48316For SaleMLS ID #20261037671, Kelly K Finley, New Century REALTORS®. Realcomp II
- $850,0004 bd4 ba4.6k sqft6332 Shadydale Dr, Shelby Township, MI 48316For SaleMLS ID #20261071586, Ben DiCicco, Kingswood Homes Realty LLC. Realcomp II
- $1,049,0005 bd5 ba6.2k sqft4884 Cider Hill Dr, Rochester, MI 48306For SaleMLS ID #20261069278, Trisha Mell, @properties Christie's Int'l R E Rochester. Realcomp II
