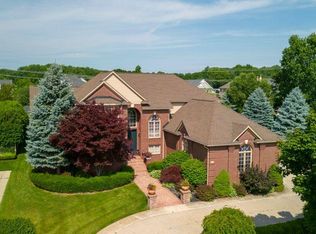
*** HIGHEST & BEST DUE TODAY AT 7:00 PM! *** Welcome to your new Home! This stunning waterfront home is in the sought-after Golden Lakes Subdivision of Shelby Township. The property features a meticulously designed brick paver driveway that enhances its curb appeal. Upon entering, you're greeted by a grand foyer that sets the tone for the custom finishes and spacious layout throughout the home. This gem boasts 4 generously sized bedrooms and 4 full bathrooms, providing ample space for family and guests. The gourmet kitchen is a chef’s dream, showcasing high-end Viking stainless steel appliances, including two built-in dishwashers, a coffee maker, an ice maker, and a counter-steamer for the ultimate cooking experience. The great room offers breathtaking lake views, filling the room with natural light, and offering the perfect balance for relaxation and entertainment. Step outside to the beautiful paver and limestone patio, the ultimate spot to appreciate the serene waterfront. The walkout basement truly sets this home apart, offering two additional bedrooms, a full bathroom, a full kitchen, and a stylish bar, perfect for guest hosting or enjoying a private oasis. This home truly has it all, comfort, style, and breathtaking views, all in a prime location. Don’t miss out on this rare opportunity. Book your showing today!
Sold for $1,065,000
$1,065,000
49332 Golden Lake Dr, Shelby Township, MI 48315
6beds
7,146sqft
Single Family Residence
Built in 2002
0.32 Acres Lot
$1,099,300 Zestimate®
$149/sqft
$6,015 Estimated rent
Home value
$1,099,300
$1.01M - $1.20M
$6,015/mo
Zestimate® history
Owner options
List your home for rent
$6,015/mo
Rent Zestimate®
Find your next renter with Zillow Rental Manager. Plus, with online applications, you can quickly screen prospective tenants – for free.
$6,015/mo
Rent Zestimate®
Refinance and save
$6,124/mo
Est. payment
Refinancing to a lower rate could help reduce your monthly payments and save thousands over the life of the loan.
$6,124/mo
Est. payment
Explore your selling options
Work with a Zillow partner agent
Leverage their expertise and Zillow's premium Showcase listings to get your home seen by more buyers.
Get startedList with your own agent
Get your home in front of millions of buyers by listing it on Zillow.
Learn how to do itSell it yourself
Take full control of how buyers see your home on Zillow by listing For Sale by Owner (FSBO).
List your homeWhat's special
Zillow last checked:
Listing updated:
Listed by:
Delon Ramo 858-231-8830,
Golden Key Realty Group LLC,
Martino M Thomas 586-554-6107,
Golden Key Realty Group LLC
Bought with:
Rimi Hirmiz, 6501397718
Luxury Realty
Source: Realcomp II,MLS#: 20250021565
Facts & features
Interior
Bedrooms & bathrooms
- Bedrooms: 6
- Bathrooms: 5
- Full bathrooms: 5
Primary bedroom
- Level: Second
- Area: 378
- Dimensions: 18 x 21
Bedroom
- Level: Second
- Area: 196
- Dimensions: 14 x 14
Bedroom
- Level: Second
- Area: 156
- Dimensions: 13 x 12
Bedroom
- Level: Second
- Area: 210
- Dimensions: 15 x 14
Bedroom
- Level: Basement
- Area: 120
- Dimensions: 10 x 12
Bedroom
- Level: Basement
- Area: 169
- Dimensions: 13 x 13
Primary bathroom
- Level: Second
Other
- Level: Second
Other
- Level: Entry
Other
- Level: Second
Other
- Level: Basement
Laundry
- Level: Second
- Area: 80
- Dimensions: 10 x 8
Heating
- Forced Air, Natural Gas
Cooling
- Ceiling Fans, Central Air
Appliances
- Included: Built In Refrigerator, Dishwasher, Double Oven, Free Standing Gas Range, Free Standing Ice Maker, Range Hood, Stainless Steel Appliances, Wine Cooler
- Laundry: Laundry Room
Features
- Central Vacuum, Entrance Foyer, Jetted Tub, Sound System, Spa Hottub, Wet Bar
- Basement: Daylight,Finished,Walk Out Access
- Has fireplace: No
Interior area
- Total interior livable area: 7,146 sqft
- Finished area above ground: 4,679
- Finished area below ground: 2,467
Property
Parking
- Total spaces: 3
- Parking features: Three Car Garage, Attached, Circular Driveway, Electricityin Garage
- Attached garage spaces: 3
Features
- Levels: Two
- Stories: 2
- Entry location: GroundLevelwSteps
- Exterior features: Balcony, Lighting
- Pool features: None
- On waterfront: Yes
- Waterfront features: Direct Water Frontage, Lake Front, Pond, Waterfront
- Body of water: South Golden Lake
Lot
- Size: 0.32 Acres
- Dimensions: 103 x 246
- Features: Water View, Sprinklers
Details
- Parcel number: 0723477026
- Special conditions: Short Sale No,Standard
Construction
Type & style
- Home type: SingleFamily
- Architectural style: Colonial
- Property subtype: Single Family Residence
Materials
- Brick
- Foundation: Basement, Poured
Condition
- New construction: No
- Year built: 2002
Utilities & green energy
- Sewer: Public Sewer
- Water: Public
Community & HOA
Community
- Features: Sidewalks
- Security: Carbon Monoxide Detectors, Security System Owned, Smoke Detectors
- Subdivision: GOLDEN LAKES
HOA
- Has HOA: Yes
- Services included: Other, Snow Removal
- HOA fee: $450 annually
Location
- Region: Shelby Township
Financial & listing details
- Price per square foot: $149/sqft
- Tax assessed value: $293,231
- Annual tax amount: $9,138
- Date on market: 4/4/2025
- Cumulative days on market: 10 days
- Listing agreement: Exclusive Right To Sell
- Listing terms: Cash,Conventional,FHA,Va Loan
Price history
| Date | Event | Price |
|---|---|---|
| 4/28/2025 | Sold | $1,065,000+6.5%$149/sqft |
Source:  Realcomp II #20250021565 Report a problem Realcomp II #20250021565 Report a problem | ||
| 4/4/2025 | Listed for sale | $999,900+83.3%$140/sqft |
Source: Realcomp II #20250021565 Report a problem | ||
| 1/8/2003 | Sold | $545,384$76/sqft |
Source: Public Record Report a problem | ||
Public tax history
| Year | Property taxes | Tax assessment |
|---|---|---|
| 2025 | $9,293 +4.9% | $425,800 +3.6% |
| 2024 | $8,856 +5.4% | $411,100 +11.4% |
| 2023 | $8,405 +3% | $369,000 +11.9% |
| 2022 | $8,162 -11.4% | $329,700 +7.8% |
| 2021 | $9,216 | $305,900 -0.9% |
| 2020 | $9,216 -3.8% | $308,800 -6.7% |
| 2019 | $9,583 +10.2% | $331,000 +3.6% |
| 2018 | $8,700 +4.5% | $319,600 +5.4% |
| 2017 | $8,325 | $303,250 |
| 2016 | $8,325 | $303,250 +9.9% |
| 2015 | $8,325 +115% | $276,050 +12.7% |
| 2013 | $3,871 | $244,850 |
| 2012 | -- | -- |
| 2009 | -- | -- |
| 2001 | $383 +3.3% | $8,370 +3.1% |
| 2000 | $370 | $8,120 |
Find assessor info on the county website
Neighborhood: 48315
Nearby homes
- $821,6004 bd3 ba-- sqft12950 Azure Dr, Shelby Township, MI 48315Off Market
- $682,9004 bd5 ba4.3k sqft49427 Golden Lake Dr, Utica, MI 48315Off Market
- $581,0004 bd3 ba3k sqft49343 Golden Lake Dr, Shelby Township, MI 48315Off Market
- $675,9004 bd4 ba3.4k sqft49381 Golden Lake Dr, Utica, MI 48315Off Market
- $1,150,0007 bd6 ba8.5k sqft12984 Azure Dr, Shelby Township, MI 48315For Sale
- $699,4003 bd3 ba3.3k sqft49309 Golden Lake Dr, Utica, MI 48315Off Market
- $801,3004 bd4 ba4k sqft49290 Golden Lake Dr, Utica, MI 48315Off Market
- $609,9005 bd5 ba3k sqft49275 Golden Lake Dr, Utica, MI 48315Off Market
Nearby schools
GreatSchools rating
- 6/10Dresden Elementary SchoolGrades: PK-6Distance: 3.2 mi
- 6/10Eppler Junior High SchoolGrades: 7-9Distance: 2.7 mi
- 9/10Utica High SchoolGrades: 9-12Distance: 2.3 mi
Get a cash offer in 3 minutes
Find out how much your home could sell for in as little as 3 minutes with a no-obligation cash offer.
Estimated market value
$1,099,300
Get a cash offer in 3 minutes
Find out how much your home could sell for in as little as 3 minutes with a no-obligation cash offer.
Estimated market value
$1,099,300
- Michigan
- Macomb County
- Shelby Township
- 48315
- 49332 Golden Lake Dr
Nearby cities
Nearby zip codes
Other Shelby Township Topics
