Welcome to this exquisite colonial home, built in 2018 and boasting a wealth of luxurious features. From the moment you enter, hardwood floors span throughout, complementing the 9-foot ceilings and creating an inviting atmosphere. The large open dining room and front sitting room are bathed in natural light from expansive windows, perfect for both formal gatherings and everyday relaxation.
The heart of the home is the impressive two-story great room, seamlessly connecting to the kitchen and breakfast room, forming a spacious open living area. The kitchen is a chef's dream with 42" cabinets, quartz counters, stainless steel appliances including a gas range with double ovens, and a large center island. A walk-in pantry and generous drop zone with locker storage add convenience, while a private office and powder room complete the main level.
Upstairs, the huge master suite awaits with a tray ceiling, three walk-in closets featuring organizers, and a lavish spa-like master bath. Granite counters, a glass shower, and a garden tub offer relaxation and luxury. Three additional bedrooms also feature walk-in closets with organizers and share a hall bath adorned with granite counters and custom cabinets.
The lower level is finished to perfection, featuring a large multipurpose recreation room, full bath, and fifth bedroom with built-in Murphy bed. Storage rooms abound, catering to all seasonal storage needs.
Outside, the three-car attached garage is finished and heated, ideal for hobbies and projects. Step onto the extensive aggregate patio through the door wall, where privacy plantings and community egress ensure secluded outdoor entertaining. The highlight is the top-of-the-line swim spa, complete with fans to swim against the current, offering relaxation and fitness in one place.
Nestled in the highly sought-after Orchards Hillcrest Estates, this home offers everything you desire in a modern, luxurious living space. Don't miss the opportunity to make this your new home!
Swim Spa Negotiable. SEE AGENT FOR EXCLUSIONS
Sold for $645,000
$645,000
62903 Hillcrest Dr, Washington, MI 48094
5beds
3,921sqft
Single Family Residence
Built in 2018
8,712 Square Feet Lot
$688,000 Zestimate®
$164/sqft
$4,163 Estimated rent
Home value
$688,000
$654,000 - $722,000
$4,163/mo
Zestimate® history
Owner options
List your home for rent
$4,163/mo
Rent Zestimate®
Find your next renter with Zillow Rental Manager. Plus, with online applications, you can quickly screen prospective tenants – for free.
$4,163/mo
Rent Zestimate®
Refinance and save
$4,657/mo
Est. payment
Refinancing to a lower rate could help reduce your monthly payments and save thousands over the life of the loan.
$4,657/mo
Est. payment
Explore your selling options
Work with a Zillow partner agent
Leverage their expertise and Zillow's premium Showcase listings to get your home seen by more buyers.
Get startedList with your own agent
Get your home in front of millions of buyers by listing it on Zillow.
Learn how to do itSell it yourself
Take full control of how buyers see your home on Zillow by listing For Sale by Owner (FSBO).
List your homeWhat's special
Zillow last checked:
Listing updated:
Listed by:
Erica Kohler 248-835-4665,
@properties Christie's Int'l R.E. Birmingham
Bought with:
Dan Walker, 6501387966
Aurora Realty Group
Source: Realcomp II,MLS#: 20240044940
Facts & features
Interior
Bedrooms & bathrooms
- Bedrooms: 5
- Bathrooms: 4
- Full bathrooms: 3
- 1/2 bathrooms: 1
Heating
- Forced Air, Natural Gas
Cooling
- Ceiling Fans, Central Air
Appliances
- Included: Bar Fridge, Dishwasher, Disposal, Double Oven, Dryer, Free Standing Gas Range, Free Standing Refrigerator, Microwave, Stainless Steel Appliances, Washer
- Laundry: Gas Dryer Hookup, Laundry Room, Washer Hookup
Features
- ENERGYSTAR Qualified Exhaust Fans, High Speed Internet
- Windows: Egress Windows
- Basement: Finished,Full
- Has fireplace: Yes
- Fireplace features: Family Room, Gas
Interior area
- Total interior livable area: 3,921 sqft
- Finished area above ground: 2,721
- Finished area below ground: 1,200
Property
Parking
- Total spaces: 3
- Parking features: Three Car Garage, Attached, Direct Access, Driveway, Electricityin Garage, Heated Garage, Garage Door Opener
- Attached garage spaces: 3
Features
- Levels: Two
- Stories: 2
- Entry location: GroundLevelwSteps
- Patio & porch: Covered, Patio, Porch
- Exterior features: Chimney Caps, Lighting
- Pool features: Above Ground, Outdoor Pool
Lot
- Size: 8,712 Square Feet
- Dimensions: 53 x 120
- Features: Corner Lot, Near Golf Course, Level, Sprinklers
Details
- Parcel number: 0421203056
- Special conditions: Short Sale No,Standard
- Other equipment: Dehumidifier
Construction
Type & style
- Home type: SingleFamily
- Architectural style: Colonial,Traditional
- Property subtype: Single Family Residence
Materials
- Brick, Other, Stone
- Foundation: Basement, Poured, Sump Pump
- Roof: Asphalt
Condition
- Site Condo
- New construction: No
- Year built: 2018
Utilities & green energy
- Sewer: Public Sewer
- Water: Public
- Utilities for property: Underground Utilities
Community & HOA
Community
- Features: Sidewalks
- Security: Carbon Monoxide Detectors, Smoke Detectors
HOA
- Has HOA: Yes
- Services included: Other
- HOA fee: $455 annually
- HOA phone: 586-323-5090
Location
- Region: Washington
Financial & listing details
- Price per square foot: $164/sqft
- Tax assessed value: $226,997
- Annual tax amount: $6,988
- Date on market: 6/28/2024
- Cumulative days on market: 7 days
- Listing agreement: Exclusive Right To Sell
- Listing terms: Cash,Conventional
- Exclusions: Exclusion(s) Do Not Exist
Price history
| Date | Event | Price |
|---|---|---|
| 7/30/2024 | Sold | $645,000+0.9%$164/sqft |
Source:  Realcomp II #20240044940 Report a problem Realcomp II #20240044940 Report a problem | ||
| 7/3/2024 | Pending sale | $639,000$163/sqft |
Source: Realcomp II #20240044940 Report a problem | ||
| 6/28/2024 | Listed for sale | $639,000+31.8%$163/sqft |
Source: Realcomp II #20240044940 Report a problem | ||
| 3/21/2019 | Sold | $484,900+7.5%$124/sqft |
Source: Public Record Report a problem | ||
| 10/17/2018 | Sold | $451,233+2.6%$115/sqft |
Source: Public Record Report a problem | ||
| 6/11/2018 | Listing removed | $439,900$112/sqft |
Source: RE/MAX Eclipse #218043837 Report a problem | ||
| 5/19/2018 | Listed for sale | $439,900+0.2%$112/sqft |
Source: RE/MAX Eclipse-Bloomfield Hills #218043837 Report a problem | ||
| 11/20/2017 | Listing removed | $439,000$112/sqft |
Source: Crown Real Estate Group #217100954 Report a problem | ||
| 10/13/2017 | Price change | $439,000+251.5%$112/sqft |
Source: CENTURY 21 Town & Country #216021581 Report a problem | ||
| 9/28/2017 | Price change | $124,900-71.6%$32/sqft |
Source: CENTURY 21 Town & Country #216021581 Report a problem | ||
| 9/9/2017 | Price change | $439,900+252.2%$112/sqft |
Source: Macomb/St. Clair #217081456 Report a problem | ||
| 6/1/2017 | Listed for sale | $124,900-68.8%$32/sqft |
Source: Century 21 Town & Country-Troy #216021581 Report a problem | ||
| 3/21/2017 | Listing removed | $399,900$102/sqft |
Source: Expert Realty Solutions Inc #216022341 Report a problem | ||
| 6/10/2016 | Listed for sale | $399,900$102/sqft |
Source: Expert Realty Solutions Inc #216022341 Report a problem | ||
Public tax history
| Year | Property taxes | Tax assessment |
|---|---|---|
| 2025 | $7,467 +2.3% | $286,800 -6.9% |
| 2024 | $7,300 +8% | $308,000 +15.2% |
| 2023 | $6,756 +2.2% | $267,300 +15.4% |
| 2022 | $6,609 | $231,700 +3.9% |
| 2021 | -- | $223,100 +8.4% |
| 2020 | -- | $205,900 +1.8% |
| 2019 | $6,158 +442% | $202,200 +285.1% |
| 2018 | $1,136 | $52,500 +10.5% |
| 2017 | -- | $47,500 |
| 2016 | -- | $47,500 +101.3% |
| 2015 | -- | $23,600 |
Find assessor info on the county website
Neighborhood: 48094
Nearby homes
- $915,0004 bd5 ba3.7k sqft6532 Pond Dr, Washington, MI 48094Sold
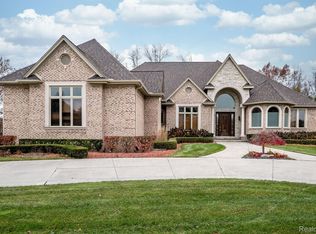
- $1,250,0004 bd5 ba5.2k sqft6489 Pond Dr, Washington, MI 48094New Construction

- $990,0005 bd5 ba7.5k sqft6581 Pond Dr, Washington, MI 48094Sold
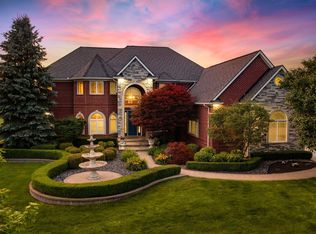
- $---- bd-- ba-- sqftPark, Washington, MI 48094Off Market
- $1,099,0004 bd6 ba6.4k sqft6535 Pond Dr, Washington, MI 48094For Sale
- $1,228,0004 bd6 ba4.1k sqft6627 Pond Dr, Washington, MI 48094Off Market
- $935,2000.5 Acres6486 Pond Dr, Washington, MI 48094Off Market
- $1,398,100-- bd-- ba-- sqft6673 Pond Dr, Washington, MI 48094Off Market
Nearby schools
GreatSchools rating
- 9/10Indian Hills Elementary SchoolGrades: K-5Distance: 0.9 mi
- 7/10Romeo Middle SchoolGrades: 6-8Distance: 3.7 mi
- 7/10Romeo High SchoolGrades: 9-12Distance: 1.9 mi
Get a cash offer in 3 minutes
Find out how much your home could sell for in as little as 3 minutes with a no-obligation cash offer.
Estimated market value
$688,000
Get a cash offer in 3 minutes
Find out how much your home could sell for in as little as 3 minutes with a no-obligation cash offer.
Estimated market value
$688,000
- Michigan
- Macomb County
- Washington
- 48094
- 62903 Hillcrest Dr
Nearby cities
Nearby zip codes
Other Washington Topics
