An extraordinary build-to-suit opportunity awaits on the serene shores of Grampian Lake, perfectly situated within the prestigious North Oakland Woods subdivision. This breathtaking 2.58-acre parcel offers the ultimate blank canvas to create your custom waterfront masterpiece amidst a tranquil, nature-filled neighborhood setting. Partner directly with our top-tier luxury home builder to bring your vision to life on an expansive, private lot uniquely elevated and ideally suited for a light-filled walkout basement. Whether you envision a striking modern estate or a timeless architectural triumph, this rare property provides the perfect blend of high-end seclusion, scenic shoreline, and unlimited design flexibility to craft an uncompromised lakefront lifestyle.
For sale
Price increase: $861K (8/13)
$1,250,000
1220 Shephards Ln, Oxford, MI 48371
4beds
6,200sqft
Single Family Residence
Built in 2026
2.58 Acres Lot
$-- Zestimate®
$202/sqft
$69/mo HOA
What's special
Scenic shorelineLight-filled walkout basementExpansive private lot
- 48 days
- 921
- 26
Zillow last checked:
Listing updated:
Listed by:
Michael P Blake 586-531-4964,
Epique Inc. 248-218-2604
Source: MiRealSource,MLS#: 50218420 Originating MLS: MiRealSource
Originating MLS: MiRealSourceFacts & features
Interior
Bedrooms & bathrooms
- Bedrooms: 4
- Bathrooms: 3
- Full bathrooms: 2
- 1/2 bathrooms: 1
- Main level bathrooms: 1
- Main level bedrooms: 1
Bedroom 1
- Level: Main
- Area: 340
- Dimensions: 20 x 17
Bedroom 2
- Level: Upper
- Area: 156
- Dimensions: 13 x 12
Bedroom 3
- Level: Upper
- Area: 168
- Dimensions: 14 x 12
Bedroom 4
- Level: Upper
- Area: 144
- Dimensions: 12 x 12
Bathroom 1
- Level: Main
Bathroom 2
- Level: Upper
Dining room
- Level: Main
- Area: 169
- Dimensions: 13 x 13
Great room
- Level: Main
- Area: 432
- Dimensions: 24 x 18
Kitchen
- Level: Main
- Area: 224
- Dimensions: 16 x 14
Office
- Level: Main
- Area: 168
- Dimensions: 14 x 12
Heating
- Forced Air, Natural Gas
Cooling
- Central Air
Appliances
- Laundry: Main Level
Features
- Basement: Finished,Walk-Out Access
- Number of fireplaces: 1
- Fireplace features: Gas, Great Room
Interior area
- Total structure area: 6,200
- Total interior livable area: 6,200 sqft
- Finished area above ground: 3,800
- Finished area below ground: 2,400
Property
Parking
- Total spaces: 3
- Parking features: Attached
- Attached garage spaces: 3
Features
- Levels: Multi/Split,One and One Half
- Stories: 1.5
- On waterfront: Yes
- Waterfront features: Waterfront
- Frontage length: 244
Lot
- Size: 2.58 Acres
- Dimensions: 244 x 275 x 447 x 597
Details
- Parcel number: TBD
Construction
Type & style
- Home type: SingleFamily
- Property subtype: Single Family Residence
Materials
- Brick, Stone, Composition
- Foundation: Basement
Condition
- Year built: 2026
Utilities & green energy
- Sewer: Septic Tank
- Water: Private Well
Community & HOA
Community
- Subdivision: North Oakland Woods
HOA
- Has HOA: Yes
- HOA fee: $825 annually
- HOA name: North Oakland Woods Association
Location
- Region: Oxford
Financial & listing details
- Price per square foot: $202/sqft
- Date on market: 8/13/2026
- Listing agreement: Exclusive Right To Sell
- Listing terms: Cash,Conventional
- Ownership type: LLC
Estimated market value
Not available
Estimated sales range
Not available
Not available
Price history
| Date | Event | Price |
|---|---|---|
| 8/13/2026 | Price change | $1,250,000+221.3%$202/sqft |
Source:  MiRealSource #50218420 Report a problem MiRealSource #50218420 Report a problem | ||
| 8/11/2026 | Listed for sale | $389,000$63/sqft |
Source: MiRealSource #50218149 Report a problem | ||
Public tax history
Tax history is unavailable.
Monthly payment
Est. payment
Payment breakdown
Explore the cost of this home by adjusting the details. Changes won't be saved.Climate risks
Neighborhood: 48371
Nearby schools
Schools provided by the listing agent
- District: Oxford Area Comm School District
Source: MiRealSource. This data may not be complete. We recommend contacting the local school district to confirm school assignments for this home.
Similar homes
- $1,150,0004 bd5 ba6k sqft1200 Shephards Ln, Oxford, MI 48371For Sale
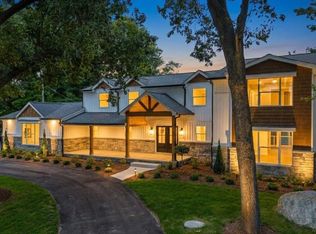
 MLS ID #50221629, Michael P Blake, Epique Inc.. MiRealSource
 - $1,495,0005 bd4 ba6.6k sqft4376 Lancaster Dr, Lake Orion, MI 48348For Sale
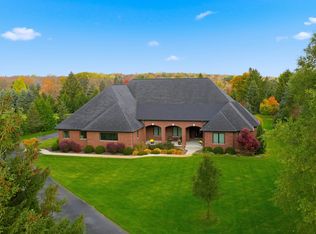 MLS ID #50223193, Tina Pichette, RE/MAX First. MiRealSource
 - $1,230,0004 bd4 ba3.3k sqft0 Knights Bridge Rd, Addison, MI 48367New Construction

 MLS ID #20240056642, Geri Brown, Berkshire Hathaway HomeServices Kee Realty. Realcomp II
 - $1,000,0004 bd5 ba6.8k sqft2401 E Brocker Rd, Metamora, MI 48455For Sale
 MLS ID #50218810, Justin Gazdick, KW Platinum. MiRealSource
 - $769,0003 bd4 ba4.5k sqft850 Marlayna Dr, Oxford, MI 48371For SaleMLS ID #20261071924, Amy Dunlap, EXP Realty Main. Realcomp II
- $1,150,0003 bd3 ba3.1k sqft3308 Grantham Ct, Oakland, MI 48363For SaleMLS ID #50219449, Michele J Chirco, MJC Real Estate Co Inc.. MiRealSource
- $1,475,9995 bd5 ba7.2k sqft20600-29 Mile Rd, Ray, MI 48096For SaleMLS ID #50220157, Angela Jozwiak, Epique Inc.. MiRealSource
- $1,250,0004 bd5 ba5.2k sqft6489 Pond Dr, Washington, MI 48094New ConstructionMLS ID #20261043786, Evduza Ramaj, Inside Realty, LLC. Realcomp II
- $949,0004 bd3 ba3.1k sqft2166 Heidi Dr, Oxford, MI 48370New ConstructionMLS ID #20261059962, Leah Lafata, Kaiser Realty Group LLC. Realcomp II
- $947,4995 bd4 ba4k sqft69968 Sunset Ln, Romeo, MI 48065For SaleMLS ID #50217092, Adam Shepherd, Berkshire Hathaway HomeServices Kee Realty NB. MiRealSource
- $860,0004 bd3 ba4.9k sqft74714 Gould Rd, Romeo, MI 48065For SaleMLS ID #50221076, Julie Kern, Real Estate One Inc-Shelby. MiRealSource
- $925,0004 bd3 ba3.2k sqft950 Weber Ct, Lake Orion, MI 48360For SaleMLS ID #50215914, Stacy E Peardon, Epique Inc.. MiRealSource
- $769,9904 bd4 ba3.6k sqft13268 Cousins Ct, Washington, MI 48094New ConstructionMLS ID #20261078108, Kristina Martin, Arterra Realty Michigan LLC. Realcomp II
- $1,200,0004 bd5 ba5.2k sqft61367 Beacon Hill Dr, Washington, MI 48094New ConstructionMLS ID #20261043835, Evduza Ramaj, Inside Realty, LLC. Realcomp II
- $1,497,0003 bd4 ba6k sqft5541 Bordman Rd, Dryden, MI 48428New ConstructionMLS ID #20251041383, Kevin A Stewart, Stewart Team R E Partners Inc. Realcomp II
- $920,0004 bd4 ba5.1k sqft1906 Independence Ct, Rochester Hills, MI 48306For SaleMLS ID #20261028124, Laurie Rouse, Real Broker, LLC Troy. Realcomp II
- $799,9954 bd3 ba4.1k sqft2185 Heidi Dr, Oxford, MI 48370New ConstructionMLS ID #20261040247, Hana Bojaj, Remirus. Realcomp II
- $1,550,0004 bd4 ba3.4k sqft3 Bur Oak Ln, Oakland, MI 48363New ConstructionMLS ID #20261005759, Evduza Ramaj, Inside Realty, LLC. Realcomp II
- $1,600,0004 bd4 ba3.6k sqft70903 Renata Ct, Bruce, MI 48065New ConstructionMLS ID #20261003670, Anthony Lombardo, Cranbrook Custom Homes LLC. Realcomp II
