A thoughtfully designed modern farmhouse where architectural detail meets everyday comfort. Completed in December 2022, this residence offers a seamless blend of refined finishes, open living spaces, and intentional indoor-outdoor connection. From the expansive veranda to the curated orchard and gardens, every element has been designed to support both elevated entertaining and quiet, restorative living. At the heart of the home, the kitchen is both a statement in design and a space for connection. A substantial single-slab island invites conversation, casual dining, and shared experiences, while professional-grade appliances and a dedicated wine bar create a natural flow for entertaining. Whether hosting or enjoying a quiet evening, this space balances sophistication with warmth. The open-concept living area is anchored by a fireplace and enhanced with integrated sound, creating a space that feels both inviting and elevated. The primary suite offers a sense of calm and privacy, with direct access to the outdoor living space. Morning light, evening relaxation, and the ease of stepping out to the pool or hot tub create a daily experience that feels both restorative and refined.
Owner is a licensed real estate agent and will be present for all showings.
Pre-Qualification letters or Bank Statements will be verified prior to showing. All paperwork due 24 hours prior to showings or Friday at noon for all weekend showings.
For sale
Price cut: $50K (9/1)
$1,875,000
8439 Holcomb Rd, Clarkston, MI 48348
4beds
6,039sqft
Single Family Residence
Built in 2022
2.05 Acres Lot
$1,783,300 Zestimate®
$310/sqft
$-- HOA
What's special
Substantial single-slab islandOpen living spacesCurated orchard and gardensDedicated wine barExpansive verandaIntegrated soundProfessional-grade appliances
- 117 days
- 863
- 37
Zillow last checked:
Listing updated:
Listed by:
Mark Avery 866-313-4324,
Paradigm Realty 866-313-4324
Source: Realcomp II,MLS#: 20261037278
Facts & features
Interior
Bedrooms & bathrooms
- Bedrooms: 4
- Bathrooms: 4
- Full bathrooms: 3
- 1/2 bathrooms: 1
Primary bedroom
- Level: Entry
- Area: 240
- Dimensions: 16 X 15
Bedroom
- Level: Second
- Area: 169
- Dimensions: 13 X 13
Bedroom
- Level: Second
- Area: 169
- Dimensions: 13 X 13
Bedroom
- Level: Basement
- Area: 360
- Dimensions: 24 X 15
Primary bathroom
- Level: Entry
- Area: 238
- Dimensions: 14 X 17
Other
- Level: Second
- Area: 144
- Dimensions: 12 X 12
Other
- Level: Basement
- Area: 70
- Dimensions: 10 X 7
Other
- Level: Entry
- Area: 49
- Dimensions: 7 X 7
Other
- Level: Entry
- Area: 72
- Dimensions: 6 X 12
Family room
- Level: Entry
- Area: 540
- Dimensions: 30 X 18
Great room
- Level: Basement
- Area: 1350
- Dimensions: 30 X 45
Kitchen
- Level: Entry
- Area: 360
- Dimensions: 24 X 15
Laundry
- Level: Entry
- Area: 90
- Dimensions: 9 X 10
Library
- Level: Entry
- Area: 208
- Dimensions: 13 X 16
Library
- Level: Basement
- Area: 240
- Dimensions: 15 X 16
Loft
- Level: Second
- Area: 210
- Dimensions: 14 X 15
Other
- Level: Basement
- Area: 400
- Dimensions: 20 X 20
Other
- Level: Entry
- Area: 510
- Dimensions: 17 X 30
Heating
- Forced Air, Geothermal
Cooling
- Attic Fan, Central Air
Appliances
- Included: Built In Refrigerator, Bar Fridge, Convection Oven, Dishwasher, Disposal, Double Oven, Exhaust Fan, Energy Star Qualified Dryer, Energy Star Qualified Refrigerator, Energy Star Qualified Washer, Humidifier, Microwave, Stainless Steel Appliances, Vented Exhaust Fan, Washer Dryer Stacked
- Laundry: Gas Dryer Hookup, Laundry Room, Washer Hookup
Features
- Central Vacuum, Entrance Foyer, ENERGYSTAR Qualified Doors, High Speed Internet, Programmable Thermostat, Spa Hottub
- Windows: Egress Windows, Energy Star Qualified Windows
- Basement: Bath Stubbed,Daylight,Finished,Full
- Has fireplace: Yes
- Fireplace features: Electric, Family Room, Other Locations
Interior area
- Total interior livable area: 6,039 sqft
- Finished area above ground: 4,039
- Finished area below ground: 2,000
Video & virtual tour
Property
Parking
- Total spaces: 3.5
- Parking features: Threeand Half Car Garage, Attached, Garage Door Opener
- Attached garage spaces: 3.5
Features
- Levels: Two
- Stories: 2
- Entry location: GroundLevel
- Patio & porch: Covered
- Exterior features: Lighting, Spa Hottub
- Pool features: In Ground
- Waterfront features: Creek
Lot
- Size: 2.05 Acres
- Dimensions: 150 x 437.97 x 369.56 x 602.79
Details
- Parcel number: 0713251022
- Special conditions: Agent Owned,Short Sale No
Construction
Type & style
- Home type: SingleFamily
- Architectural style: Farmhouse
- Property subtype: Single Family Residence
Materials
- Stone, Wood Siding
- Foundation: Basement, Poured, Sump Pump
- Roof: Asphalt
Condition
- New construction: No
- Year built: 2022
Utilities & green energy
- Sewer: Septic Tank
- Water: Well
- Utilities for property: Cable Available, Underground Utilities
Community & HOA
Community
- Security: Carbon Monoxide Detectors, Smoke Detectors
- Subdivision: CORNER CREEK CONDO OCCPN 1737
HOA
- Has HOA: No
Location
- Region: Clarkston
Financial & listing details
- Price per square foot: $310/sqft
- Tax assessed value: $332,190
- Annual tax amount: $10,435
- Date on market: 5/21/2026
- Cumulative days on market: 140 days
- Listing agreement: Exclusive Right To Sell
- Listing terms: Cash,Conventional
Estimated market value
$1,783,300
$1.69M - $1.87M
$7,305/mo
Price history
| Date | Event | Price |
|---|---|---|
| 9/1/2026 | Price change | $1,875,000-2.6%$310/sqft |
Source:  Realcomp II #20261037278 Report a problem Realcomp II #20261037278 Report a problem | ||
| 8/4/2026 | Price change | $1,925,000-3.7%$319/sqft |
Source: Realcomp II #20261037278 Report a problem | ||
| 5/22/2026 | Price change | $1,999,999-10.1%$331/sqft |
Source: Realcomp II #20261037278 Report a problem | ||
| 5/2/2026 | Listed for sale | $2,225,000+2681.3%$368/sqft |
Source: Realcomp II #20261029413 Report a problem | ||
| 11/22/2021 | Sold | $80,000-19.2%$13/sqft |
Source: Public Record Report a problem | ||
| 10/16/2021 | Pending sale | $99,000$16/sqft |
Source: Realcomp II #2200054780 Report a problem | ||
| 7/16/2020 | Price change | $99,000-0.9%$16/sqft |
Source: Real Estate One #2200054780 Report a problem | ||
| 8/7/2019 | Listed for sale | $99,900+24.9%$17/sqft |
Source: Real Estate One #219078630 Report a problem | ||
| 10/13/2017 | Sold | $80,000-19.9%$13/sqft |
Source: Public Record Report a problem | ||
| 9/20/2017 | Pending sale | $99,900$17/sqft |
Source: Real Estate One #217080023 Report a problem | ||
| 9/8/2017 | Listed for sale | $99,900$17/sqft |
Source: Real Estate One #217080023 Report a problem | ||
Public tax history
| Year | Property taxes | Tax assessment |
|---|---|---|
| 2025 | $10,238 -24.8% | $371,370 +4.3% |
| 2024 | $13,621 +588% | $356,020 +29.4% |
| 2023 | $1,980 +48% | $275,200 +588% |
| 2022 | $1,338 +1.1% | $40,000 |
| 2021 | $1,323 | $40,000 |
| 2020 | -- | $40,000 +10.2% |
| 2019 | -- | $36,300 +37.5% |
| 2018 | $987 +0.6% | $26,400 +11.4% |
| 2015 | $981 | $23,700 +20.3% |
| 2014 | -- | $19,700 -10% |
| 2011 | -- | $21,900 -29.1% |
| 2010 | -- | $30,900 -18% |
| 2009 | -- | $37,700 |
Find assessor info on the county website
Monthly payment
Est. payment
Payment breakdown
Explore the cost of this home by adjusting the details. Changes won't be saved.Climate risks
Neighborhood: 48348
Similar homes
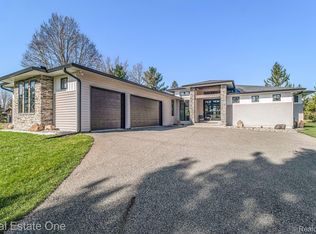
- $1,549,0004 bd4 ba4.7k sqft7541 Maple Ridge Maple Ridge Dr, Clarkston, MI 48346New Construction
 MLS ID #20261073130, John Lionas, DOBI Real Estate. Realcomp II
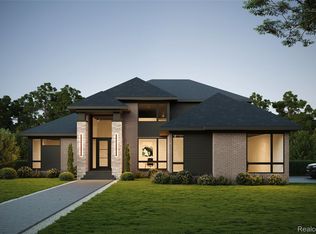
 - $1,800,0006 bd6 ba6.2k sqft9669 Steephollow Dr, White Lake, MI 48386For Sale
 MLS ID #20261064673, Diana Shea, MBA Real Estate Services. Realcomp II
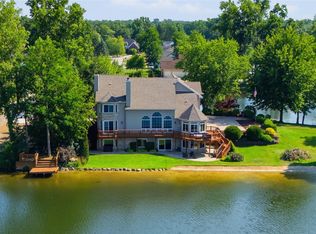
 - $1,399,9006 bd6 ba4.8k sqft6675 College Park Dr, Clarkston, MI 48346New Construction
 MLS ID #20261068911, Vera Camaj, RE/MAX Empire. Realcomp II
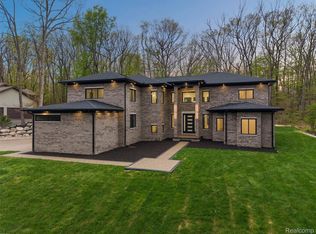
 - $1,395,0004 bd4 ba5.4k sqft7509 Maple Ridge Dr, Clarkston, MI 48346New Construction
 MLS ID #20261051800, John Lionas, DOBI Real Estate. Realcomp II
 - $1,295,0004 bd5 ba3.8k sqft5340 Clarkston Rd, Clarkston, MI 48348For SaleMLS ID #20261038799, Lauren Fortinberry, Century 21 Professionals Clarkston. Realcomp II
- $1,350,0004 bd4 ba6.1k sqft900 Indianwood Rd, Lake Orion, MI 48362For SaleMLS ID #20261061650, Lisa Nederlander, @properties Christie's Int'l R.E. Birmingham. Realcomp II
- $1,695,0004 bd5 ba4.8k sqft3228 Pine Lake Rd, West Bloomfield, MI 48324For SaleMLS ID #20261072066, Melanie S Bishop, KW Domain. Realcomp II
- $1,850,0004 bd6 ba5.6k sqft12385 Boulder Pass Dr, Milford, MI 48380For SaleMLS ID #20261025110, Teresa Hanson, NextHome All Pro Realty. Realcomp II
- $1,899,0004 bd4 ba4.6k sqft6485 Shannon Glen Dr, Fenton, MI 48430For SaleMLS ID #20261063374, John Wentworth, Wentworth Real Estate Group. Realcomp II
- $2,020,8004 bd4 ba5.7k sqft3268 Willis Dr, Rochester, MI 48306New ConstructionMLS ID #20251001409, Anthony Lombardo, Cranbrook Custom Homes LLC. Realcomp II
- $1,950,0005 bd5 ba5.1k sqft3750 Orion Rd, Oakland, MI 48363For Sale
 MLS ID #50199372, Thomas Zibkowski, Real Estate One Inc-Shelby. MiRealSource
 - $1,875,0004 bd6 ba6.9k sqft3166 Beach Lake Dr W, Milford, MI 48380For SaleMLS ID #20251016691, Linda Kilarski, 3DX Real Estate-Brighton. Realcomp II
- $1,700,0005 bd6 ba7.4k sqft4650 Lahser Rd, Bloomfield Hills, MI 48302For SaleMLS ID #20261022087, Brandon Curry, Signature Sotheby's International Realty Bham. Realcomp II
- $1,998,1915 bd6 ba4.8k sqft2707 Turtle Lake Dr, Bloomfield Hills, MI 48302For SaleMLS ID #20261060224, Raghid Michael, Community Choice Realty Inc. Realcomp II
- $2,150,0005 bd5 ba8.1k sqft4740 W Wickford, Bloomfield Hills, MI 48302For SaleMLS ID #20261073534, John A Apap, @properties Christie's Int'l R.E. Birmingham. Realcomp II
- $1,695,8884 bd6 ba6.2k sqft460 E Long Lake Rd, Bloomfield Hills, MI 48304For Sale
 MLS ID #26038037, Stanley Dickson, Trowbridge Realty. MichRIC
 - $2,000,0007 bd8 ba7.3k sqft3965 Loch Bend Dr, Commerce Township, MI 48382For SaleMLS ID #20261059640, Kimberly Nagy Street, EXP Realty Nagy Group. Realcomp II
- $1,680,0005 bd7 ba7.2k sqft3180 Canyon Oaks Trl, Milford, MI 48380For SaleMLS ID #50217166, Elizabeth Thompson, Real Estate One Milford. MiRealSource
- $2,400,0004 bd5 ba5.5k sqft3701 Green Lake Rd, West Bloomfield, MI 48324For SaleMLS ID #50211366, Kara Gray, KW Platinum. MiRealSource
- $949,9004 bd4 ba3.9k sqft11556 Haylock, Davisburg, MI 48350For SaleMLS ID #26033776, Danielle Snell, Brookstone, REALTORS®. MichRIC
