Welcome to this unbelievable rare find of an entertainer’s dream home in the beautiful Oaks of Beach Lake. (Brighton.Twp) With over 6700 finished sq. ft this Executive estate home amenities include significant remodeling updates throughout entire home since 2021 Boasting 129' of lake frontage on private all sports Beach Lake including a slalom course. Along with watersports, amazing fishing, ice fishing & ice skating. Inside the community is a 2.5 mile walking/running trail. Enjoy your private; premium sandy beach, 16’x12’ sun deck, ramp & 64’ Bullman dock w/2 boat lifts incl. canopies. “T” dock excl.) Entering the home you'll be amazed by the open floor plan and beautiful panoramic views of the lake. On the first and second floors within 4667 S.F. are a spectacular gourmet kitchen w/fireplace with custom cabinetry & Cambria tops, massive great room w/fireplace & floor to ceiling stonework, formal dining & living room w/fireplace, alongside a gorgeous office on the lakeside. Upstairs are 3 large bedrooms & 2 full baths for family and guests, and the amazing separate Primary Suite w/fireplace facing the lake with a sitting area, large bath, large Primary closet and an additional large craft/bonus room. In the fully finished 2100 sq.ft. lower level enjoy the large luxurious bar, butler’s pantry, additional great room w/2 fireplaces surrounded by stone & hearth, full bath, fitness room, & game room. Also on the lower level is a 33.5’ x 13’ finished garage with an add’l 16 ft work area. From the lower-level, step outside to a large 400 S.F. stamped concrete patio or partially lower-level Trex deck 300 S.F. including an 8 person Marquis hot tub & seating area. From the kitchen you can enjoy the latest non-heat absorbing custom built Trex deck (500 S.F.). Enjoy large grassy areas, immaculate landscaping, mature trees; making lakeside living serene. This masterpiece offers an unparalleled lifestyle w/boating & water sports.Seller offer $10K for rate buy down
For sale
Price cut: $74K (6/13)
$1,875,000
3166 Beach Lake Dr W, Milford, MI 48380
4beds
6,967sqft
Single Family Residence
Built in 1997
0.88 Acres Lot
$1,765,900 Zestimate®
$269/sqft
$100/mo HOA
What's special
- 407 days |
- 801 |
- 19 |
Zillow last checked:
Listing updated:
Listed by:
Linda Kilarski 810-217-9928,
3DX Real Estate-Brighton 888-304-1447
Source: Realcomp II,MLS#: 20251016691
Facts & features
Interior
Bedrooms & bathrooms
- Bedrooms: 4
- Bathrooms: 6
- Full bathrooms: 4
- 1/2 bathrooms: 2
Primary bedroom
- Level: Second
- Area: 462
- Dimensions: 22 X 21
Bedroom
- Level: Second
- Area: 238
- Dimensions: 17 X 14
Bedroom
- Level: Second
- Area: 182
- Dimensions: 13 X 14
Bedroom
- Level: Second
- Area: 169
- Dimensions: 13 X 13
Primary bathroom
- Level: Second
Other
- Level: Second
Other
- Level: Second
Other
- Level: Basement
Other
- Level: Entry
Other
- Level: Entry
Other
- Level: Entry
- Area: 120
- Dimensions: 12 X 10
Dining room
- Level: Entry
- Area: 260
- Dimensions: 20 X 13
Family room
- Level: Basement
- Area: 594
- Dimensions: 27 X 22
Game room
- Level: Basement
- Area: 300
- Dimensions: 15 X 20
Great room
- Level: Entry
- Area: 380
- Dimensions: 20 X 19
Kitchen
- Level: Entry
- Area: 338
- Dimensions: 26 X 13
Laundry
- Level: Entry
- Area: 90
- Dimensions: 10 X 9
Library
- Level: Entry
- Area: 210
- Dimensions: 15 X 14
Living room
- Level: Entry
- Area: 256
- Dimensions: 16 X 16
Heating
- Forced Air, Natural Gas
Appliances
- Included: Bar Fridge, Convection Oven, Dishwasher, Disposal, Dryer, Free Standing Refrigerator, Gas Cooktop, Microwave, Other, Range Hood, Self Cleaning Oven, Stainless Steel Appliances, Washer, Wine Cooler, Water Purifier Owned, Water Softener Owned
- Laundry: Laundry Room
Features
- High Speed Internet, Jetted Tub, Wet Bar
- Basement: Full,Partially Finished,Walk Out Access
- Has fireplace: Yes
- Fireplace features: Basement, Family Room, Gas, Great Room, Kitchen, Living Room, Master Bedroom
Interior area
- Total interior livable area: 6,967 sqft
- Finished area above ground: 4,667
- Finished area below ground: 2,300
Property
Parking
- Total spaces: 4
- Parking features: Four Car Garage, Attached, Electricityin Garage, Garage Door Opener, Oversized, Side Entrance
- Attached garage spaces: 4
Features
- Levels: Two
- Stories: 2
- Entry location: GroundLevel
- Patio & porch: Deck, Patio
- Exterior features: Spa Hottub
- Pool features: None
- On waterfront: Yes
- Waterfront features: All Sports Lake, Beach Front, Boat Facilities, Dock Facilities, Lake Front, Private Water Frontage, Waterfront
- Body of water: Beach Lake
Lot
- Size: 0.88 Acres
- Dimensions: 129 x 296
Details
- Parcel number: 1223102027
- Special conditions: Short Sale No,Standard
Construction
Type & style
- Home type: SingleFamily
- Architectural style: Colonial,Contemporary
- Property subtype: Single Family Residence
Materials
- Brick, Cedar
- Foundation: Basement, Poured
- Roof: Asphalt
Condition
- Platted Sub
- New construction: No
- Year built: 1997
- Major remodel year: 2020
Details
- Warranty included: Yes
Utilities & green energy
- Electric: Circuit Breakers
- Sewer: Shared Septic
- Water: Well
- Utilities for property: Cable Available, Underground Utilities
Community & HOA
Community
- Subdivision: THE OAKS AT BEACH LAKE
HOA
- Has HOA: Yes
- Services included: Other
- HOA fee: $1,200 annually
- HOA phone: 248-765-6129
Location
- Region: Milford
Financial & listing details
- Price per square foot: $269/sqft
- Tax assessed value: $499,342
- Annual tax amount: $12,039
- Date on market: 7/18/2025
- Cumulative days on market: 407 days
- Listing agreement: Exclusive Right To Sell
- Listing terms: Cash,Conventional
Estimated market value
$1,765,900
$1.68M - $1.85M
$6,690/mo
Price history
| Date | Event | Price |
|---|---|---|
| 6/13/2026 | Price change | $1,875,000-3.8%$269/sqft |
Source:  Realcomp II #20251016691 Report a problem Realcomp II #20251016691 Report a problem | ||
| 5/11/2026 | Price change | $1,949,000-2.5%$280/sqft |
Source: Realcomp II #20251016691 Report a problem | ||
| 11/7/2025 | Price change | $1,999,900-2.4%$287/sqft |
Source: Realcomp II #20251016691 Report a problem | ||
| 10/9/2025 | Price change | $2,050,000-6.7%$294/sqft |
Source: Realcomp II #20251016691 Report a problem | ||
| 8/22/2025 | Price change | $2,197,000-1.8%$315/sqft |
Source: Realcomp II #20251016691 Report a problem | ||
| 7/18/2025 | Listed for sale | $2,237,000+158.6%$321/sqft |
Source: Realcomp II #20251016691 Report a problem | ||
| 10/19/2020 | Sold | $865,000-3.4%$124/sqft |
Source: Public Record Report a problem | ||
| 8/22/2020 | Pending sale | $895,000$128/sqft |
Source: RE/MAX Platinum #2200056205 Report a problem | ||
| 8/18/2020 | Listed for sale | $895,000+12.6%$128/sqft |
Source: RE/MAX Platinum #2200056205 Report a problem | ||
| 11/14/2017 | Sold | $795,000-3.6%$114/sqft |
Source: Public Record Report a problem | ||
| 10/7/2017 | Pending sale | $824,900$118/sqft |
Source: Commerce #217018853 Report a problem | ||
| 7/20/2017 | Price change | $824,900-2.9%$118/sqft |
Source: Commerce #217018853 Report a problem | ||
| 5/12/2017 | Price change | $849,900-5.6%$122/sqft |
Source: Commerce #217018853 Report a problem | ||
| 4/18/2017 | Price change | $899,900-2.7%$129/sqft |
Source: Keller Williams - Commerce #217018853 Report a problem | ||
| 3/13/2017 | Listed for sale | $924,900$133/sqft |
Source: Keller Williams Rlty Cm Market Center #217018853 Report a problem | ||
Public tax history
| Year | Property taxes | Tax assessment |
|---|---|---|
| 2025 | $12,039 +4.4% | $547,300 +5.1% |
| 2024 | $11,531 +1.4% | $520,700 +7.9% |
| 2023 | $11,369 +2.8% | $482,700 +9.9% |
| 2022 | $11,060 | $439,300 +3% |
| 2021 | -- | $426,500 0% |
| 2020 | -- | $426,600 +1.7% |
| 2019 | $11,253 +108.8% | $419,500 -3.4% |
| 2018 | $5,390 +16.8% | $434,200 +3.5% |
| 2017 | $4,614 | $419,500 +4.9% |
| 2016 | $4,614 | $400,000 +7.7% |
| 2014 | $4,614 -40.8% | $371,530 +9.7% |
| 2012 | $7,796 | $338,560 -1.5% |
| 2011 | -- | $343,630 -0.9% |
| 2010 | -- | $346,703 -5.7% |
| 2009 | -- | $367,834 -11.3% |
| 2008 | -- | $414,514 -9.2% |
| 2007 | $3,775 +17.9% | $456,552 +0.3% |
| 2006 | $3,202 +19.6% | $455,060 +2.8% |
| 2005 | $2,678 -58% | $442,730 +4.4% |
| 2003 | $6,384 | $424,173 |
| 2002 | -- | -- |
| 2001 | -- | -- |
| 2000 | $7,515 | $328,467 |
Find assessor info on the county website
Monthly payment
Est. payment
Payment breakdown
Explore the cost of this home by adjusting the details. Changes won't be saved.Climate risks
Neighborhood: 48380
Nearby schools
GreatSchools rating
- 10/10Spencer Road Elementary SchoolGrades: K-4Distance: 2.1 mi
- 7/10Scranton Middle SchoolGrades: 7-8Distance: 5.5 mi
- 7/10Brighton High SchoolGrades: 9-12Distance: 5 mi
- $1,213,8003 bd3 ba3.9k sqft3150 Beach Lake Dr W, Milford, MI 48380Off Market
- $752,3004 bd4 ba3k sqft3182 Beach Lake Dr W, Milford, MI 48380Off Market
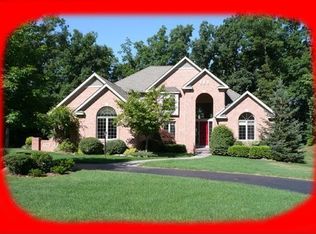
- $902,8005 bd5 ba5.7k sqft12381 Forest Oaks Ln, Milford, MI 48380Off Market
- $1,368,4004 bd4 ba4.8k sqft3134 Beach Lake Dr W, Milford, MI 48380Off Market
- $730,0004 bd5 ba4k sqft3131 Beach Lake Dr W, Milford, MI 48380Sold
- $741,9003 bd3 ba2.6k sqft3198 Beach Lake Dr W, Milford, MI 48380Off Market
- $1,778,9005 bd6 ba6k sqft12351 Jacoby, Milford, MI 48380Off Market
- $1,466,3006 bd5 ba5.3k sqft3118 Beach Lake Dr W, Milford, MI 48380Off Market
A local agent can set up tours, give advice and negotiate with sellers.
Similar homes
- $1,850,0004 bd6 ba5.6k sqft12385 Boulder Pass Dr, Milford, MI 48380For Sale
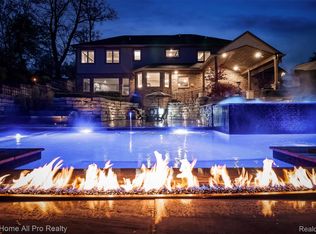
 MLS ID #20261025110, Teresa Hanson, NextHome All Pro Realty. Realcomp II
 - $1,680,0005 bd7 ba7.2k sqft3180 Canyon Oaks Trl, Milford, MI 48380For Sale
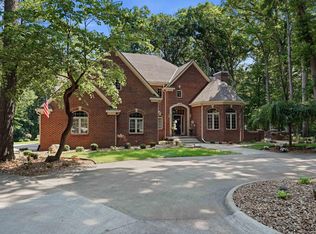
 MLS ID #50217166, Elizabeth Thompson, Real Estate One Milford. MiRealSource
 - $1,800,0005 bd5 ba6.9k sqft1600 S Hickory Ridge Trl, Milford, MI 48380For Sale
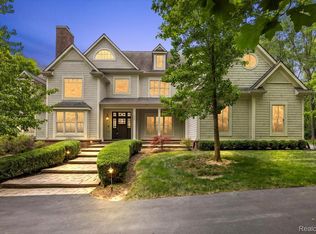 MLS ID #20261042655, Michael Perna, EXP Realty The Perna Team. Realcomp II
 - $1,250,0004 bd5 ba7k sqft13340 Spencer Rd, Milford, MI 48380For Sale
 MLS ID #20261060057, Paul G Mruk, RE/MAX Classic. Realcomp II
 - $1,875,0004 bd4 ba4.3k sqft48892 Barola Ct, Northville, MI 48167For SaleMLS ID #20261066678, Angela Jaafar, RE/MAX Dream Properties. Realcomp II
- $1,156,0005 bd4 ba4.5k sqft12901 Sleigh Trl, Milford, MI 48380For SaleMLS ID #20261015050, Kiani Garcia, Real Estate One-Milford. Realcomp II
- $1,899,0004 bd4 ba4.6k sqft6485 Shannon Glen Dr, Fenton, MI 48430For SaleMLS ID #20261063374, John Wentworth, Wentworth Real Estate Group. Realcomp II
- $2,050,0005 bd6 ba6.7k sqft48759 Veneto Dr, Northville, MI 48167For SaleMLS ID #20261066854, Kelli Mans, Keller Williams Advantage. Realcomp II
- $1,950,0006 bd6 ba6.2k sqft9669 Steephollow Dr, White Lake, MI 48386For SaleMLS ID #20261064673, Diana Shea, MBA Real Estate Services. Realcomp II
- $1,950,0005 bd8 ba9k sqft9673 Cross Creek Dr, South Lyon, MI 48178For SaleMLS ID #20261058596, Dan Mulvihill, Real Estate One-Brighton. Realcomp II
- $1,350,0004 bd5 ba7.5k sqft433 John R, Milford, MI 48381For SaleMLS ID #20261026825, Jennifer Murray, KW Professionals Brighton. Realcomp II
- $1,795,0004 bd5 ba4.8k sqft3228 Pine Lake Rd, West Bloomfield, MI 48324For SaleMLS ID #20261067953, Melanie S Bishop, KW Domain. Realcomp II
- $2,000,0007 bd8 ba7.3k sqft3965 Loch Bend Dr, Commerce Township, MI 48382For SaleMLS ID #20261059640, Kimberly Nagy Street, EXP Realty Nagy Group. Realcomp II
- $1,700,0005 bd6 ba6.8k sqft777 Thayer Blvd, Northville, MI 48167For SaleMLS ID #20261066759, Lori Blair, National Realty Centers, Inc. Realcomp II
- $1,700,0004 bd7 ba7.3k sqft744 Thayer Blvd, Northville, MI 48167For SaleMLS ID #20261044886, Shannon Hall, Real Estate One-Plymouth. Realcomp II
- $1,250,0004 bd4 ba7.3k sqft8922 McClements Rd, Brighton, MI 48114For SaleMLS ID #20261054989, Christine J Fuller, RE/MAX Platinum. Realcomp II
- $1,700,0004 bd6 ba6k sqft3720 Northwood Dr, West Bloomfield, MI 48324For SaleMLS ID #20261057627, Randy Miller, RE/MAX Eclipse Clarkston. Realcomp II
- $1,749,0004 bd6 ba6.9k sqft17862 Parkshore Dr, Northville, MI 48168For SaleMLS ID #20261058933, Brandon Curry, Signature Sotheby's International Realty Bham. Realcomp II
- $1,500,0005 bd6 ba8k sqft1868 Carsons Cv, Commerce Township, MI 48390For SaleMLS ID #50211951, Cosmin Hosu, Keller Williams Realty Lakeside. MiRealSource
- $999,9996 bd6 ba8.1k sqft11034 Grand River Rd, Brighton, MI 48116For SaleMLS ID #20261046399, Ron Yarbrough, Avera Realty. Realcomp II
