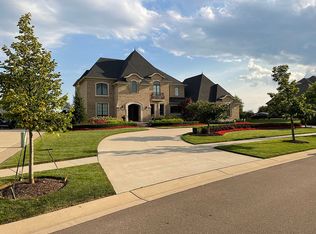
Discover this exceptional Cambridge Homes masterpiece in the prestigious gated community of Tuscany Reserve. Set on a premium cul-de-sac lot, this home offers privacy, beautiful views, and an incredible setting.
The grand foyer welcomes you with beautiful hardwood floors that flow throughout the home. The spacious kitchen overlooks the enclosed sunroom and pool, while the impressive great room features a gas fireplace and panoramic views of the backyard and ponds. A stunning dining room provides the perfect setting for entertaining. Two powder rooms, an oversized mudroom, and two large pantries add convenience and functionality.
The luxurious primary suite offers a spacious sitting area and spa inspired bath with soaking tub, dual sinks, water closet, and an impressive 16' x 15' custom closet with skylight. An additional bedroom with en-suite bath and two bedrooms connected by a dual-entry bath complete the second floor. Every full bathroom features heated floors.
The finished walkout basement features a full bath, fifth bedroom, and versatile space perfect for a music room, playroom, or fitness area. Double doors open to the spectacular backyard, where a private pool and fire pit create the ultimate setting for relaxing and entertaining. Basement is prepped for a gas fireplace.
A truly remarkable home in an exceptional setting—this is a must-see!
Accepting backups
$2,050,000
48759 Veneto Dr, Northville, MI 48167
5beds
6,725sqft
Single Family Residence
Built in 2013
0.68 Acres Lot
$2,047,000 Zestimate®
$305/sqft
$229/mo HOA
What's special
- 8 days
- 1,852
- 96
Likely to sell faster than
Zillow last checked:
Listing updated:
Listed by:
Kelli Mans 248-380-8800,
Keller Williams Advantage 248-380-8800
Source: Realcomp II,MLS#: 20261066854
Facts & features
Interior
Bedrooms & bathrooms
- Bedrooms: 5
- Bathrooms: 6
- Full bathrooms: 4
- 1/2 bathrooms: 2
Primary bedroom
- Level: Second
- Area: 456
- Dimensions: 24 X 19
Bedroom
- Level: Second
- Area: 195
- Dimensions: 15 X 13
Bedroom
- Level: Second
- Area: 143
- Dimensions: 13 X 11
Bedroom
- Level: Second
- Area: 182
- Dimensions: 14 X 13
Bedroom
- Level: Basement
- Area: 264
- Dimensions: 22 X 12
Primary bathroom
- Level: Second
Other
- Level: Second
Other
- Level: Second
Other
- Level: Basement
Other
- Level: Entry
Other
- Level: Entry
Other
- Level: Entry
- Area: 132
- Dimensions: 12 X 11
Dining room
- Level: Entry
- Area: 221
- Dimensions: 17 X 13
Kitchen
- Level: Entry
- Area: 450
- Dimensions: 25 X 18
Laundry
- Level: Entry
- Area: 72
- Dimensions: 9 X 8
Living room
- Level: Entry
- Area: 342
- Dimensions: 19 X 18
Sitting room
- Level: Entry
- Area: 195
- Dimensions: 15 X 13
Sitting room
- Level: Entry
- Area: 221
- Dimensions: 17 X 13
Heating
- Forced Air, Natural Gas
Cooling
- Ceiling Fans, Central Air
Appliances
- Included: Dishwasher, Double Oven, Dryer, Gas Cooktop, Microwave, Range Hood, Washer
- Laundry: Laundry Room
Features
- Basement: Finished,Walk Out Access
- Has fireplace: Yes
- Fireplace features: Family Room, Gas
Interior area
- Total interior livable area: 6,725 sqft
- Finished area above ground: 4,554
- Finished area below ground: 2,171
Video & virtual tour
Property
Parking
- Total spaces: 4
- Parking features: Four Car Garage, Attached
- Attached garage spaces: 4
Features
- Levels: Two
- Stories: 2
- Entry location: GroundLevelwSteps
- Patio & porch: Deck, Patio, Porch
- Pool features: In Ground
Lot
- Size: 0.68 Acres
- Dimensions: 184 x 97
- Features: Sprinklers
Details
- Parcel number: 2232376011
- Special conditions: Short Sale No,Standard
Construction
Type & style
- Home type: SingleFamily
- Architectural style: Colonial
- Property subtype: Single Family Residence
Materials
- Brick
- Foundation: Basement, Poured
- Roof: Asphalt
Condition
- New construction: No
- Year built: 2013
Utilities & green energy
- Sewer: Sewer At Street
- Water: Waterat Street
Community & HOA
Community
- Security: Gated Community
HOA
- Has HOA: Yes
- HOA fee: $2,750 annually
Location
- Region: Northville
Financial & listing details
- Price per square foot: $305/sqft
- Tax assessed value: $640,400
- Annual tax amount: $34,821
- Date on market: 8/25/2026
- Cumulative days on market: 8 days
- Listing agreement: Exclusive Right To Sell
- Listing terms: Cash,Conventional
- Exclusions: Exclusion(s) Do Not Exist
Estimated market value
$2,047,000
$1.94M - $2.15M
$6,139/mo
Price history
| Date | Event | Price |
|---|---|---|
| 8/25/2026 | Listed for sale | $2,050,000+1008.1%$305/sqft |
Source:  Realcomp II #20261066854 Report a problem Realcomp II #20261066854 Report a problem | ||
| 10/9/2013 | Sold | $185,000$28/sqft |
Source: Public Record Report a problem | ||
Public tax history
| Year | Property taxes | Tax assessment |
|---|---|---|
| 2025 | -- | $847,740 +7.1% |
| 2024 | -- | $791,500 +2.4% |
| 2023 | -- | $772,590 +8.2% |
| 2022 | -- | $714,080 -7.7% |
| 2021 | -- | $773,300 +8.2% |
| 2020 | -- | $714,750 +4.3% |
| 2019 | -- | $685,000 +21.8% |
| 2015 | -- | $562,400 +16.6% |
| 2014 | -- | $482,250 |
Find assessor info on the county website
Monthly payment
Est. payment
Payment breakdown
Explore the cost of this home by adjusting the details. Changes won't be saved.Climate risks
Neighborhood: 48167

Similar homes
- $1,875,0004 bd4 ba4.3k sqft48892 Barola Ct, Northville, MI 48167For Sale

 MLS ID #20261066678, Angela Jaafar, RE/MAX Dream Properties. Realcomp II
 - $1,700,0005 bd6 ba6.8k sqft777 Thayer Blvd, Northville, MI 48167For Sale
 MLS ID #20261066759, Lori Blair, National Realty Centers, Inc. Realcomp II
 - $1,649,6004 bd6 ba6.9k sqft17862 Parkshore Dr, Northville, MI 48168For Sale
 MLS ID #20261058933, Brandon Curry, Signature Sotheby's International Realty Bham. Realcomp II
 - $1,095,0004 bd5 ba5.5k sqft905 Spring Dr, Northville, MI 48167For Sale
 MLS ID #20261042641, Gary DeGrandchamp, Real Estate One-Northville. Realcomp II
 - $1,250,0005 bd5 ba4.7k sqft49899 Leyland Cir, Novi, MI 48374For SaleMLS ID #20261068339, Paul G Mruk, RE/MAX Classic. Realcomp II
- $1,045,0005 bd4 ba3.5k sqft20942 Torbay Dr, Lyon Township, MI 48167For SaleMLS ID #20261068847, Daniel Beirne, OpenDoor Brokerage LLC. Realcomp II
- $1,299,0004 bd5 ba5.7k sqft16324 Brook Trout Ln, Northville, MI 48168For SaleMLS ID #20261055913, Dan A Gutfreund, Signature Sotheby's International Realty Bham. Realcomp II
- $2,495,0005 bd10 ba10k sqft6223 Valleyfield Dr, Plymouth, MI 48170For SaleMLS ID #20261048615, Whitney Gesch, @properties Christie's Int'l RE Northville. Realcomp II
- $1,050,0004 bd5 ba5k sqft52365 Trailwood Dr, South Lyon, MI 48178For SaleMLS ID #20261056195, Michael Lubin, Century 21 Curran & Oberski. Realcomp II
- $2,995,0004 bd5 ba7.5k sqft22635 Evergreen Ct, Novi, MI 48374For SaleMLS ID #20261060018, Whitney Gesch, @properties Christie's Int'l RE Northville. Realcomp II
- $1,700,0004 bd5 ba6.9k sqft49001 Hanford Rd, Canton, MI 48187For SaleMLS ID #20261061092, Jennifer C Chimienti, Heirloom House Co. Realcomp II
- $1,890,0005 bd8 ba7.5k sqft1136 Norminister End, Bloomfield Township, MI 48302For SaleMLS ID #20261063843, Katherine E Broock, Max Broock, REALTORS®-Birmingham. Realcomp II
- $1,950,0005 bd8 ba9k sqft9673 Cross Creek Dr, South Lyon, MI 48178For SaleMLS ID #20261058596, Dan Mulvihill, Real Estate One-Brighton. Realcomp II
- $2,000,0007 bd8 ba7.3k sqft3965 Loch Bend Dr, Commerce Township, MI 48382For SaleMLS ID #20261059640, Kimberly Nagy Street, EXP Realty Nagy Group. Realcomp II
- $1,998,1915 bd6 ba4.8k sqft2707 Turtle Lake Dr, Bloomfield Hills, MI 48302For SaleMLS ID #20261060224, Raghid Michael, Community Choice Realty Inc. Realcomp II
- $1,850,0004 bd6 ba5.6k sqft12385 Boulder Pass Dr, Milford, MI 48380For SaleMLS ID #20261025110, Teresa Hanson, NextHome All Pro Realty. Realcomp II
- $2,150,0005 bd5 ba8.1k sqft4740 W Wickford, Bloomfield Hills, MI 48302For SaleMLS ID #20261060660, John A Apap, @properties Christie's Int'l R.E. Birmingham. Realcomp II
- $1,199,0004 bd4 ba5.2k sqft561 Valley Dr, Milford, MI 48381For SaleMLS ID #20261067096, Michael Hermiz, RE/MAX New Trend. Realcomp II
- $1,499,0004 bd6 ba6.1k sqft28575 Danvers Ct, Farmington Hills, MI 48334For SaleMLS ID #20261063535, Dan A Gutfreund, Signature Sotheby's International Realty Bham. Realcomp II
- $1,800,0006 bd6 ba6.2k sqft9669 Steephollow Dr, White Lake, MI 48386For SaleMLS ID #20261064673, Diana Shea, MBA Real Estate Services. Realcomp II
