Welcome to an extraordinary custom-built estate nestled at the end of a private cul-de-sac in Salem Township. Set on approximately 2 beautifully landscaped acres, this one-of-a-kind residence offers over 7,000 square feet of meticulously designed living space with 5 bedrooms, 8.5 bathrooms, and resort-style amenities rarely found in a private residence.
Designed for both everyday luxury and unforgettable entertaining, the home features expansive living spaces, high-end finishes, and exceptional craftsmanship throughout. The gourmet kitchen opens seamlessly to inviting gathering spaces, while the finished walk-up lower level serves as an extension of the home with a full second kitchen, dedicated fitness room, spacious recreation areas, and direct access to the backyard retreat.
Step outside to your own private oasis. The spectacular backyard is fully fenced and showcases an in-ground pool, a dedicated full outdoor bathroom and changing area, an outdoor kitchen, a full-court basketball court, a fire pit gathering area, and a charming greenhouse, creating the perfect setting for recreation, relaxation, and entertaining on any scale. Thoughtfully designed for seamless outdoor living, the poolside bathroom adds both convenience and functionality for family and guests.
The thoughtful floor plan offers generous bedroom suites, abundant living space, and privacy for family and guests alike. A spacious 4-car garage provides ample room for vehicles, storage, and hobbies.
Combining luxury, privacy, and unparalleled outdoor amenities, this exceptional Salem Township estate offers a lifestyle that feels more like a private resort than a residence. A truly rare opportunity to own one of the area's most impressive custom homes.
For sale
$2,495,000
6223 Valleyfield Dr, Plymouth, MI 48170
5beds
10,000sqft
:
Get pre-qualified$16,264/mo
Single Family Residence
Built in 2006
2 Acres Lot
$2,376,600 Zestimate®
$250/sqft
$150/mo HOA
What's special
- 30 days |
- 1,303 |
- 48 |
Zillow last checked:
Listing updated:
Listed by:
Whitney Gesch 248-533-4925,
@properties Christie's Int'l RE Northville 248-850-8632,
William Gardner Jr 248-249-8341,
@properties Christie's Int'l RE Northville
Source: Realcomp II,MLS#: 20261048615
Facts & features
Interior
Bedrooms & bathrooms
- Bedrooms: 5
- Bathrooms: 10
- Full bathrooms: 8
- 1/2 bathrooms: 2
Primary bedroom
- Level: Second
- Area: 528
- Dimensions: 22 X 24
Bedroom
- Level: Second
- Area: 550
- Dimensions: 22 X 25
Bedroom
- Level: Second
- Area: 255
- Dimensions: 15 X 17
Bedroom
- Level: Entry
- Area: 238
- Dimensions: 14 X 17
Bedroom
- Level: Entry
- Area: 140
- Dimensions: 10 X 14
Primary bathroom
- Level: Second
- Area: 300
- Dimensions: 15 X 20
Other
- Level: Basement
- Area: 70
- Dimensions: 7 X 10
Other
- Level: Entry
- Area: 80
- Dimensions: 8 X 10
Other
- Level: Second
- Area: 56
- Dimensions: 8 X 7
Other
- Level: Entry
- Area: 45
- Dimensions: 5 X 9
Other
- Level: Second
- Area: 64
- Dimensions: 8 X 8
Other
- Level: Second
- Area: 80
- Dimensions: 8 X 10
Other
- Level: Second
- Area: 48
- Dimensions: 6 X 8
Other
- Level: Entry
- Area: 25
- Dimensions: 5 X 5
Other
- Level: Entry
- Area: 36
- Dimensions: 6 X 6
Dining room
- Level: Entry
- Area: 304
- Dimensions: 16 X 19
Family room
- Level: Entry
- Area: 528
- Dimensions: 22 X 24
Family room
- Level: Basement
- Area: 2028
- Dimensions: 52 X 39
Flex room
- Level: Basement
- Area: 231
- Dimensions: 21 X 11
Kitchen
- Level: Entry
- Area: 440
- Dimensions: 20 X 22
Kitchen
- Level: Basement
- Area: 210
- Dimensions: 21 X 10
Laundry
- Level: Second
- Area: 25
- Dimensions: 5 X 5
Library
- Level: Entry
- Area: 256
- Dimensions: 16 X 16
Living room
- Level: Entry
- Area: 304
- Dimensions: 16 X 19
Heating
- ENERGYSTAR Qualified Furnace Equipment, Forced Air, Natural Gas
Cooling
- Ceiling Fans, Central Air, ENERGYSTAR Qualified AC Equipment
Appliances
- Laundry: Laundry Room
Features
- Central Vacuum, Elevator, High Speed Internet, Jetted Tub, Programmable Thermostat, Sound System, Water Sense Labeled Faucets
- Basement: Finished
- Has fireplace: Yes
- Fireplace features: Family Room, Master Bedroom
Interior area
- Total interior livable area: 10,000 sqft
- Finished area above ground: 7,000
- Finished area below ground: 3,000
Video & virtual tour
Property
Parking
- Total spaces: 4
- Parking features: Four Car Garage, Attached, Direct Access, Electricityin Garage, Garage Door Opener
- Attached garage spaces: 4
Features
- Levels: Two
- Stories: 2
- Entry location: GroundLevelwSteps
- Patio & porch: Covered, Patio, Porch
- Pool features: In Ground
- Fencing: Fenced
- Waterfront features: Pond
Lot
- Size: 2 Acres
- Features: Irregular Lot
Details
- Parcel number: A00125305007
- Special conditions: Short Sale No,Standard
- Other equipment: Intercom
Construction
Type & style
- Home type: SingleFamily
- Architectural style: Colonial
- Property subtype: Single Family Residence
Materials
- Brick
- Foundation: Basement, Poured
- Roof: Asphalt
Condition
- New construction: No
- Year built: 2006
- Major remodel year: 2024
Utilities & green energy
- Sewer: Septic Tank
- Water: Well
Community & HOA
Community
- Subdivision: VALLEY FIELD CONDO
HOA
- Has HOA: Yes
- HOA fee: $450 quarterly
- HOA phone: 734-355-7435
Location
- Region: Plymouth
Financial & listing details
- Price per square foot: $250/sqft
- Tax assessed value: $446,828
- Annual tax amount: $11,517
- Date on market: 6/26/2026
- Cumulative days on market: 33 days
- Listing agreement: Exclusive Right To Sell
- Listing terms: Cash,Conventional
Estimated market value
$2,376,600
$2.26M - $2.50M
$6,570/mo
Price history
| Date | Event | Price |
|---|---|---|
| 8/1/2026 | Listed for sale | $2,495,000$250/sqft |
Source:  Realcomp II #20261048615 Report a problem Realcomp II #20261048615 Report a problem | ||
| 7/20/2026 | Contingent | $2,495,000$250/sqft |
Source: Realcomp II #20261048615 Report a problem | ||
| 6/26/2026 | Listed for sale | $2,495,000$250/sqft |
Source: Realcomp II #20261048615 Report a problem | ||
| 6/8/2026 | Listing removed | $2,495,000$250/sqft |
Source: Realcomp II #20261034139 Report a problem | ||
| 6/5/2026 | Listed for sale | $2,495,000+46.8%$250/sqft |
Source: Realcomp II #20261034139 Report a problem | ||
| 11/16/2022 | Listing removed | -- |
Source: Realcomp II #20221002178 Report a problem | ||
| 6/18/2022 | Listed for sale | $1,700,000-5.6%$170/sqft |
Source: Realcomp II #20221002178 Report a problem | ||
| 12/21/2021 | Listing removed | -- |
Source: Realcomp II #2210057680 Report a problem | ||
| 9/27/2021 | Price change | $1,800,000-5.3%$180/sqft |
Source: Realcomp II #2210057680 Report a problem | ||
| 8/23/2021 | Price change | $1,900,000-5%$190/sqft |
Source: Realcomp II #2210057680 Report a problem | ||
| 7/24/2021 | Listed for sale | $2,000,000-9.1%$200/sqft |
Source: Realcomp II #2210057680 Report a problem | ||
| 7/8/2019 | Listing removed | $2,200,000$220/sqft |
Source: Real Estate One #219065757 Report a problem | ||
| 7/6/2019 | Listed for sale | $2,200,000+1319.4%$220/sqft |
Source: Real Estate One #219065757 Report a problem | ||
| 9/30/2005 | Sold | $155,000+10.7%$16/sqft |
Source: Public Record Report a problem | ||
| 1/13/2005 | Sold | $140,000$14/sqft |
Source: Public Record Report a problem | ||
Public tax history
| Year | Property taxes | Tax assessment |
|---|---|---|
| 2025 | $11,587 | $719,950 +0% |
| 2024 | -- | $719,700 +12.3% |
| 2023 | -- | $641,100 +10.1% |
| 2022 | -- | $582,350 -3.2% |
| 2021 | -- | $601,300 +4.5% |
| 2020 | $9,726 | $575,550 +1.3% |
| 2019 | -- | $568,000 +23.5% |
| 2018 | -- | $459,850 -9.5% |
| 2017 | -- | $508,300 +45.6% |
| 2016 | -- | $349,123 +0.3% |
| 2015 | -- | $348,079 +3.2% |
| 2014 | -- | $337,203 |
| 2013 | -- | $337,203 +2.4% |
| 2012 | -- | $329,300 +0.5% |
| 2011 | -- | $327,626 +1.7% |
| 2010 | -- | $322,150 -12.9% |
| 2009 | -- | $369,900 -12.5% |
| 2008 | -- | $422,600 -2.6% |
| 2007 | -- | $434,050 +498.7% |
| 2005 | -- | $72,500 +11.5% |
| 2004 | -- | $65,000 +0.1% |
| 2003 | -- | $64,950 +85.6% |
| 2002 | $1,115 +22.4% | $35,000 -25.4% |
| 2001 | $911 +275.7% | $46,900 +65.1% |
| 2000 | $242 +498% | $28,400 +8.1% |
| 1999 | $41 | $26,280 |
Find assessor info on the county website
Monthly payment
Est. payment
Payment breakdown
Explore the cost of this home by adjusting the details. Changes won't be saved.Climate risks
Neighborhood: 48170
Nearby schools
GreatSchools rating
- 8/10Bird Elementary SchoolGrades: K-5Distance: 4.1 mi
- 9/10Salem High SchoolGrades: 6-12Distance: 3.5 mi
- 9/10Plymouth High SchoolGrades: 6-12Distance: 3.6 mi
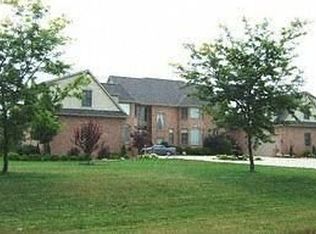
- $1,140,6004 bd4 ba5.4k sqft6218 Valleyfield Dr, Plymouth, MI 48170Off Market
- $934,6003 bd2 ba3.6k sqft6237 Valley Fld, Plymouth, MI 48170Off Market
- $695,0006 bd5 ba3k sqft6224 Valleyfield, Salem, MI 48170Off Market
- $730,5006 bd4 ba3.1k sqft6224 Valley Fld, Plymouth, MI 48170Off Market
- $689,8005 bd4 ba3.5k sqft10366 South Homestead, Plymouth, MI 48170Off Market
- $889,6004 bd3 ba3.3k sqft6251 Valleyfield Dr, Plymouth, MI 48170Off Market
- $872,6003 bd3 ba2.7k sqft6240 Valley Fld, Plymouth, MI 48170Off Market
- $410,000-- bd-- ba-- sqft5844 Gotfredson Rd, Plymouth, MI 48170Off Market
A local agent can set up tours, give advice and negotiate with sellers.
Similar homes
- $1,499,0005 bd6 ba5.8k sqft6411 Lapham Ct, Plymouth, MI 48170For Sale

 MLS ID #20261053626, Sid T Jamil, House Of May. Realcomp II
 - $2,490,0004 bd6 ba12k sqft8180 N Ridge Rd, Canton, MI 48187For Sale
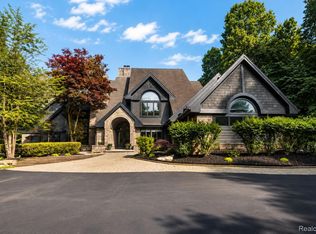 MLS ID #20261035744, Ayat Sleiman, Empire Realty Group Fawaz & Associates. Realcomp II
 - $2,490,0004 bd7 ba7.6k sqft543 Deer St, Plymouth, MI 48170For Sale
 MLS ID #20261040901, Nancy Petrucelli, Real Estate One-Plymouth. Realcomp II
 - $2,500,0006 bd8 ba8k sqft4911 Red Fox Run, Ann Arbor, MI 48105For Sale

 MLS ID #26037947, Matthew Dejanovich, Real Estate One Inc. MichRIC
 - $2,350,0004 bd6 ba8.8k sqft46472 Shelley Pond Dr, Northville, MI 48168For SaleMLS ID #20261034931, John K Goodman, Century 21 Curran & Oberski. Realcomp II
- $2,100,0005 bd7 ba7.2k sqft17807 Stonebrook Dr, Northville, MI 48168For SaleMLS ID #20261061070, Al Abdallah, EXP Realty Main. Realcomp II
- $2,550,0004 bd6 ba7k sqft24750 Franklin Farms Dr, Franklin, MI 48025For SaleMLS ID #20261063096, Summer McDermaid, Hampton Realty Group. Realcomp II
- $1,700,0004 bd5 ba6.9k sqft49001 Hanford Rd, Canton, MI 48187For SaleMLS ID #20261061092, Jennifer C Chimienti, Heirloom House Co. Realcomp II
- $2,150,0005 bd4 ba5.5k sqft7374 Fox Hill Ln, Northville, MI 48168For SaleMLS ID #20261034126, Gabrielle Goodman, Full Circle Real Estate Group LLC. Realcomp II
- $2,995,0004 bd5 ba7.5k sqft22635 Evergreen Ct, Novi, MI 48374For SaleMLS ID #20261060018, Whitney Gesch, @properties Christie's Int'l RE Northville. Realcomp II
- $1,850,0006 bd7 ba8k sqft18168 Shagbark Dr, Northville, MI 48168For SaleMLS ID #20261061332, Angela Jaafar, RE/MAX Dream Properties. Realcomp II
- $2,300,0004 bd6 ba5.8k sqft48554 Stoneridge Dr, Northville, MI 48168For SaleMLS ID #20261053880, Anthony Djon, Anthony Djon Luxury Real Estate. Realcomp II
- $1,749,0004 bd6 ba6.9k sqft17862 Parkshore Dr, Northville, MI 48168For SaleMLS ID #20261058933, Brandon Curry, Signature Sotheby's International Realty Bham. Realcomp II
- $1,950,0005 bd8 ba9k sqft9673 Cross Creek Dr, South Lyon, MI 48178For SaleMLS ID #20261058596, Dan Mulvihill, Real Estate One-Brighton. Realcomp II
- $2,650,0004 bd6 ba9.2k sqft161 Laurin Ct, Ann Arbor, MI 48105For SaleMLS ID #26016671, Sara Maddock, @properties Christie's Int'lAA. MichRIC
- $2,995,0005 bd6 ba5.5k sqft504 Burson Pl, Ann Arbor, MI 48104For SaleMLS ID #26041165, Matthew Dejanovich, Real Estate One Inc. MichRIC
- $3,499,9007 bd10 ba10k sqft17965 Beck Rd, Northville, MI 48168For SaleMLS ID #20261029947, Wafaa Diab, Century 21 Curran & Oberski. Realcomp II
- $1,400,0004 bd4 ba5.1k sqft8033 Pine Ridge Ct, Northville, MI 48168For SaleMLS ID #20261046488, Mary A Gladchun, RE/MAX Classic. Realcomp II
- $1,799,9994 bd6 ba7.2k sqft32870 Bingham Ln, Bingham Farms, MI 48025For SaleMLS ID #20261058240, Samuel M Kaplunov, @properties Christie's Int'l R.E. Birmingham. Realcomp II
- $1,985,0004 bd7 ba7.3k sqft744 Thayer Blvd, Northville, MI 48167For SaleMLS ID #20261044886, Shannon Hall, Real Estate One-Plymouth. Realcomp II
