A rare offering among Ann Arbor's premier estate properties, this exceptional residence was custom built by Henry Landau with an uncompromising commitment to architectural design, quality materials, and enduring craftsmanship. Thoughtfully updated throughout, the home seamlessly blends timeless elegance with modern comfort on a spectacular 2.65-acre private setting. The grounds create an extraordinary retreat, featuring extensive professional landscaping, a picturesque pond, frontage along Fleming Creek, and a resort-caliber swimming pool with expansive outdoor living spaces that provide exceptional privacy and year-round natural beauty. nside, beautifully proportioned rooms, soaring ceilings, and abundant natural light define over every living space. Hardwood flooring extends throughout the primary living areas, while walls of glass frame the surrounding landscape. The gracious main level includes a dramatic entry foyer, formal living room with fireplace, richly appointed library with fireplace and custom built-ins, elegant formal dining room, and an inviting family room centered around a fireplace. The chef's kitchen is equipped with professional-grade appliances and custom cabinetry, while the sunroom—with an adjoining full bath—opens directly to the pool, creating an ideal space for indoor-outdoor entertaining. A spacious rear entry and oversized laundry room complete the main level. The private primary suite occupies its own dedicated wing, offering a luxurious retreat with hardwood floors, fireplace, sitting room, and expansive windows overlooking the grounds. The recently renovated spa-inspired bath features a large walk-in shower, soaking tub, dual vanities, dressing vanity, and two custom walk-in closets. A private balcony provides a peaceful setting to enjoy the property's scenic views and abundant wildlife. A second ensuite bedroom is also located on this level. Upstairs are two generously sized bedrooms connected by a Jack-and-Jill bath, along with a remarkable guest or multi-generational suite complete with its own bedroom, full bath, living area, full kitchen, and second laundry—ideal for extended family, guests, or an au pair. The finished lower level expands the home's exceptional living space with a large recreation room featuring a fireplace and walk-behind bar, an oversized fitness room, sixth bedroom, fifth full bath, and extensive storage. An additional unfinished basement offers abundant space for storage or future customization. Recent improvements include a new roof, furnaces, and air conditioning systems, allowing the next owner to enjoy this remarkable home with confidence. Combining exceptional craftsmanship, thoughtful updates, and one of the area's most beautiful private settings, this is a truly distinguished Ann Arbor estate.
Active
$2,500,000
4911 Red Fox Run, Ann Arbor, MI 48105
6beds
8,022sqft
Single Family Residence
Built in 1992
2.65 Acres Lot
$2,302,900 Zestimate®
$312/sqft
$425/mo HOA
What's special
- 81 days
- 817
- 60
Zillow last checked:
Listing updated:
Listed by:
Matthew Dejanovich 734-476-7100,
Real Estate One Inc 734-662-8600
Source: MichRIC,MLS#: 26037947
Facts & features
Interior
Bedrooms & bathrooms
- Bedrooms: 6
- Bathrooms: 8
- Full bathrooms: 6
- 1/2 bathrooms: 2
- Main level bedrooms: 2
Heating
- Forced Air
Cooling
- Central Air
Appliances
- Included: Humidifier, Iron Water FIlter, Cooktop, Dishwasher, Disposal, Double Oven, Dryer, Microwave, Refrigerator, Washer, Water Softener Owned
- Laundry: Gas Dryer Hookup, Laundry Chute, Laundry Room, Main Level, Sink
Features
- Ceiling Fan(s), Wet Bar, Center Island, Eat-in Kitchen, Pantry
- Flooring: Carpet, Ceramic Tile, Stone, Wood
- Windows: Skylight(s), Insulated Windows, Window Treatments
- Basement: Daylight,Full,Walk-Out Access
- Number of fireplaces: 5
- Fireplace features: Den, Family Room, Kitchen, Living Room, Master Bedroom
Interior area
- Total structure area: 6,642
- Total interior livable area: 8,022 sqft
- Finished area below ground: 1,380
Video & virtual tour
Property
Parking
- Total spaces: 4
- Parking features: Garage Faces Side, Garage Door Opener, Attached
- Garage spaces: 4
Features
- Stories: 2
- Has private pool: Yes
- Pool features: In Ground
- Has spa: Yes
- Spa features: Hot Tub Spa
- On waterfront: Yes
- Waterfront features: Pond, River
- Body of water: Other
Lot
- Size: 2.65 Acres
- Features: Wooded, Site Condo, Cul-De-Sac
Details
- Parcel number: 0924410002
- Zoning description: Residential
Construction
Type & style
- Home type: SingleFamily
- Architectural style: Contemporary
- Property subtype: Single Family Residence
Materials
- Brick, Concrete, Wood Siding
- Roof: Asphalt,Shingle
Condition
- New construction: No
- Year built: 1992
Utilities & green energy
- Sewer: Septic Tank
- Water: Private, Well
- Utilities for property: Natural Gas Connected, Cable Connected
Community & HOA
Community
- Subdivision: Matthaei Farm
HOA
- Has HOA: Yes
- Amenities included: Clubhouse, Tennis Court(s), Trail(s)
- Services included: Other, Trash, Snow Removal, Cable/Satellite
- HOA fee: $425 monthly
Location
- Region: Ann Arbor
Financial & listing details
- Price per square foot: $312/sqft
- Tax assessed value: $940,304
- Annual tax amount: $35,950
- Date on market: 7/24/2026
- Listing terms: Cash,Conventional
- Road surface type: Paved
Estimated market value
$2,302,900
$2.19M - $2.42M
$5,593/mo
Price history
| Date | Event | Price |
|---|---|---|
| 7/24/2026 | Listed for sale | $2,500,000-2.7%$312/sqft |
Source:  MichRIC #26037947 Report a problem MichRIC #26037947 Report a problem | ||
| 10/14/2025 | Listing removed | $2,570,000$320/sqft |
Source: MichRIC #25028604 Report a problem | ||
| 8/4/2025 | Price change | $2,570,000-4.6%$320/sqft |
Source: MichRIC #25028604 Report a problem | ||
| 6/15/2025 | Listed for sale | $2,695,000$336/sqft |
Source: MichRIC #25028604 Report a problem | ||
Public tax history
| Year | Property taxes | Tax assessment |
|---|---|---|
| 2026 | $34,846 +4% | $1,337,900 +3.1% |
| 2025 | $33,515 | $1,297,200 +7% |
| 2024 | -- | $1,212,200 +23.7% |
| 2023 | -- | $979,600 +7.2% |
| 2022 | -- | $914,000 +3.2% |
| 2021 | -- | $885,300 -1.1% |
| 2020 | $28,752 | $894,880 +1% |
| 2019 | -- | $885,870 +2.2% |
| 2018 | -- | $867,040 +0.8% |
| 2017 | -- | $860,150 +20.1% |
| 2016 | -- | $716,179 +0.3% |
| 2015 | -- | $714,037 +3.2% |
| 2014 | -- | $691,726 |
| 2013 | -- | $691,726 +2.4% |
| 2012 | -- | $675,514 +2.7% |
| 2011 | -- | $657,755 +1.7% |
| 2010 | -- | $646,761 -0.3% |
| 2009 | -- | $648,708 +6.6% |
| 2008 | -- | $608,796 +2.3% |
| 2007 | -- | $595,109 -20.6% |
| 2005 | -- | $749,240 +6% |
| 2004 | -- | $706,830 +4% |
| 2003 | -- | $679,640 +30% |
| 2002 | $14,087 +98.2% | $523,000 +4.5% |
| 2001 | $7,108 +13.5% | $500,500 +8.5% |
| 2000 | $6,264 -21.5% | $461,300 +4.6% |
| 1999 | $7,978 | $440,812 |
Find assessor info on the county website
Monthly payment
Est. payment
Payment breakdown
Explore the cost of this home by adjusting the details. Changes won't be saved.Climate risks
Neighborhood: 48105
Nearby schools
Schools provided by the listing agent
- Elementary: Martin Luther King Elementary School
- Middle: Clague Middle School
- High: Huron High School
Source: MichRIC. This data may not be complete. We recommend contacting the local school district to confirm school assignments for this home.
Similar homes
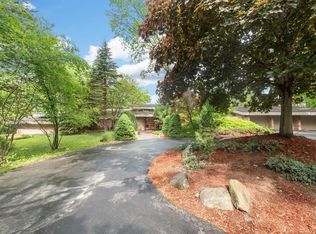
- $1,650,0005 bd6 ba8k sqft5636 Meadow Ln, Ann Arbor, MI 48105For Sale

 MLS ID #26029455, Nancy Bishop, The Charles Reinhart Company. MichRIC
 - $1,500,0005 bd6 ba5.6k sqft2086 Valleyview Dr, Ann Arbor, MI 48105For Sale
 MLS ID #26038985, Brian Bundesen, Real Estate One Inc. MichRIC
 - $2,150,0004 bd4 ba5.1k sqft1030 Spruce Dr, Ann Arbor, MI 48104For Sale
 MLS ID #26048206, Melissa VanDam, The Charles Reinhart Company. MichRIC
 - $2,950,0005 bd5 ba6.9k sqft4370 Stonemeadow Ct, Ann Arbor, MI 48103For Sale
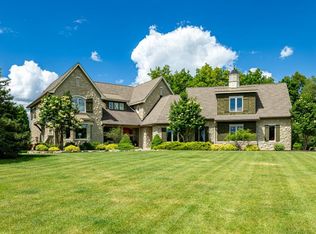 MLS ID #26049102, Martin Bouma, Keller Williams Ann Arbor Mrkt. MichRIC
 - $3,500,0006 bd7 ba8.1k sqft276 Indian River Pl, Ann Arbor, MI 48104For SaleMLS ID #26051311, JoAnn Barrett, Howard Hanna Real Estate. MichRIC
- $3,500,0005 bd4 ba5.1k sqft3215 W Dobson Pl, Ann Arbor, MI 48105For SaleMLS ID #26007592, Matthew Dejanovich, Real Estate One Inc. MichRIC
- $1,995,0004 bd4 ba4.7k sqft445 Huntington Dr, Ann Arbor, MI 48104For SaleMLS ID #26021951, Nancy Bishop, The Charles Reinhart Company. MichRIC
- $3,150,0005 bd6 ba5.8k sqft5902 Cherry Hill Rd, Ann Arbor, MI 48105New ConstructionMLS ID #26003821, Keith Brandt, Brandt Real Estate. MichRIC
- $2,347,1155 bd4 ba4.5k sqft244 Barton Shore Dr #1, Ann Arbor, MI 48105New ConstructionMLS ID #26028323, Jade Mazzola, Berkshire Hathaway Snyder & Co. MichRIC
- $1,650,0005 bd5 ba5.2k sqft521 Rock Creek Dr, Ann Arbor, MI 48104For SaleMLS ID #26048243, Nancy Bishop, The Charles Reinhart Company. MichRIC
- $2,300,0005 bd10 ba10k sqft6223 Valleyfield Dr, Plymouth, MI 48170For Sale
 MLS ID #20261048615, Whitney Gesch, @properties Christie's Int'l RE Northville. Realcomp II
 - $2,500,0004 bd5 ba4.5k sqft3081 Overridge Dr, Ann Arbor, MI 48104New ConstructionMLS ID #26029818, Justine Anthony, The Charles Reinhart Company. MichRIC
- $1,725,0005 bd5 ba5.6k sqft2135 Tuomy Rd, Ann Arbor, MI 48104For SaleMLS ID #26028484, Jeffrey Post, @properties Christie's Int'lAA. MichRIC
- $1,475,0004 bd6 ba8k sqft2086 Autumn Hill Dr, Ann Arbor, MI 48103For SaleMLS ID #26042857, Nancy Bishop, The Charles Reinhart Company. MichRIC
- $1,500,0003 bd5 ba4.7k sqft340 Orchard Hills Dr, Ann Arbor, MI 48104For SaleMLS ID #26038646, Nancy Bishop, The Charles Reinhart Company. MichRIC
- $2,799,0005 bd7 ba6.2k sqft138 Maple Leaf Ln, Ann Arbor, MI 48105New ConstructionRealcomp II
- $2,299,9005 bd7 ba8.6k sqft18232 Shagbark Dr, Northville, MI 48168For SaleMLS ID #20261080344, Sandra L McKolay, Preferred, Realtors® Ltd. Realcomp II
- $1,899,0004 bd3 ba4k sqft1158 Baldwin Ave, Ann Arbor, MI 48104For SaleMLS ID #26048941, Christopher Brady, The Charles Reinhart Company. MichRIC
- $2,200,0004 bd4 ba4.9k sqft19821 Westhill St, Northville, MI 48167For SaleMLS ID #20261072540, Robert Rech, RE/MAX Dream Properties. Realcomp II
- $1,950,0005 bd8 ba9k sqft9673 Cross Creek Dr, South Lyon, MI 48178For SaleMLS ID #20261058596, Dan Mulvihill, Real Estate One-Brighton. Realcomp II
