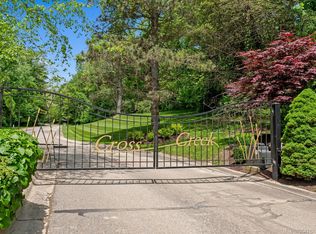
Located in the most private gated subdivision in the Brighton area with 24 hr. surveillance. It's tucked away on 98+ acres in a hardwood forest of stunning beauty. Each custom home is on a 5-12 acre parcels. Residing on 10 acres with over 9000 square feet of immaculately maintained living space, this home truly has it all & is an entertainers dream. The attached pool house has an in-ground wave pool & hot tub. There are beautiful alcoves throughout. For little ones there is even a built in, precious playhouse with an inviting mural. The garage is absolutely pristine with another attached garage for storage. 4 gas fireplaces throughout, maintain a warm feeling to this large home. There is also a sauna, wine cellar, entertainment room with projector screen, exercise room, a large cedar closet, a beautiful office, a convenient mudroom by the garage, new shingles 2024, etc. We can’t possibly express it all, you must go see this home!
For sale
$1,950,000
9673 Cross Creek Dr, South Lyon, MI 48178
5beds
9,056sqft
:
Get pre-qualified$13,561/mo
Single Family Residence
Built in 1996
10.05 Acres Lot
$1,942,500 Zestimate®
$215/sqft
$333/mo HOA
What's special
- 8 days |
- 823 |
- 34 |
Zillow last checked:
Listing updated:
Listed by:
Dan Mulvihill 810-227-8551,
Real Estate One-Brighton 810-227-5005
Source: Realcomp II,MLS#: 20261058596
Facts & features
Interior
Bedrooms & bathrooms
- Bedrooms: 5
- Bathrooms: 8
- Full bathrooms: 6
- 1/2 bathrooms: 2
Primary bedroom
- Level: Entry
- Area: 345
- Dimensions: 23 X 15
Bedroom
- Level: Second
- Area: 288
- Dimensions: 18 X 16
Bedroom
- Level: Second
- Area: 192
- Dimensions: 16 X 12
Bedroom
- Level: Basement
- Area: 156
- Dimensions: 13 X 12
Bedroom
- Level: Basement
- Area: 150
- Dimensions: 15 X 10
Primary bathroom
- Level: Entry
Other
- Level: Second
Other
- Level: Second
Other
- Level: Basement
Other
- Level: Basement
Other
- Level: Basement
Other
- Level: Entry
Other
- Level: Entry
Dining room
- Level: Entry
- Area: 195
- Dimensions: 15 X 13
Game room
- Level: Basement
- Area: 532
- Dimensions: 28 X 19
Kitchen
- Level: Entry
- Area: 377
- Dimensions: 29 X 13
Laundry
- Level: Entry
- Area: 80
- Dimensions: 10 X 8
Library
- Level: Entry
- Area: 272
- Dimensions: 17 X 16
Living room
- Level: Entry
- Area: 456
- Dimensions: 24 X 19
Living room
- Level: Entry
- Area: 304
- Dimensions: 19 X 16
Media room
- Level: Basement
- Area: 437
- Dimensions: 23 X 19
Other
- Level: Entry
- Area: 140
- Dimensions: 14 X 10
Heating
- Forced Air, Natural Gas
Cooling
- Central Air
Appliances
- Included: Bar Fridge, Dishwasher, Disposal, Humidifier, Microwave, Washer, Water Softener Owned
Features
- Central Vacuum, Jetted Tub, Programmable Thermostat, Sound System, Spa Hottub, Wet Bar
- Basement: Finished,Walk Out Access
- Has fireplace: Yes
- Fireplace features: Basement, Family Room, Gas, Living Room, Master Bedroom
Interior area
- Total interior livable area: 9,056 sqft
- Finished area above ground: 5,856
- Finished area below ground: 3,200
Video & virtual tour
Property
Parking
- Total spaces: 4
- Parking features: One Car Garage, Three Car Garage, Attached
- Attached garage spaces: 4
Features
- Levels: One And One Half
- Stories: 1.5
- Entry location: GroundLevelwSteps
- Patio & porch: Patio
- Exterior features: Gate House, Lighting, Spa Hottub
- Pool features: In Ground, Indoor, Outdoor Pool
Lot
- Size: 10.05 Acres
- Dimensions: 580 x 762 x 281 x 759
- Features: Wooded
Details
- Parcel number: 1621300028
- Special conditions: Short Sale No,Standard
- Other equipment: Air Purifier
Construction
Type & style
- Home type: SingleFamily
- Architectural style: Other
- Property subtype: Single Family Residence
Materials
- Brick, Wood Siding
- Foundation: Basement, Poured, Sump Pump
- Roof: Asphalt
Condition
- New construction: No
- Year built: 1996
Utilities & green energy
- Sewer: Septic Tank
- Water: Well
- Utilities for property: Cable Available
Community & HOA
Community
- Security: Carbon Monoxide Detectors, Security System Owned
HOA
- Has HOA: Yes
- HOA fee: $4,000 annually
Location
- Region: South Lyon
Financial & listing details
- Price per square foot: $215/sqft
- Tax assessed value: $477,510
- Annual tax amount: $12,991
- Date on market: 7/28/2026
- Cumulative days on market: 8 days
- Listing agreement: Exclusive Right To Sell
- Listing terms: Cash,Conventional
Estimated market value
$1,942,500
$1.85M - $2.04M
$4,790/mo
Price history
| Date | Event | Price |
|---|---|---|
| 7/28/2026 | Listed for sale | $1,950,000+8.6%$215/sqft |
Source:  Realcomp II #20261058596 Report a problem Realcomp II #20261058596 Report a problem | ||
| 12/10/2021 | Listing removed | -- |
Source: Real Estate One Report a problem | ||
| 1/20/2021 | Price change | $1,795,000-4.3%$198/sqft |
Source:  AAABOR #479618441 Report a problem AAABOR #479618441 Report a problem | ||
| 8/29/2019 | Price change | $1,875,000-3.8%$207/sqft |
Source: Real Estate One #218092126 Report a problem | ||
| 7/17/2019 | Price change | $1,950,000-7.1%$215/sqft |
Source: Real Estate One #218092126 Report a problem | ||
| 2/28/2019 | Price change | $2,100,000-4.5%$232/sqft |
Source: Real Estate One #218092126 Report a problem | ||
| 9/22/2018 | Listed for sale | $2,200,000+1028.2%$243/sqft |
Source: Real Estate One #218092126 Report a problem | ||
| 8/31/1995 | Sold | $195,000$22/sqft |
Source: Public Record Report a problem | ||
Public tax history
| Year | Property taxes | Tax assessment |
|---|---|---|
| 2025 | $16,260 +11.8% | $908,100 -9.1% |
| 2024 | $14,541 +1.3% | $999,000 +24.9% |
| 2023 | $14,353 +4.8% | $799,700 +12.5% |
| 2022 | $13,692 | $710,700 -5.6% |
| 2021 | -- | $752,700 +2.3% |
| 2020 | -- | $735,700 +27% |
| 2019 | $13,342 +86.4% | $579,400 -2.6% |
| 2018 | $7,157 -44.2% | $595,000 +2.7% |
| 2017 | $12,826 | $579,400 +0.1% |
| 2016 | $12,826 | $578,900 +25.5% |
| 2014 | $12,826 -3.3% | $461,400 +8% |
| 2012 | $13,267 | $427,300 -9.5% |
| 2011 | -- | $472,300 +2.3% |
| 2010 | -- | $461,800 -21.6% |
| 2009 | -- | $589,300 -19.7% |
| 2008 | -- | $733,700 |
| 2007 | $5,814 +17.9% | -- |
| 2006 | $4,932 -46.7% | $729,400 +5.8% |
| 2005 | $9,256 -6.2% | $689,200 +3.8% |
| 2003 | $9,869 | $664,100 +6.1% |
| 2002 | -- | $626,200 +6.4% |
| 2001 | $12,093 +2% | $588,300 +15.6% |
| 2000 | $11,852 | $509,000 |
Find assessor info on the county website
Monthly payment
Est. payment
Payment breakdown
Explore the cost of this home by adjusting the details. Changes won't be saved.Climate risks
Neighborhood: 48178
Nearby schools
GreatSchools rating
- 7/10Hawkins Elementary SchoolGrades: K-4Distance: 3.5 mi
- 7/10Scranton Middle SchoolGrades: 7-8Distance: 3.8 mi
- 7/10Brighton High SchoolGrades: 9-12Distance: 5.3 mi
- $330,00010.23 Acres9970 S Cross Creek Dr W, South Lyon, MI 48178Sold
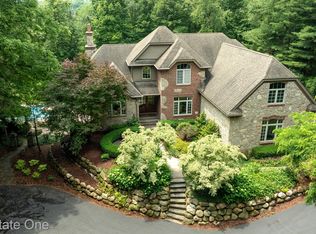
- $1,200,0005 bd5 ba5.5k sqft9814 Cross Creek Dr, South Lyon, MI 48178Sold
- $782,2004 bd4 ba3.8k sqft9775 Cross Creek Dr, South Lyon, MI 48178Off Market
- $1,793,6005 bd4 ba5.5k sqft9878 Cross Creek Dr, South Lyon, MI 48178Off Market
- $3,300,0006 bd9 ba10k sqft9877 Cross Creek Dr, South Lyon, MI 48178Sold
- $1,214,3004 bd5 ba4.5k sqft9926 Cross Creek Dr, South Lyon, MI 48178Off Market
- $940,0003 bd4 ba8.1k sqft9736 Cross Creek Dr, South Lyon, MI 48178Sold
- $550,0003 bd3 ba3.6k sqft9587 Harmon Ln, South Lyon, MI 48178Sold
A local agent can set up tours, give advice and negotiate with sellers.
Similar homes
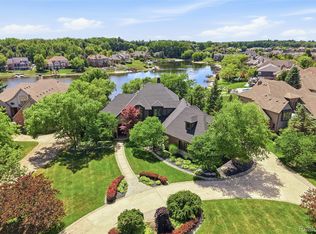
- $2,100,0004 bd5 ba5.8k sqft8714 Stoney Creek Dr, South Lyon, MI 48178For Sale
 MLS ID #20261058039, Terri Fenelon, KW Professionals Brighton. Realcomp II
 - $1,100,0006 bd7 ba5.9k sqft9961 Cross Creek Dr, South Lyon, MI 48178For Sale
 MLS ID #20261042762, Lashawn Peterson, EXP Realty Main. Realcomp II
 - $1,390,0005 bd4 ba6.2k sqft2325 Seven Mile Rd, South Lyon, MI 48178For Sale
 MLS ID #20261045335, Jennifer Murray, KW Professionals Brighton. Realcomp II
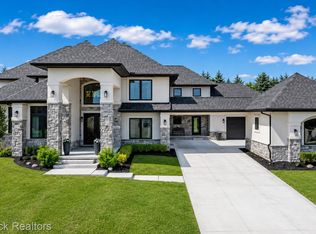
 - $1,750,0005 bd4 ba4.5k sqft10464 Stoney Point Dr, South Lyon, MI 48178For Sale
 MLS ID #20261052102, Anthony Maisano, Max Broock, REALTORS®-Birmingham. Realcomp II
 - $--4 bd6 ba4.9k sqft11082 Blaine Rd, Brighton, MI 48114AuctionAuction.com 2
- $1,975,0004 bd4 ba4.5k sqft7 Seven Mile Rd, South Lyon, MI 48178For SaleMLS ID #20251039150, John K Goodman, Century 21 Curran & Oberski. Realcomp II
- $1,300,0004 bd5 ba7k sqft13340 Spencer Rd, Milford, MI 48380For SaleMLS ID #20261060057, Paul G Mruk, RE/MAX Classic. Realcomp II
- $1,800,0005 bd5 ba6.9k sqft1600 S Hickory Ridge Trl, Milford, MI 48380For SaleMLS ID #20261042655, Michael Perna, EXP Realty The Perna Team. Realcomp II
- $1,749,0004 bd6 ba6.9k sqft17862 Parkshore Dr, Northville, MI 48168For SaleMLS ID #20261058933, Brandon Curry, Signature Sotheby's International Realty Bham. Realcomp II
- $1,700,0004 bd5 ba5k sqft49001 Hanford Rd, Canton, MI 48187For SaleMLS ID #20261061092, Jennifer C Chimienti, Heirloom House Co. Realcomp II
- $2,000,0007 bd8 ba7.3k sqft3965 Loch Bend Dr, Commerce Township, MI 48382For SaleMLS ID #20261059640, Kimberly Nagy Street, EXP Realty Nagy Group. Realcomp II
- $1,590,0005 bd6 ba5.8k sqft6411 Lapham Ct, Plymouth, MI 48170For SaleMLS ID #20261053626, Sid T Jamil, House Of May. Realcomp II
- $1,899,0004 bd6 ba5.6k sqft12385 Boulder Pass Dr, Milford, MI 48380For SaleMLS ID #20261025110, Teresa Hanson, NextHome All Pro Realty. Realcomp II
- $1,795,0005 bd5 ba6k sqft5315 Red Fox Run, Ann Arbor, MI 48105For Sale
 MLS ID #26039160, Matthew Dejanovich, Real Estate One Inc. MichRIC
 - $1,875,0004 bd6 ba6.9k sqft3166 Beach Lake Dr W, Milford, MI 48380For SaleMLS ID #20251016691, Linda Kilarski, 3DX Real Estate-Brighton. Realcomp II
- $2,150,0005 bd4 ba5.5k sqft7374 Fox Hill Ln, Northville, MI 48168For SaleMLS ID #20261034126, Gabrielle Goodman, Full Circle Real Estate Group LLC. Realcomp II
- $1,985,0004 bd7 ba7.3k sqft744 Thayer Blvd, Northville, MI 48167For SaleMLS ID #20261044886, Shannon Hall, Real Estate One-Plymouth. Realcomp II
- $1,695,0005 bd6 ba6.8k sqft997 Thompson Shore Dr, Howell, MI 48843For SaleMLS ID #20261059339, Renee D DeKroub, RE/MAX Platinum. Realcomp II
- $1,089,0004 bd4 ba7.2k sqft8785 Warren Rd, Plymouth, MI 48170For SaleMLS ID #20261059418, Ali T Charara, Century 21 Curran & Oberski. Realcomp II
- $2,350,0004 bd6 ba8.8k sqft46472 Shelley Pond Dr, Northville, MI 48168For SaleMLS ID #20261034931, John K Goodman, Century 21 Curran & Oberski. Realcomp II
