Experience resort-style luxury on a private .72-acre lot in Commerce Twp with privileges on all-sports Lower Straits Lake! Enjoy private community beach access, a playground & boat launch. This exceptional 4,900 sq. ft. Southern-inspired custom colonial by Scholz blends timeless elegance with superior craftsmanship. The grand foyer w/ winding staircase opens to a catwalk, 10-ft ceilings, 8-ft solid mahogany doors, granite floors, Schonbek crystal chandeliers & a double-sided fireplace w/ custom marble mantels. Formal living & dining rooms w/ French doors open to an oversized front porch. Gourmet eat-in kitchen features a breakfast bar & etched-glass pantry doors. Offers 1st & 2nd floor primary suites w/ jetted tubs & Euro showers! Upstairs holds 2 additional en-suites & 2 bedrooms w/ Jack-and-Jill bath. Entertaining lower level boasts a 2nd kitchen, home theater, wine cellar, dry sauna, flex room, half bath & 7th bedroom w/ en-suite. Step outside to a private oasis w/ expansive deck, gazebo, and a 26'x50' heated in-ground pool & spa. Includes 2 laundry rooms, 3-car garage, new roof & new furnaces! Enjoy the best of both worlds with a private estate setting and access to boating, swimming, fishing, and year-round recreation on beautiful Lower Straits Lake. A truly rare offering that combines luxury, privacy, and an unmatched lifestyle.
For sale
$2,000,000
3965 Loch Bend Dr, Commerce Township, MI 48382
7beds
7,336sqft
Single Family Residence
Built in 1993
0.72 Acres Lot
$1,869,500 Zestimate®
$273/sqft
$125/mo HOA
What's special
- 40 days
- 1,271
- 29
Zillow last checked:
Listing updated:
Listed by:
Kimberly Nagy Street 248-459-0445,
EXP Realty Nagy Group 888-501-7085,
Diane M Ducat 248-882-3180,
Keller Williams Premier
Source: Realcomp II,MLS#: 20261059640
Facts & features
Interior
Bedrooms & bathrooms
- Bedrooms: 7
- Bathrooms: 8
- Full bathrooms: 5
- 1/2 bathrooms: 3
Primary bedroom
- Level: Second
- Area: 308
- Dimensions: 14 X 22
Primary bedroom
- Level: Entry
- Area: 266
- Dimensions: 14 X 19
Bedroom
- Level: Second
- Area: 527
- Dimensions: 31 X 17
Bedroom
- Level: Second
- Area: 208
- Dimensions: 13 X 16
Bedroom
- Level: Second
- Area: 156
- Dimensions: 13 X 12
Bedroom
- Level: Basement
- Area: 121
- Dimensions: 11 X 11
Bedroom
- Level: Basement
- Area: 368
- Dimensions: 16 X 23
Primary bathroom
- Level: Second
- Area: 285
- Dimensions: 15 X 19
Primary bathroom
- Level: Entry
- Area: 345
- Dimensions: 15 X 23
Other
- Level: Second
- Area: 72
- Dimensions: 24 X 3
Other
- Level: Second
- Area: 192
- Dimensions: 12 X 16
Other
- Level: Basement
- Area: 110
- Dimensions: 10 X 11
Other
- Level: Entry
- Area: 25
- Dimensions: 5 X 5
Other
- Level: Basement
Other
- Level: Entry
- Area: 21
- Dimensions: 3 X 7
Other
- Level: Entry
- Area: 112
- Dimensions: 14 X 8
Dining room
- Level: Entry
- Area: 234
- Dimensions: 13 X 18
Flex room
- Level: Basement
- Area: 216
- Dimensions: 12 X 18
Game room
- Level: Basement
- Area: 1188
- Dimensions: 33 X 36
Great room
- Level: Entry
- Area: 540
- Dimensions: 30 X 18
Kitchen
- Level: Entry
- Area: 238
- Dimensions: 14 X 17
Other
- Level: Basement
- Area: 475
- Dimensions: 19 X 25
Laundry
- Level: Entry
- Area: 70
- Dimensions: 7 X 10
Library
- Level: Entry
- Area: 168
- Dimensions: 14 X 12
Living room
- Level: Entry
- Area: 270
- Dimensions: 15 X 18
Other
- Level: Basement
- Area: 64
- Dimensions: 8 X 8
Heating
- Forced Air, Natural Gas
Cooling
- Attic Fan, Ceiling Fans, Central Air
Appliances
- Included: Built In Electric Oven, Built In Refrigerator, Dishwasher, Disposal, Double Oven, Dryer, Electric Cooktop, Free Standing Refrigerator, Humidifier, Ice Maker, Microwave, Stainless Steel Appliances, Washer
Features
- Entrance Foyer, Jetted Tub, Sound System, Spa Hottub, Wet Bar
- Basement: Finished
- Has fireplace: Yes
- Fireplace features: Great Room, Living Room
Interior area
- Total interior livable area: 7,336 sqft
- Finished area above ground: 4,836
- Finished area below ground: 2,500
Video & virtual tour
Property
Parking
- Total spaces: 3
- Parking features: Three Car Garage, Attached, Circular Driveway, Direct Access, Driveway, Electricityin Garage, Garage Door Opener, Garage Faces Side, Side Entrance
- Garage spaces: 3
Features
- Levels: Two
- Stories: 2
- Entry location: GroundLevelwSteps
- Patio & porch: Covered, Deck, Patio, Porch
- Exterior features: Lighting
- Pool features: In Ground
- Waterfront features: All Sports Lake, Beach Access, Dock Facilities, Lake Privileges, Swim Association
- Body of water: Lower Straits
Lot
- Size: 0.72 Acres
- Dimensions: 207 x 64 x 301 x 233
- Features: Sprinklers
Details
- Additional structures: Gazebo
- Parcel number: 1714200039
- Special conditions: Short Sale No,Standard
Construction
Type & style
- Home type: SingleFamily
- Architectural style: Colonial
- Property subtype: Single Family Residence
Materials
- Brick
- Foundation: Basement, Poured
Condition
- New construction: No
- Year built: 1993
Utilities & green energy
- Sewer: Septic Tank
- Water: Well
Community & HOA
Community
- Subdivision: HOMESTEAD SHORES CONDO
HOA
- Has HOA: Yes
- Services included: Trash
- HOA fee: $1,500 annually
Location
- Region: Commerce Township
Financial & listing details
- Price per square foot: $273/sqft
- Tax assessed value: $355,900
- Annual tax amount: $11,069
- Date on market: 7/31/2026
- Cumulative days on market: 41 days
- Listing agreement: Exclusive Right To Sell
- Listing terms: Cash,Conventional
- Exclusions: Exclusion(s) Do Not Exist
Estimated market value
$1,869,500
$1.78M - $1.96M
Not available
Price history
| Date | Event | Price |
|---|---|---|
| 7/31/2026 | Listed for sale | $2,000,000$273/sqft |
Source:  Realcomp II #20261059640 Report a problem Realcomp II #20261059640 Report a problem | ||
Public tax history
| Year | Property taxes | Tax assessment |
|---|---|---|
| 2025 | $10,654 -31.3% | $508,250 +12.7% |
| 2024 | $15,498 +62.9% | $450,780 +1.2% |
| 2023 | $9,512 +1.7% | $445,360 +0.2% |
| 2022 | $9,355 +1.7% | $444,250 +8.1% |
| 2021 | $9,202 | $410,950 +3.7% |
| 2020 | -- | $396,290 +0.3% |
| 2019 | $17,806 +103.6% | $395,240 -0.9% |
| 2018 | $8,746 | $398,930 |
| 2017 | -- | $398,930 +3% |
| 2016 | -- | $387,150 +12.1% |
| 2015 | -- | $345,310 +26.5% |
| 2014 | -- | $272,920 +3% |
| 2011 | -- | $265,070 +0.4% |
| 2010 | $7,862 +3% | $263,890 -5.1% |
| 2009 | $7,634 +39.6% | $278,070 -59.9% |
| 2005 | $5,471 | $693,880 +82.3% |
| 2003 | -- | $380,610 +2.6% |
| 2002 | -- | $370,990 |
Find assessor info on the county website
Monthly payment
Est. payment
Payment breakdown
Explore the cost of this home by adjusting the details. Changes won't be saved.Climate risks
Neighborhood: 48382
- $762,6006 bd5 ba5.3k sqft3965 Loch Bend Dr, Commerce Twp, MI 48382Off Market
- $717,7005 bd4 ba3.6k sqft3977 Loch Bend Dr, Commerce Township, MI 48382Off Market

- $835,9004 bd5 ba3.4k sqft3953 Loch Bend Dr, Commerce Township, MI 48382Off Market
- $746,2004 bd4 ba4k sqft9327 Park Ln, Commerce Twp, MI 48382Off Market
Similar homes
- $1,800,0006 bd6 ba6.2k sqft9669 Steephollow Dr, White Lake, MI 48386For Sale
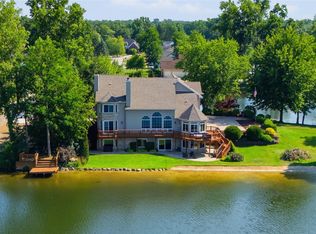
 MLS ID #20261064673, Diana Shea, MBA Real Estate Services. Realcomp II
 - $1,998,1915 bd6 ba4.8k sqft2707 Turtle Lake Dr, Bloomfield Hills, MI 48302For Sale
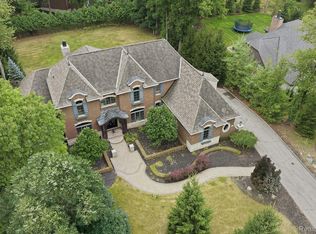 MLS ID #20261060224, Raghid Michael, Community Choice Realty Inc. Realcomp II
 - $1,890,0005 bd8 ba7.5k sqft1136 Norminister End, Bloomfield Township, MI 48302For Sale
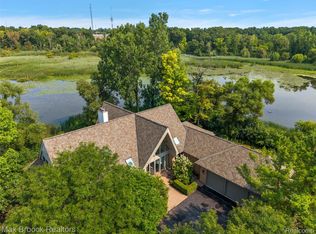 MLS ID #20261063843, Katherine E Broock, Max Broock, REALTORS®-Birmingham. Realcomp II
 - $1,950,0004 bd7 ba9.6k sqft3104 Quarton Rd, Bloomfield Hills, MI 48304For Sale
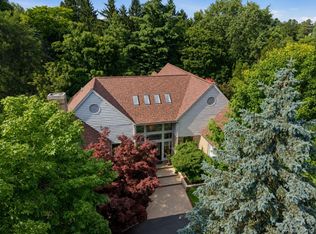 MLS ID #20261063026, Sheel Sohal, KW Domain. Realcomp II
 - $1,695,0004 bd5 ba4.8k sqft3228 Pine Lake Rd, West Bloomfield, MI 48324For SaleMLS ID #20261072066, Melanie S Bishop, KW Domain. Realcomp II
- $1,680,0005 bd7 ba7.2k sqft3180 Canyon Oaks Trl, Milford, MI 48380For Sale
 MLS ID #50217166, Elizabeth Thompson, Real Estate One Milford. MiRealSource
 - $2,175,0005 bd5 ba7.3k sqft363 Lakewood Dr, Bloomfield Hills, MI 48304For SaleMLS ID #20261070330, Daniel J Teahan, The Agency Hall & Hunter. Realcomp II
- $2,400,0004 bd5 ba5.5k sqft3701 Green Lake Rd, West Bloomfield, MI 48324For SaleMLS ID #50211366, Kara Gray, KW Platinum. MiRealSource
- $2,149,0005 bd6 ba6.1k sqft2951 Turtle Pond Ct, Bloomfield Hills, MI 48302For SaleMLS ID #20261056500, Lauren Colburn, The Agency Hall & Hunter. Realcomp II
- $1,799,9994 bd6 ba7.2k sqft32870 Bingham Ln, Bingham Farms, MI 48025For SaleMLS ID #20261058240, Samuel M Kaplunov, @properties Christie's Int'l R.E. Birmingham. Realcomp II
- $1,799,0006 bd5 ba6.9k sqft1583 Clarendon Rd, Bloomfield Hills, MI 48302For SaleMLS ID #20261028792, Christian J Grothe, Max Broock, REALTORS®-Birmingham. Realcomp II
- $1,875,0004 bd6 ba6.9k sqft3166 Beach Lake Dr W, Milford, MI 48380For SaleMLS ID #20251016691, Linda Kilarski, 3DX Real Estate-Brighton. Realcomp II
- $1,225,0004 bd6 ba7.7k sqft6620 Minnow Pond Dr, West Bloomfield, MI 48322For SaleMLS ID #20261041229, Byron Suggs, Woodward Square Realty, LLC. Realcomp II
- $1,744,4905 bd5 ba4.2k sqft2691 Crystal Lake Dr, Commerce Township, MI 48382New ConstructionMLS ID #20261000976, Sandra Chmiel, Robertson Brothers Company. Realcomp II
- $2,999,9994 bd8 ba8k sqft232 Guilford Rd, Bloomfield Hills, MI 48304For SaleMLS ID #20261072004, Tushar V Vakhariya, KW Domain. Realcomp II
- $2,299,9996 bd5 ba7.1k sqft7115 Old Mill Rd, Bloomfield Hills, MI 48301For SaleMLS ID #20261060010, Catharina van Acker de Koning, KW Domain. Realcomp II
- $2,199,0004 bd6 ba7k sqft60 Kingsley Manor Dr, Bloomfield Hills, MI 48304For SaleMLS ID #20261030543, Sharon Baniak, Max Broock, REALTORS®-Birmingham. Realcomp II
- $2,200,0005 bd7 ba7k sqft1041 Greentree Rd, Bloomfield Hills, MI 48304For SaleMLS ID #20261054060, Jennifer L Wrobleski, @properties Christie's Int'l R.E. Birmingham. Realcomp II
- $1,875,0004 bd4 ba4.3k sqft48892 Barola Ct, Northville, MI 48167For SaleMLS ID #20261066678, Angela Jaafar, RE/MAX Dream Properties. Realcomp II
- $2,195,0006 bd7 ba10k sqft2440 Lake Angelus Ln, Lake Angelus, MI 48326For SaleMLS ID #20261066577, Katherine E Broock, Max Broock, REALTORS®-Birmingham. Realcomp II
