Crystal Lake is an exclusive small lake community just out side of Milford in Commerce Twp., with beautiful homes being constructed on a quiet crystal clear water feature. Robertson has designed yet another amazing floor plan that has walls of windows looking out over the lake on your own lake front homesite. This is a first floor primary suite plan with 3 additional bedrooms on the 2nd level and a finished walkout lower level which includes bedroom #5, a full bath, TV room with a centrally located fireplace, not to mention a friendly bar area where friends and family will gather. This home is breathtakingly amazing! The home is open yet comfortable. It has been beautifully outfitted so the new owner can imagine how they will furnish it. There is a complete landscaping package already installed as well. This home is ready for the new owners to enjoy!!!!
New construction
Price cut: $30K (8/5)
$1,799,490
2691 Crystal Lake Dr, Commerce Township, MI 48382
5beds
4,253sqft
:
Get pre-qualified$11,070/mo
Single Family Residence
Built in 2026
0.5 Acres Lot
$1,779,400 Zestimate®
$423/sqft
$90/mo HOA
What's special
- 206 days |
- 1,124 |
- 56 |
Zillow last checked:
Listing updated:
Listed by:
Sandra Chmiel 248-644-3460,
Robertson Brothers Company 248-644-3460,
Ebon Petty 248-644-3460,
Robertson Brothers Company
Source: Realcomp II,MLS#: 20261000976
Facts & features
Interior
Bedrooms & bathrooms
- Bedrooms: 5
- Bathrooms: 5
- Full bathrooms: 4
- 1/2 bathrooms: 1
Primary bedroom
- Level: Entry
- Area: 360
- Dimensions: 24 X 15
Bedroom
- Level: Basement
- Area: 252
- Dimensions: 18 X 14
Bedroom
- Level: Second
- Area: 168
- Dimensions: 14 X 12
Bedroom
- Level: Second
- Area: 169
- Dimensions: 13 X 13
Bedroom
- Level: Second
- Area: 168
- Dimensions: 14 X 12
Bedroom
- Level: Second
- Area: 168
- Dimensions: 14 X 12
Primary bathroom
- Level: Entry
- Area: 140
- Dimensions: 14 X 10
Other
- Level: Second
- Area: 80
- Dimensions: 10 X 8
Other
- Level: Second
- Area: 56
- Dimensions: 8 X 7
Other
- Level: Basement
- Area: 60
- Dimensions: 10 X 6
Other
- Level: Entry
- Area: 64
- Dimensions: 8 X 8
Dining room
- Level: Entry
- Area: 156
- Dimensions: 13 X 12
Great room
- Level: Entry
- Area: 374
- Dimensions: 17 X 22
Kitchen
- Level: Entry
- Area: 420
- Dimensions: 30 X 14
Laundry
- Level: Entry
- Area: 100
- Dimensions: 10 X 10
Library
- Level: Entry
- Area: 154
- Dimensions: 14 X 11
Loft
- Level: Second
- Area: 374
- Dimensions: 17 X 22
Heating
- Forced Air, Natural Gas
Cooling
- Central Air
Appliances
- Included: Built In Refrigerator, Bar Fridge, Dishwasher, Disposal, Gas Cooktop, Humidifier, Microwave, Range Hood, Self Cleaning Oven
- Laundry: Laundry Room
Features
- Basement: Partially Finished,Walk Out Access
- Has fireplace: Yes
- Fireplace features: Basement, Double Sided, Family Room, Gas
Interior area
- Total interior livable area: 4,253 sqft
- Finished area above ground: 3,253
- Finished area below ground: 1,000
Property
Parking
- Total spaces: 3
- Parking features: Three Car Garage, Attached, Driveway, Electricityin Garage, Garage Door Opener, Garage Faces Side, Side Entrance
- Garage spaces: 3
Features
- Levels: Two
- Stories: 2
- Entry location: GroundLevelwSteps
- Patio & porch: Covered, Deck, Patio, Porch
- Pool features: None
- Fencing: Fencingnot Allowed,Invisible
- On waterfront: Yes
- Waterfront features: Beach Access, Boat Facilities, Direct Water Frontage, Lake Front, Lake Privileges, No Motor Lake, Private Water Frontage, Shared Water Frontage, Waterfront
- Body of water: Crystal Lake
Lot
- Size: 0.5 Acres
- Dimensions: 105 x 214 x 105 x 202
- Features: Water View
Details
- Parcel number: 1708301141
- Special conditions: Short Sale No,Standard
Construction
Type & style
- Home type: SingleFamily
- Architectural style: Cape Cod,Contemporary,Farmhouse,Country French
- Property subtype: Single Family Residence
Materials
- Brick, Other, Stone
- Foundation: Basement, Drainage System, Poured, Sump Pump
- Roof: Asphalt,E NE RG YS TA RShingles
Condition
- New Construction
- New construction: Yes
- Year built: 2026
Details
- Warranty included: Yes
Utilities & green energy
- Sewer: Public Sewer, Sewer At Street
- Water: Other, Public
- Utilities for property: Underground Utilities
Community & HOA
Community
- Features: Sidewalks
- Subdivision: OCCPN PLAN NO 2401 THE RESERVE AT CRYSTAL LAKE
HOA
- Has HOA: Yes
- HOA fee: $90 monthly
Location
- Region: Commerce Township
Financial & listing details
- Price per square foot: $423/sqft
- Tax assessed value: $195,370
- Annual tax amount: $7,842
- Date on market: 1/16/2026
- Cumulative days on market: 207 days
- Listing agreement: Exclusive Right To Sell
- Listing terms: Cash,Conventional
Estimated market value
$1,779,400
$1.69M - $1.87M
$6,287/mo
Price history
| Date | Event | Price |
|---|---|---|
| 8/5/2026 | Price change | $1,799,490-1.6%$423/sqft |
Source:  Realcomp II #20261000976 Report a problem Realcomp II #20261000976 Report a problem | ||
| 7/29/2026 | Price change | $1,829,490-1.1%$430/sqft |
Source: Realcomp II #20261000976 Report a problem | ||
| 7/22/2026 | Price change | $1,849,490-0.5%$435/sqft |
Source: Realcomp II #20261000976 Report a problem | ||
| 7/17/2026 | Price change | $1,859,540-0.3%$437/sqft |
Source: Realcomp II #20261000976 Report a problem | ||
| 7/10/2026 | Price change | $1,864,490-0.3%$438/sqft |
Source: Realcomp II #20261000976 Report a problem | ||
| 7/1/2026 | Price change | $1,869,490-0.3%$440/sqft |
Source: Realcomp II #20261000976 Report a problem | ||
| 6/24/2026 | Price change | $1,874,490-0.3%$441/sqft |
Source: Realcomp II #20261000976 Report a problem | ||
| 6/18/2026 | Price change | $1,879,490-0.8%$442/sqft |
Source: Realcomp II #20261000976 Report a problem | ||
| 5/20/2026 | Price change | $1,894,490+3.1%$445/sqft |
Source: Realcomp II #20261000976 Report a problem | ||
| 4/20/2026 | Price change | $1,837,490+2.1%$432/sqft |
Source: Realcomp II #20261000976 Report a problem | ||
| 1/16/2026 | Listed for sale | $1,799,990$423/sqft |
Source: Realcomp II #20261000976 Report a problem | ||
Public tax history
Tax history is unavailable.
Monthly payment
Est. payment
Payment breakdown
Explore the cost of this home by adjusting the details. Changes won't be saved.Climate risks
Neighborhood: 48382
Getting around
0 / 100
Car-DependentNearby schools
GreatSchools rating
- 9/10Oak Valley Middle SchoolGrades: 5-9Distance: 1.2 mi
- 7/10Lakeland High SchoolGrades: 6-12Distance: 2.9 mi
- 7/10Country Oaks Elementary SchoolGrades: K-5Distance: 1.4 mi
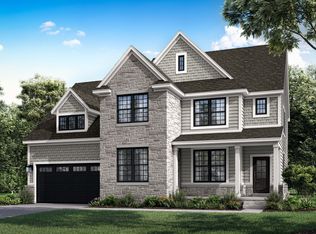
- from $654,900-- sqft2304 Provencal Dr, Commerce Township, MI 48382New Construction
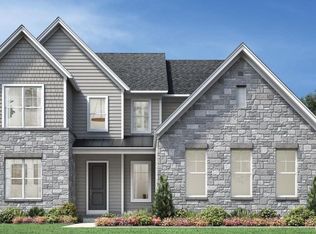
- $875,5005 bd5 ba3.8k sqft2684 Crystal Lake Dr, Commerce Township, MI 48382Sold
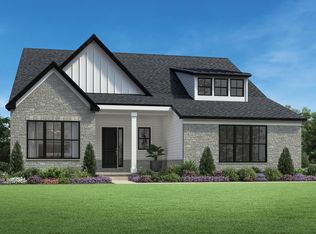
- $805,0004 bd3 ba3.2k sqft2680 Crystal Lake Dr, Commerce Township, MI 48382Sold
- from $654,900-- sqft2459 Parkshore Dr, Commerce Township, MI 48382New Construction
- from $654,900-- sqft2463 Parkshore Dr, Commerce Township, MI 48382New Construction
- from $599,900-- sqft2444 Parkshore Dr, Commerce Township, MI 48382New Construction
- from $599,900-- sqft2467 Parkshore Dr, Commerce Township, MI 48382New Construction
- from $729,9954 bd4 ba3.2k sqftBrant Plan, Toll Brothers at The Reserve at Crystal Lake, Commerce Township, MI 48382New Construction
A local agent can set up tours, give advice and negotiate with sellers.
Similar homes
- $1,699,0005 bd5 ba5.2k sqft2704 Crystal Lake Dr, Commerce Township, MI 48382New Construction

 Realcomp II
 - $899,9004 bd3 ba3.2k sqft2417 Provencal Dr, Commerce Township, MI 48382For Sale
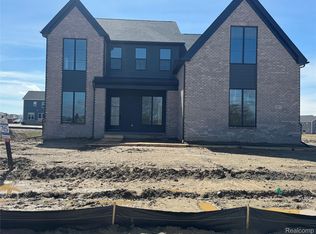 MLS ID #20261056267, Terry Asmar, My Realty LLC. Realcomp II
 - $1,998,1915 bd6 ba4.8k sqft2707 Turtle Lake Dr, Bloomfield Hills, MI 48302For Sale
 MLS ID #20261060224, Raghid Michael, Community Choice Realty Inc. Realcomp II
 - $1,899,0004 bd6 ba5.6k sqft12385 Boulder Pass Dr, Milford, MI 48380For Sale
 MLS ID #20261025110, Teresa Hanson, NextHome All Pro Realty. Realcomp II
 - $1,849,9004 bd5 ba5.7k sqft3824 Poppleton Ct, Troy, MI 48084For SaleMLS ID #20261037955, Saba Katto, Realty Solutions of Michigan Inc. Realcomp II
- $1,799,0004 bd5 ba4.5k sqft633 N Center St, Northville, MI 48167New Construction
 MLS ID #25054488, Keith Brandt, Brandt Real Estate. MichRIC
 - $1,795,0004 bd5 ba4k sqft484 Park St, Birmingham, MI 48009For SaleMLS ID #26008841, Matthew Dejanovich, Real Estate One Inc. MichRIC
- $1,195,0004 bd4 ba2.6k sqft2776 Verona Way, Milford, MI 48381For SaleMLS ID #20261020820, Michael G Babi, Babi Realty LLC. Realcomp II
- $1,499,0005 bd6 ba5.8k sqft6411 Lapham Ct, Plymouth, MI 48170For SaleMLS ID #20261053626, Sid T Jamil, House Of May. Realcomp II
- $1,875,0004 bd4 ba4.2k sqft530 W Main St, Northville, MI 48167For SaleMLS ID #26035187, Keith Brandt, Brandt Real Estate. MichRIC
- $1,599,0005 bd5 ba5.3k sqft2085 Quarton Rd, Bloomfield Hills, MI 48301For SaleMLS ID #20261029680, Angela Jaafar, RE/MAX Dream Properties. Realcomp II
- $2,149,0005 bd6 ba6.1k sqft2951 Turtle Pond Ct, Bloomfield Hills, MI 48302For SaleMLS ID #20261056500, Lauren Colburn, The Agency Hall & Hunter. Realcomp II
- $1,925,0004 bd4 ba6k sqft8439 Holcomb Rd, Clarkston, MI 48348For SaleMLS ID #20261037278, Mark Avery, Paradigm Realty. Realcomp II
- $1,999,0004 bd4 ba3.5k sqft52451 Caddy Ln, South Lyon, MI 48178New ConstructionMLS ID #26016551, Michael Burch, eXp Realty, LLC. MichRIC
- $975,0004 bd3 ba3.3k sqft8061 Pine Ridge Ct, Northville, MI 48168For SaleMLS ID #26040874, Brent Flewelling, The Charles Reinhart Company. MichRIC
- $2,400,0004 bd5 ba5.5k sqft3701 Green Lake Rd, West Bloomfield, MI 48324For Sale
 MLS ID #50211366, Kara Gray, KW Platinum. MiRealSource
 - $1,875,0005 bd5 ba4.6k sqft1323 Washington Blvd, Birmingham, MI 48009For SaleMLS ID #26034042, Juan Pablo Lontscharitsch, Community Choice Realty. MichRIC
- $---- sqft7303 Brookside Village Ct, Bloomfield Hills, MI 48301Off Market
- $901,200-- bd-- ba-- sqft4990 Saddleridge Trail Ann, Arbor, MI 48105Off Market
- $1,700,0004 bd4 ba3.6k sqft4990 Saddleridge Trl, Ann Arbor, MI 48105New ConstructionMLS ID #20261003667, Anthony Lombardo, Cranbrook Custom Homes LLC. Realcomp II
