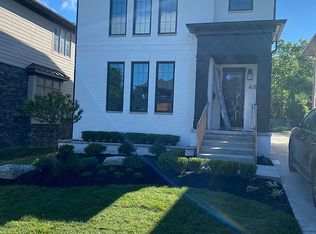
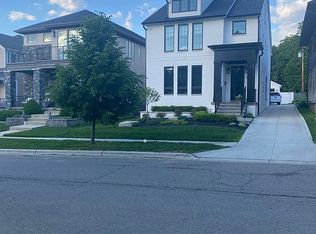
This sophisticated, custom-built home in Birmingham's coveted "Little San Francisco" neighborhood was constructed to the highest standards of design, materials, and craftsmanship, then thoughtfully reimagined to create one of the most stunning residences on the market today. You will love living just blocks from the shops and restaurants of Downtown Birmingham. The extensive list of highlights includes newly installed wide-plank white oak flooring throughout the main living areas, a dramatic foyer with custom staircase, an open-concept floor plan, and a spectacular custom kitchen featuring natural Mykonos quartzite countertops, professional-grade appliances, and a large center island. The oversized living room with fireplace flows beautifully into a fantastic dining area with custom lighting. A spacious back hall mudroom and beautifully crafted main-floor office with custom built-in cabinetry and bookshelves complete the main level. Upstairs, the luxurious primary suite offers a serene retreat featuring a spacious bedroom, spa-inspired bath with soaking tub and oversized shower, large walk-in closet, and private balcony perfect for relaxing summer evenings. Two additional en-suite bedrooms and a convenient upper-level laundry room complete the second floor. The finished lower level provides exceptional additional living space with a large recreation room, walk-behind wet bar, exercise area, fourth bedroom, fourth full bath, and generous storage. Outdoors, the fully fenced backyard creates a private oasis with an expansive patio ideal for entertaining and relaxation. Recent design and renovations by acclaimed Stalburg Design.
Active
Price cut: $45K (9/8)
$1,750,000
484 Park St, Birmingham, MI 48009
4beds
4,055sqft
Single Family Residence
Built in 2016
6,969 Square Feet Lot
$1,684,100 Zestimate®
$432/sqft
$-- HOA
What's special
Exercise areaLarge center islandWalk-behind wet barGenerous storageNatural mykonos quartzite countertopsOpen-concept floor planLarge walk-in closet
- 218 days
- 447
- 27
Zillow last checked:
Listing updated:
Listed by:
Matthew Dejanovich 734-476-7100,
Real Estate One Inc 734-662-8600
Source: MichRIC,MLS#: 26008841
Facts & features
Interior
Bedrooms & bathrooms
- Bedrooms: 4
- Bathrooms: 5
- Full bathrooms: 4
- 1/2 bathrooms: 1
Primary bedroom
- Level: Upper
- Area: 234
- Dimensions: 13.00 x 18.00
Bedroom 2
- Level: Upper
- Area: 144
- Dimensions: 12.00 x 12.00
Bedroom 3
- Level: Upper
- Area: 156
- Dimensions: 12.00 x 13.00
Bedroom 4
- Level: Lower
- Area: 143
- Dimensions: 11.00 x 13.00
Primary bathroom
- Level: Upper
- Area: 91
- Dimensions: 7.00 x 13.00
Den
- Level: Main
- Area: 176
- Dimensions: 11.00 x 16.00
Dining room
- Level: Main
- Area: 225
- Dimensions: 15.00 x 15.00
Kitchen
- Level: Main
- Area: 162
- Dimensions: 9.00 x 18.00
Laundry
- Level: Upper
- Area: 64
- Dimensions: 8.00 x 8.00
Living room
- Level: Main
- Area: 289
- Dimensions: 17.00 x 17.00
Heating
- Forced Air
Cooling
- Central Air
Appliances
- Included: Cooktop, Dishwasher, Double Oven, Dryer, Microwave, Refrigerator, Washer
- Laundry: Laundry Room, Upper Level
Features
- Center Island
- Flooring: Carpet, Ceramic Tile, Wood
- Basement: Full
- Number of fireplaces: 1
- Fireplace features: Living Room
Interior area
- Total structure area: 2,854
- Total interior livable area: 4,055 sqft
- Finished area below ground: 1,201
Video & virtual tour
Property
Parking
- Total spaces: 2
- Parking features: Garage Faces Front, Garage Door Opener, Detached
- Garage spaces: 2
Features
- Stories: 2
- Exterior features: Balcony
Lot
- Size: 6,969 Square Feet
- Dimensions: 40 x 170
Details
- Parcel number: 1925451031
- Zoning description: R1
Construction
Type & style
- Home type: SingleFamily
- Architectural style: Colonial
- Property subtype: Single Family Residence
Materials
- HardiPlank Type, Stone
- Roof: Asphalt
Condition
- New construction: No
- Year built: 2016
Utilities & green energy
- Sewer: Public Sewer
- Water: Public
- Utilities for property: Natural Gas Connected
Community & HOA
Location
- Region: Birmingham
Financial & listing details
- Price per square foot: $432/sqft
- Tax assessed value: $816,270
- Annual tax amount: $31,229
- Date on market: 3/12/2026
- Listing terms: Cash,Conventional
- Road surface type: Paved
Estimated market value
$1,684,100
$1.60M - $1.77M
$8,567/mo
Price history
| Date | Event | Price |
|---|---|---|
| 9/8/2026 | Price change | $1,750,000-2.5%$432/sqft |
Source:  MichRIC #26008841 Report a problem MichRIC #26008841 Report a problem | ||
| 8/14/2026 | Listed for rent | $9,995$2/sqft |
Source: Zillow Rentals #26042796 Report a problem | ||
| 7/1/2026 | Price change | $1,795,000-5.3%$443/sqft |
Source: MichRIC #26008841 Report a problem | ||
| 3/12/2026 | Listed for sale | $1,895,000+21.5%$467/sqft |
Source: MichRIC #26008841 Report a problem | ||
| 3/27/2024 | Sold | $1,560,000+0.6%$385/sqft |
Source:  Realcomp II #20240008180 Report a problem Realcomp II #20240008180 Report a problem | ||
| 3/11/2024 | Pending sale | $1,549,995$382/sqft |
Source: Realcomp II #20240008180 Report a problem | ||
| 2/10/2024 | Listed for sale | $1,549,995+43.5%$382/sqft |
Source: Realcomp II #20240008180 Report a problem | ||
| 10/12/2018 | Sold | $1,080,000-6.1%$266/sqft |
Source: Public Record Report a problem | ||
| 8/17/2018 | Listed for sale | $1,150,000+19.2%$284/sqft |
Source: Hall & Hunter-Birmingham #218079602 Report a problem | ||
| 4/7/2017 | Sold | $965,000$238/sqft |
Source: Public Record Report a problem | ||
Public tax history
| Year | Property taxes | Tax assessment |
|---|---|---|
| 2025 | $22,308 +4.8% | $816,270 +16.7% |
| 2024 | $21,287 +5.2% | $699,670 +7.8% |
| 2023 | $20,233 -0.9% | $649,020 +6% |
| 2022 | $20,412 -1.9% | $612,410 +8.3% |
| 2021 | $20,802 | $565,690 +9.3% |
| 2020 | -- | $517,350 +5.3% |
| 2019 | $17,974 +16.1% | $491,350 +10.1% |
| 2018 | $15,475 +375.2% | $446,220 +0.6% |
| 2017 | $3,256 | $443,650 +213.6% |
| 2016 | $3,256 | $141,450 |
Find assessor info on the county website
Monthly payment
Est. payment
Payment breakdown
Explore the cost of this home by adjusting the details. Changes won't be saved.Climate risks
Neighborhood: 48009
Similar homes
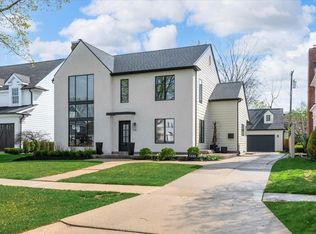
- $1,750,0005 bd5 ba4.6k sqft1323 Washington Blvd, Birmingham, MI 48009For Sale
 MLS ID #26043039, Juan Pablo Lontscharitsch, Community Choice Realty. MichRIC
 - $1,475,0004 bd4 ba4.2k sqft1523 Villa Rd, Birmingham, MI 48009For Sale
 MLS ID #26048025, Karen Greenwood, Coldwell Banker Professionals. MichRIC
 - $1,595,0003 bd4 ba3.6k sqft875 S Bates St, Birmingham, MI 48009For Sale

 MLS ID #50222095, Michele Milam, Canary Realty. MiRealSource
 - $1,599,9005 bd5 ba4.4k sqft1884 Shipman Blvd, Birmingham, MI 48009For Sale

 MLS ID #20261064142, Erin Keating DeWald, KW Domain. Realcomp II
 - $2,199,0004 bd7 ba5.5k sqft1215 Manchester Rd, Birmingham, MI 48009For SaleMLS ID #26040147, Samantha Pattison, Keller Williams Metro. MichRIC
- $2,195,0003 bd5 ba3.4k sqft596 Henrietta St, Birmingham, MI 48009For SaleMLS ID #20261074416, Jessica Stencel, DOBI Real Estate. Realcomp II
- $1,897,0004 bd5 ba4.1k sqft1886 Henrietta St, Birmingham, MI 48009New ConstructionMLS ID #26016686, Kimberly Sandoval, Sandoval Realty. MichRIC
- $1,824,9005 bd6 ba4.4k sqft1932 Shipman Blvd, Birmingham, MI 48009New ConstructionMLS ID #20261008624, James Danley, KW Domain. Realcomp II
- $924,9993 bd4 ba3.4k sqft559 Bennaville Ave, Birmingham, MI 48009For SaleMLS ID #20261080982, Jessica Stencel, DOBI Real Estate. Realcomp II
- $1,300,0004 bd5 ba3.6k sqft673 E Forteen Mile Rd, Birmingham, MI 48009For SaleMLS ID #20261077943, Bernard Shamow, EXP Realty Main. Realcomp II
- $999,0003 bd3 ba3.4k sqft1389 Bird Ave, Birmingham, MI 48009For SaleMLS ID #20261073327, Lauren Sheppard, The Agency Hall & Hunter. Realcomp II
- $1,998,1915 bd6 ba4.8k sqft2707 Turtle Lake Dr, Bloomfield Hills, MI 48302For SaleMLS ID #20261060224, Raghid Michael, Community Choice Realty Inc. Realcomp II
- $1,425,0004 bd4 ba3.4k sqft31130 Lahser Rd, Franklin, MI 48025For SaleMLS ID #20261079440, Shannon Vesper-Balsamo, Shannon Vesper Realty Inc. Realcomp II
- $1,150,0004 bd5 ba4k sqft4102 Woodland Ave, Royal Oak, MI 48073For SaleMLS ID #20261038253, Gjoni Sinishta, KW Domain. Realcomp II
- $1,699,9004 bd4 ba4.3k sqft4369 The Heights Blvd, Rochester, MI 48306New ConstructionMLS ID #20251003849, Samantha Phillips, KW Domain. Realcomp II
- $1,000,0004 bd4 ba3.8k sqft25800 Franklin Park Ct, Franklin, MI 48025For SaleMLS ID #26040807, Catherine Bleta, Max Broock, REALTORS® Blmfld H. MichRIC
- $1,875,0004 bd4 ba4.2k sqft530 W Main St, Northville, MI 48167For SaleMLS ID #26035187, Keith Brandt, Brandt Real Estate. MichRIC
- $1,690,9004 bd4 ba3.6k sqft3082 Pompilio Dr, Rochester, MI 48306New ConstructionMLS ID #20251001382, Anthony Lombardo, Cranbrook Custom Homes LLC. Realcomp II
- $1,450,0004 bd5 ba4.7k sqft11849 Encore Ct, Shelby Township, MI 48315New ConstructionMLS ID #50223684, Todd McNulty, Arterra Realty Michigan LLC. MiRealSource
- $1,150,0004 bd4 ba2.9k sqft2928 Vinsetta Blvd, Royal Oak, MI 48073For SaleMLS ID #26043679, Stanley Dickson, Trowbridge Realty. MichRIC
