5.5% INTEREST RATE with LMCU - Attention all doctors and business professionals. If you utilize our relationship lender we can get you into this house at a very attractive rate in today’s market. 8506$ monthly P&I payment with qualification.
Stunning new construction featuring a 2-car attached garage, ideally located west of Woodward on one of Birmingham’s most sought-after streets, just a short walk to downtown. Thoughtfully designed with both style and livability in mind, this modern residence offers an exceptional layout perfect for everyday living and entertaining alike. The main level showcases a bright, open great room concept complemented by a spacious island and separate prep kitchen, all enhanced by soaring 10-foot ceilings and expansive windows that flood the space with natural light.
Upstairs, you’ll find four private bedroom suites with 9-foot ceilings and solid core 8-foot doors throughout. The serene primary suite overlooks the backyard and features an oversized dressing room along with a spa-inspired bath complete with a soaking tub and dual-head shower. The finished lower level expands the living space with 9-foot ceilings, a fifth bedroom and full bath, a generous recreation area, and dedicated gym space. Beautifully executed with exceptional flow and attention to detail, this custom home delivers modern luxury in a prime, walkable Birmingham setting.
New construction
Price cut: $25K (9/22)
$1,824,900
1932 Shipman Blvd, Birmingham, MI 48009
5beds
4,419sqft
Single Family Residence
Built in 2026
6,534 Square Feet Lot
$1,795,100 Zestimate®
$413/sqft
$-- HOA
What's special
- 247 days
- 741
- 53
Zillow last checked:
Listing updated:
Listed by:
James Danley 248-671-3092,
KW Domain 248-590-0800
Source: Realcomp II,MLS#: 20261008624
Facts & features
Interior
Bedrooms & bathrooms
- Bedrooms: 5
- Bathrooms: 6
- Full bathrooms: 5
- 1/2 bathrooms: 1
Primary bedroom
- Level: Second
- Area: 272
- Dimensions: 16 X 17
Bedroom
- Level: Second
- Area: 182
- Dimensions: 14 X 13
Bedroom
- Level: Second
- Area: 144
- Dimensions: 12 X 12
Bedroom
- Level: Second
- Area: 187
- Dimensions: 17 X 11
Bedroom
- Level: Basement
- Area: 224
- Dimensions: 14 X 16
Primary bathroom
- Level: Second
Other
- Level: Second
Other
- Level: Second
Other
- Level: Second
Other
- Level: Basement
Other
- Level: Entry
Other
- Level: Entry
- Area: 224
- Dimensions: 16 X 14
Other
- Level: Entry
- Area: 56
- Dimensions: 7 X 8
Great room
- Level: Entry
- Area: 414
- Dimensions: 18 X 23
Laundry
- Level: Second
- Area: 84
- Dimensions: 12 X 7
Library
- Level: Entry
- Area: 110
- Dimensions: 10 X 11
Mud room
- Level: Entry
- Area: 72
- Dimensions: 9 X 8
Heating
- Forced Air, Natural Gas
Cooling
- Central Air
Appliances
- Included: Built In Gas Oven, Dishwasher, Disposal, Dryer, Free Standing Gas Range, Free Standing Refrigerator, Microwave, Range Hood, Washer
Features
- Basement: Finished,Full
- Has fireplace: Yes
- Fireplace features: Family Room, Gas
Interior area
- Total interior livable area: 4,419 sqft
- Finished area above ground: 3,349
- Finished area below ground: 1,070
Property
Parking
- Total spaces: 2
- Parking features: Two Car Garage, Attached
- Attached garage spaces: 2
Features
- Levels: Two
- Stories: 2
- Entry location: GroundLevelwSteps
- Pool features: None
Lot
- Size: 6,534 Square Feet
- Dimensions: 50 x 130
Details
- Parcel number: 1936351027
- Special conditions: Short Sale No,Standard
Construction
Type & style
- Home type: SingleFamily
- Architectural style: Colonial
- Property subtype: Single Family Residence
Materials
- Brick, Vinyl Siding
- Foundation: Basement, Poured
Condition
- New Construction
- New construction: Yes
- Year built: 2026
Utilities & green energy
- Sewer: Public Sewer
- Water: Public
Community & HOA
Community
- Subdivision: BIRMINGHAM CRESTVIEW
HOA
- Has HOA: No
Location
- Region: Birmingham
Financial & listing details
- Price per square foot: $413/sqft
- Tax assessed value: $193,830
- Annual tax amount: $8,977
- Date on market: 2/11/2026
- Cumulative days on market: 247 days
- Listing agreement: Exclusive Right To Sell
- Listing terms: Cash,Conventional
- Exclusions: Exclusion(s) Do Not Exist
Estimated market value
$1,795,100
$1.71M - $1.88M
$9,482/mo
Price history
| Date | Event | Price |
|---|---|---|
| 9/22/2026 | Price change | $1,824,900-1.4%$413/sqft |
Source:  Realcomp II #20261008624 Report a problem Realcomp II #20261008624 Report a problem | ||
| 7/24/2026 | Price change | $1,849,900-1.3%$419/sqft |
Source: Realcomp II #20261008624 Report a problem | ||
| 7/8/2026 | Price change | $1,874,900-1.3%$424/sqft |
Source: Realcomp II #20261008624 Report a problem | ||
| 6/22/2026 | Price change | $1,899,900-1.3%$430/sqft |
Source: Realcomp II #20261008624 Report a problem | ||
| 6/2/2026 | Price change | $1,924,900-1.3%$436/sqft |
Source: Realcomp II #20261008624 Report a problem | ||
| 5/19/2026 | Price change | $1,949,900-1.3%$441/sqft |
Source: Realcomp II #20261008624 Report a problem | ||
| 2/11/2026 | Listed for sale | $1,974,900+279.8%$447/sqft |
Source: Realcomp II #20261008624 Report a problem | ||
| 3/28/2025 | Sold | $520,000+9.5%$118/sqft |
Source: Public Record Report a problem | ||
| 2/28/2024 | Sold | $475,000-10.4%$107/sqft |
Source: Realcomp II #20240003505 Report a problem | ||
| 2/16/2024 | Pending sale | $529,900$120/sqft |
Source: Realcomp II #20240003505 Report a problem | ||
| 2/9/2024 | Price change | $529,900-10%$120/sqft |
Source: Realcomp II #20240003505 Report a problem | ||
| 1/21/2024 | Listed for sale | $589,000+99.7%$133/sqft |
Source: Realcomp II #20240003505 Report a problem | ||
| 5/31/2019 | Sold | $295,000-1%$67/sqft |
Source: Public Record Report a problem | ||
| 5/6/2019 | Price change | $298,000-2.3%$67/sqft |
Source: Shain Park, REALTORS� #219030130 Report a problem | ||
| 5/1/2019 | Price change | $305,000-9%$69/sqft |
Source: Shain Park, REALTORS� #219030130 Report a problem | ||
| 4/6/2019 | Listed for sale | $335,000$76/sqft |
Source: Shain Park, REALTORS� #219030130 Report a problem | ||
Public tax history
| Year | Property taxes | Tax assessment |
|---|---|---|
| 2025 | $8,958 +5.4% | $193,830 +7.7% |
| 2024 | $8,496 +4.9% | $179,960 -0.4% |
| 2023 | $8,097 +2.8% | $180,650 +8.1% |
| 2022 | $7,878 +0.1% | $167,040 +6.1% |
| 2021 | $7,868 | $157,440 +5.2% |
| 2020 | -- | $149,630 +8.9% |
| 2019 | $3,060 -11.8% | $137,460 +3.2% |
| 2018 | $3,471 -0.2% | $133,140 +2.7% |
| 2017 | $3,478 | $129,610 +2.7% |
| 2016 | $3,478 | $126,230 +14.1% |
| 2015 | -- | $110,610 +18.1% |
| 2014 | -- | $93,690 +14.7% |
| 2011 | -- | $81,660 -14% |
| 2010 | $4,068 +18.4% | $94,990 -13.4% |
| 2009 | $3,436 +18.8% | $109,740 -48.9% |
| 2005 | $2,891 | $214,590 +84.6% |
| 2003 | -- | $116,250 +7% |
| 2002 | -- | $108,690 +44.8% |
| 2001 | $3,302 +5.7% | $75,060 +3.2% |
| 2000 | $3,125 | $72,740 |
Find assessor info on the county website
Monthly payment
Est. payment
Payment breakdown
Explore the cost of this home by adjusting the details. Changes won't be saved.Climate risks
Neighborhood: 48009
- $1,762,9005 bd6 ba3.7k sqft1904 Shipman Blvd, Birmingham, MI 48009Off Market
- $770,0004 bd3 ba2.4k sqft1958 Shipman Blvd, Birmingham, MI 48009Off Market
- $1,573,0005 bd4 ba4.2k sqft1896 Shipman Blvd, Birmingham, MI 48009Off Market
- $1,460,9004 bd5 ba3.1k sqft1976 Shipman Blvd, Birmingham, MI 48009Off Market
Similar homes
- $1,599,9005 bd5 ba4.4k sqft1884 Shipman Blvd, Birmingham, MI 48009For Sale

 MLS ID #20261064142, Erin Keating DeWald, KW Domain. Realcomp II
 - $1,750,0005 bd5 ba4.6k sqft1323 Washington Blvd, Birmingham, MI 48009For Sale
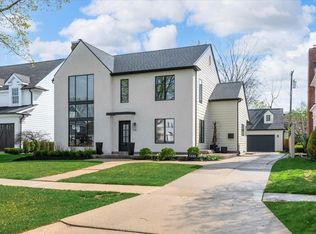
 MLS ID #26043039, Juan Pablo Lontscharitsch, Community Choice Realty. MichRIC
 - $1,990,0004 bd6 ba4.2k sqft907 Ann St, Birmingham, MI 48009New Construction
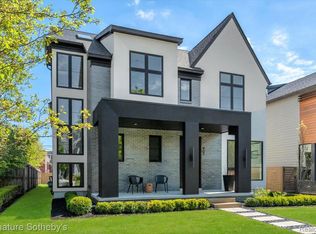 MLS ID #20261084133, Dan A Gutfreund, Signature Sotheby's International Realty Bham. Realcomp II
 - $1,750,0004 bd5 ba4k sqft484 Park St, Birmingham, MI 48009For Sale
 MLS ID #26008841, Matthew Dejanovich, Real Estate One Inc. MichRIC
 - $1,897,0004 bd5 ba4.1k sqft1886 Henrietta St, Birmingham, MI 48009New ConstructionMLS ID #26016686, Kimberly Sandoval, Sandoval Realty. MichRIC
- $1,799,9994 bd5 ba3.5k sqft1998 Hazel St, Birmingham, MI 48009For SaleMLS ID #20261074223, Suzi Lajcaj, Powell Real Estate. Realcomp II
- $1,300,0004 bd5 ba3.6k sqft673 E Forteen Mile Rd, Birmingham, MI 48009For SaleMLS ID #20261077943, Bernard Shamow, EXP Realty Main. Realcomp II
- $1,595,0003 bd4 ba3.6k sqft875 S Bates St, Birmingham, MI 48009For Sale
 MLS ID #50222095, Michele Milam, Canary Realty. MiRealSource
 - $2,195,0003 bd5 ba3.4k sqft596 Henrietta St, Birmingham, MI 48009For SaleMLS ID #20261074416, Jessica Stencel, DOBI Real Estate. Realcomp II
- $1,475,0004 bd4 ba4.2k sqft1523 Villa Rd, Birmingham, MI 48009For SaleMLS ID #26048025, Karen Greenwood, Coldwell Banker Professionals. MichRIC
- $2,199,0004 bd7 ba5.5k sqft1215 Manchester Rd, Birmingham, MI 48009For SaleMLS ID #26040147, Samantha Pattison, Keller Williams Metro. MichRIC
- $924,9993 bd4 ba3.4k sqft559 Bennaville Ave, Birmingham, MI 48009For SaleMLS ID #20261080982, Jessica Stencel, DOBI Real Estate. Realcomp II
- $1,299,0004 bd5 ba4k sqft1292 Holland St, Birmingham, MI 48009For SaleMLS ID #20261079284, Mark Yousif, National Realty Centers, Inc. Realcomp II
- $999,0003 bd3 ba3.4k sqft1389 Bird Ave, Birmingham, MI 48009For SaleMLS ID #20261073327, Lauren Sheppard, The Agency Hall & Hunter. Realcomp II
- $1,799,9904 bd6 ba5.8k sqft305 Wilshire Dr, Bloomfield Hills, MI 48302For SaleMLS ID #20261071906, Sanar F Yaldo, Michigan United Realty. Realcomp II
- $2,499,0003 bd5 ba3.9k sqft535 Henrietta St, Birmingham, MI 48009For SaleMLS ID #20261081423, Katherine E Broock, Max Broock, REALTORS®-Birmingham. Realcomp II
- $1,998,1915 bd6 ba4.8k sqft2707 Turtle Lake Dr, Bloomfield Hills, MI 48302For SaleMLS ID #20261060224, Raghid Michael, Community Choice Realty Inc. Realcomp II
- $2,699,9005 bd6 ba4.6k sqft1500 Villa Rd, Birmingham, MI 48009New ConstructionMLS ID #20261056743, James Danley, KW Domain. Realcomp II
- $1,425,0004 bd4 ba3.4k sqft31130 Lahser Rd, Franklin, MI 48025For SaleMLS ID #20261079440, Shannon Vesper-Balsamo, Shannon Vesper Realty Inc. Realcomp II
- $1,675,0004 bd5 ba4.8k sqft3228 Pine Lake Rd, West Bloomfield, MI 48324For SaleMLS ID #20261079025, Noah S Cohen, KW Domain. Realcomp II
