Enjoy the best of city living in this stunning new Nantucket-inspired single-family home, ideally located in the heart of downtown Birmingham. With its prime location and low-maintenance lifestyle, this home offers an appealing alternative to condo living. Expertly crafted by Orchard Development, this residence is just steps from parks, dining, and shopping. The main level boasts a striking fireplace set against a beautifully designed feature wall, flowing into an inviting kitchen and dining area where exposed wood beams and rich hardwood floors add warmth and character. A waterfall island with a breakfast bar creates the perfect gathering space. A convenient laundry room and powder room complete the level, with an additional washer and dryer on the second floor. Upstairs, the luxurious primary suite includes a thoughtfully designed bathroom with dual vanities and a private water closet, along with a spacious walk-in closet with custom built-ins. Two additional bedrooms each enjoy their own ensuite bathrooms. Adding versatility, the third floor provides two flexible areas that work beautifully as a home office or studio. The exquisitely finished lower level includes an expansive great room and a sleek modern bar with a full refrigerator and dishwasher, along with an exercise room and a full bathroom for added convenience. This exceptional home offers elevated living, with every detail designed for comfort and convenience in an unbeatable location. Schedule your tour today!
For sale
$2,499,000
535 Henrietta St, Birmingham, MI 48009
3beds
3,910sqft
Single Family Residence
Built in 2026
4,356 Square Feet Lot
$2,412,700 Zestimate®
$639/sqft
$-- HOA
What's special
- 6 days
- 415
- 15
Zillow last checked:
Listing updated:
Listed by:
Katherine E Broock 248-318-4504,
Max Broock, REALTORS®-Birmingham 248-644-6700,
Helen Reasoner 248-891-7799,
Max Broock, REALTORS®-Birmingham
Source: Realcomp II,MLS#: 20261081423
Facts & features
Interior
Bedrooms & bathrooms
- Bedrooms: 3
- Bathrooms: 5
- Full bathrooms: 4
- 1/2 bathrooms: 1
Primary bedroom
- Level: Second
- Area: 180
- Dimensions: 15 X 12
Bedroom
- Level: Second
- Area: 140
- Dimensions: 14 X 10
Bedroom
- Level: Second
- Area: 168
- Dimensions: 14 X 12
Primary bathroom
- Level: Second
- Area: 108
- Dimensions: 12 X 9
Other
- Level: Basement
- Area: 60
- Dimensions: 10 X 6
Other
- Level: Second
- Area: 90
- Dimensions: 10 X 9
Other
- Level: Second
- Area: 60
- Dimensions: 10 X 6
Other
- Level: Entry
- Area: 35
- Dimensions: 7 X 5
Bonus room
- Level: Third
- Area: 242
- Dimensions: 22 X 11
Dining room
- Level: Entry
- Area: 88
- Dimensions: 11 X 8
Family room
- Level: Entry
- Area: 192
- Dimensions: 16 X 12
Great room
- Level: Basement
- Area: 484
- Dimensions: 22 X 22
Kitchen
- Level: Entry
- Area: 121
- Dimensions: 11 X 11
Laundry
- Level: Entry
- Area: 56
- Dimensions: 8 X 7
Other
- Level: Basement
- Area: 156
- Dimensions: 13 X 12
Other
- Level: Third
- Area: 176
- Dimensions: 22 X 8
Heating
- Forced Air, Natural Gas
Cooling
- Central Air
Appliances
- Included: Built In Gas Range, Built In Refrigerator, Dishwasher, Disposal, Dryer, Microwave, Other, Washer Dryer Stacked, Washer
Features
- Basement: Finished
- Has fireplace: No
Interior area
- Total interior livable area: 3,910 sqft
- Finished area above ground: 2,710
- Finished area below ground: 1,200
Video & virtual tour
Property
Parking
- Total spaces: 2
- Parking features: Two Car Garage, Attached, Garage Faces Rear
- Attached garage spaces: 2
Features
- Levels: Two
- Stories: 2
- Entry location: GroundLevelwSteps
- Pool features: None
Lot
- Size: 4,356 Square Feet
- Dimensions: 40 x 112 x 41 x 112
Details
- Parcel number: 1936179005
- Special conditions: Short Sale No,Standard
Construction
Type & style
- Home type: SingleFamily
- Architectural style: Dutch Colonial
- Property subtype: Single Family Residence
Materials
- Other, Stone
- Foundation: Basement, Poured
Condition
- New construction: No
- Year built: 2026
Utilities & green energy
- Sewer: Public Sewer
- Water: Public
Community & HOA
Community
- Subdivision: ASSRS REP OF TORREYS ADD
HOA
- Has HOA: No
Location
- Region: Birmingham
Financial & listing details
- Price per square foot: $639/sqft
- Tax assessed value: $196,560
- Annual tax amount: $12,506
- Date on market: 10/7/2026
- Cumulative days on market: 198 days
- Listing agreement: Exclusive Right To Sell
- Listing terms: Cash,Conventional
- Exclusions: Exclusion(s) Exist
Estimated market value
$2,412,700
$2.29M - $2.53M
$8,897/mo
Price history
| Date | Event | Price |
|---|---|---|
| 10/7/2026 | Listed for sale | $2,499,000-9.1%$639/sqft |
Source:  Realcomp II #20261081423 Report a problem Realcomp II #20261081423 Report a problem | ||
| 10/7/2026 | Listing removed | $2,749,000$703/sqft |
Source: Realcomp II #20261046549 Report a problem | ||
| 6/19/2026 | Listed for sale | $2,749,000-5.2%$703/sqft |
Source: Realcomp II #20261046549 Report a problem | ||
| 6/19/2026 | Listing removed | $2,899,000$741/sqft |
Source: Realcomp II #20261018612 Report a problem | ||
| 3/30/2026 | Listed for sale | $2,899,000+468.4%$741/sqft |
Source: Realcomp II #20261018612 Report a problem | ||
| 6/1/2023 | Sold | $510,000+2.2%$130/sqft |
Source: Realcomp II #20230037881 Report a problem | ||
| 5/18/2023 | Pending sale | $499,000$128/sqft |
Source: Realcomp II #20230037881 Report a problem | ||
| 5/16/2023 | Listed for sale | $499,000+4%$128/sqft |
Source: Realcomp II #20230037881 Report a problem | ||
| 11/22/2022 | Listing removed | -- |
Source: Realcomp II #2220038925 Report a problem | ||
| 10/17/2022 | Listed for sale | $480,000-4%$123/sqft |
Source: Realcomp II #2220038925 Report a problem | ||
| 9/8/2022 | Listing removed | -- |
Source: Realcomp II #2220038925 Report a problem | ||
| 8/2/2022 | Price change | $499,900-7.4%$128/sqft |
Source: Realcomp II #2220038925 Report a problem | ||
| 6/14/2022 | Price change | $540,000-3.6%$138/sqft |
Source: Realcomp II #2220038925 Report a problem | ||
| 5/20/2022 | Listed for sale | $560,000$143/sqft |
Source: Realcomp II #2220038925 Report a problem | ||
| 12/10/2017 | Listing removed | $1,400 |
Source: Coldwell Banker Weir Manuel #217092620 Report a problem | ||
| 11/11/2017 | Price change | $1,400-12.5% |
Source: Coldwell Banker Weir Manuel #217092620 Report a problem | ||
| 10/25/2017 | Price change | $1,600-11.1% |
Source: Coldwell Banker Weir Manuel #217092620 Report a problem | ||
| 10/12/2017 | Listed for rent | $1,800 |
Source: Coldwell Banker Weir Manuel-Bir #217092620 Report a problem | ||
Public tax history
| Year | Property taxes | Tax assessment |
|---|---|---|
| 2025 | $11,808 +104.9% | $226,110 +0.8% |
| 2024 | $5,763 +4.9% | $224,320 +19.2% |
| 2023 | $5,493 +2.6% | $188,110 +6.9% |
| 2022 | $5,355 +0.1% | $176,000 +3.2% |
| 2021 | $5,349 | $170,590 +6.9% |
| 2020 | -- | $159,560 +1.6% |
| 2019 | $4,170 -17.8% | $157,070 -0.4% |
| 2018 | $5,071 +0.4% | $157,650 +2.3% |
| 2017 | $5,050 | $154,140 +5.1% |
| 2016 | $5,050 | $146,680 +9.9% |
| 2015 | -- | $133,440 +18.6% |
| 2014 | -- | $112,530 +11.7% |
| 2011 | -- | $100,720 -21.6% |
| 2010 | $4,462 +26.1% | $128,440 -14.6% |
| 2009 | $3,538 +19% | $150,360 -32% |
| 2005 | $2,974 | $221,200 +58% |
| 2003 | -- | $139,990 +6.3% |
| 2002 | -- | $131,670 +92.4% |
| 2001 | $3,486 +6.2% | $68,420 +3.2% |
| 2000 | $3,282 | $66,300 |
Find assessor info on the county website
Monthly payment
Est. payment
Payment breakdown
Explore the cost of this home by adjusting the details. Changes won't be saved.Climate risks
Neighborhood: 48009

Similar homes
- $2,195,0003 bd5 ba3.4k sqft596 Henrietta St, Birmingham, MI 48009For Sale

 MLS ID #20261074416, Jessica Stencel, DOBI Real Estate. Realcomp II
 - $2,149,0005 bd7 ba5.7k sqft698 Hanna St, Birmingham, MI 48009For Sale
 MLS ID #20261078468, Katherine E Broock, Max Broock, REALTORS®-Birmingham. Realcomp II
 - $2,795,0005 bd7 ba5.1k sqft788 S Bates St, Birmingham, MI 48009For Sale
 MLS ID #20261068312, Lena Oskanian, Coldwell Banker Professionals-Birm. Realcomp II
 - $2,249,0004 bd6 ba4.2k sqft907 Ann St, Birmingham, MI 48009New Construction
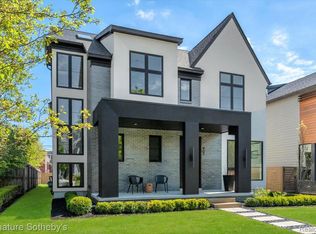 MLS ID #20261059393, Dan A Gutfreund, Signature Sotheby's International Realty Bham. Realcomp II
 - $1,484,8904 bd5 ba3.3k sqft1352 Holland St, Birmingham, MI 48009For SaleMLS ID #20261081596, Donny J Orlando, @properties Christie's Int'l RE Northville. Realcomp II
- $1,549,0004 bd5 ba3.6k sqft751 S Bates St, Birmingham, MI 48009For SaleMLS ID #20261065256, Dan A Gutfreund, Signature Sotheby's International Realty Bham. Realcomp II
- $1,299,0004 bd5 ba4k sqft1292 Holland St, Birmingham, MI 48009For SaleMLS ID #20261079284, Mark Yousif, National Realty Centers, Inc. Realcomp II
- $1,349,9004 bd5 ba4.7k sqft570 Pierce St, Birmingham, MI 48009For SaleMLS ID #20261072109, Chris G Pero, Max Broock, REALTORS®-Birmingham. Realcomp II
- $2,795,0004 bd4 ba4.6k sqft1622 Stanley Blvd, Birmingham, MI 48009For SaleMLS ID #20261076328, Lauren Block, Signature Sotheby's International Realty Bham. Realcomp II
- $1,899,9004 bd3 ba3.3k sqft532 Brookside Ave, Birmingham, MI 48009For SaleMLS ID #20261059920, Chris G Pero, Max Broock, REALTORS®-Birmingham. Realcomp II
- $2,399,0005 bd3 ba4.8k sqft1496 Chesterfield Ave, Birmingham, MI 48009For SaleMLS ID #20261066148, Lila Mircholi, Golden Key Realty Group LLC. Realcomp II
- $2,050,0004 bd4 ba5.5k sqft528 Covington Rd, Bloomfield Hills, MI 48301For SaleMLS ID #20261082574, Chris G Pero, Max Broock, REALTORS®-Birmingham. Realcomp II
- $1,595,0003 bd4 ba3.6k sqft875 S Bates St, Birmingham, MI 48009For Sale
 MLS ID #50222095, Michele Milam, Canary Realty. MiRealSource
 - $2,199,0004 bd7 ba5.5k sqft1215 Manchester Rd, Birmingham, MI 48009For Sale
 MLS ID #26040147, Samantha Pattison, Keller Williams Metro. MichRIC
 - $1,990,0004 bd4 ba5k sqft825 Hazelwood St, Birmingham, MI 48009For SaleMLS ID #20261071961, Susan Davis, @properties Christie's Int'l R.E. Birmingham. Realcomp II
- $1,995,0005 bd5 ba5.2k sqft1845 Humphrey Ave, Birmingham, MI 48009For SaleMLS ID #20261081538, Thomas Wooderson, Good Company. Realcomp II
- $1,799,9994 bd5 ba3.5k sqft1998 Hazel St, Birmingham, MI 48009For SaleMLS ID #20261074223, Suzi Lajcaj, Powell Real Estate. Realcomp II
- $1,699,9005 bd5 ba5k sqft972 Ann St, Birmingham, MI 48009For SaleMLS ID #20261067047, John A Apap, @properties Christie's Int'l R.E. Birmingham. Realcomp II
- $2,699,9005 bd6 ba4.6k sqft1500 Villa Rd, Birmingham, MI 48009New ConstructionMLS ID #20261056743, James Danley, KW Domain. Realcomp II
- $1,750,0005 bd5 ba4.6k sqft1323 Washington Blvd, Birmingham, MI 48009For SaleMLS ID #26043039, Juan Pablo Lontscharitsch, Community Choice Realty. MichRIC
