Located just steps from downtown Birmingham in the desirable Holy Name neighborhood, this stunning 4 bedroom, 3.5 bath home offers easy access to dining, shopping and amenities. Every detail has been attended to, with a cook's kitchen offering double ovens, sinks and dishwashers. A soaring family room with gas fireplace and numerous built ins adjoins the kitchen. The beautifully updated formal dining room, formal living room, office and half bath complete the first floor. The second floor features a luxurious primary suite with vaulted ceilings and a gas fireplace, a spa like bath with soaker tub and separate water closet. California Closets in primary and secondary bedrooms. Three additional bedrooms and a guest bath are included across the second and third floor. Second floor laundry and sitting room. A full height basement with a media room, bar/game room, exercise room and full bath with dry sauna and steam shower and ample storage expand your entertaining options. Low maintenance yard with European inspired terrace make this a great condo alternative. Elegant moldings, newer Marvin windows, updated entry doors, new roof in 2021 (see documents for a complete list of improvements) - all ready for your buyer to call this home. SOME EXCLUSIONS
Coming soon 07/31
$2,099,000
825 Hazelwood St, Birmingham, MI 48009
4beds
5,007sqft
:
Get pre-qualified$13,978/mo
Single Family Residence
Built in 1998
6,969 Square Feet Lot
$-- Zestimate®
$419/sqft
$-- HOA
What's special
- 3 days |
- 321 |
- 27 |
Zillow last checked:
Listing updated:
Listed by:
Susan Davis 248-563-2064,
@properties Christie's Int'l R.E. Birmingham 248-850-8632
Source: Realcomp II,MLS#: 20261058089
Facts & features
Interior
Bedrooms & bathrooms
- Bedrooms: 4
- Bathrooms: 4
- Full bathrooms: 3
- 1/2 bathrooms: 1
Primary bedroom
- Level: Second
- Area: 396
- Dimensions: 22 X 18
Bedroom
- Level: Third
- Area: 260
- Dimensions: 20 X 13
Bedroom
- Level: Second
- Area: 208
- Dimensions: 16 X 13
Bedroom
- Level: Second
- Area: 208
- Dimensions: 16 X 13
Primary bathroom
- Level: Second
Other
- Level: Second
Other
- Level: Basement
Other
- Level: Entry
Dining room
- Level: Entry
- Area: 224
- Dimensions: 16 X 14
Game room
- Level: Basement
- Area: 336
- Dimensions: 21 X 16
Kitchen
- Level: Entry
- Area: 312
- Dimensions: 24 X 13
Living room
- Level: Entry
- Area: 234
- Dimensions: 18 X 13
Media room
- Level: Basement
- Area: 252
- Dimensions: 12 X 21
Mud room
- Level: Entry
- Area: 77
- Dimensions: 11 X 7
Other
- Level: Entry
- Area: 121
- Dimensions: 11 X 11
Other
- Level: Basement
- Area: 224
- Dimensions: 14 X 16
Sitting room
- Level: Second
- Area: 99
- Dimensions: 11 X 9
Heating
- Forced Air, Natural Gas
Cooling
- Central Air
Appliances
- Included: Built In Electric Oven, Dishwasher, Disposal, Double Oven, Dryer, Exhaust Fan, Free Standing Refrigerator, Gas Cooktop, Ice Maker, Microwave, Range Hood, Stainless Steel Appliances, Washer
Features
- Programmable Thermostat, Sound System
- Basement: Bath Stubbed,Daylight,Finished
- Has fireplace: Yes
- Fireplace features: Family Room, Gas, Master Bedroom
Interior area
- Total interior livable area: 5,007 sqft
- Finished area above ground: 3,977
- Finished area below ground: 1,030
Property
Parking
- Total spaces: 2
- Parking features: Two Car Garage, Attached
- Attached garage spaces: 2
Features
- Levels: Three
- Stories: 3
- Entry location: GroundLevelwSteps
- Patio & porch: Covered, Deck, Porch, Terrace
- Pool features: None
Lot
- Size: 6,969 Square Feet
- Dimensions: 50 x 135.2
Details
- Parcel number: 1925301010
- Special conditions: Short Sale No,Standard
Construction
Type & style
- Home type: SingleFamily
- Architectural style: Victorian
- Property subtype: Single Family Residence
Materials
- Other
- Foundation: Basement, Block
- Roof: Asphalt
Condition
- New construction: No
- Year built: 1998
Utilities & green energy
- Electric: Circuit Breakers
- Sewer: Public Sewer
- Water: Public
- Utilities for property: Above Ground Utilities, Cable Available
Community & HOA
Community
- Security: Exterior Video Surveillance
- Subdivision: GREENWOOD
HOA
- Has HOA: No
Location
- Region: Birmingham
Financial & listing details
- Price per square foot: $419/sqft
- Tax assessed value: $634,190
- Annual tax amount: $24,189
- Date on market: 7/31/2026
- Cumulative days on market: 3 days
- Listing agreement: Exclusive Right To Sell
- Listing terms: Cash,Conventional
Estimated market value
Not available
Estimated sales range
Not available
Not available
Price history
Price history is unavailable.
Public tax history
Tax history is unavailable.
Monthly payment
Est. payment
Payment breakdown
Explore the cost of this home by adjusting the details. Changes won't be saved.Climate risks
Neighborhood: 48009
Nearby schools
GreatSchools rating
- 10/10Pierce Elementary SchoolGrades: PK-5Distance: 1.5 mi
- 9/10Derby Middle SchoolGrades: 6-8Distance: 1 mi
- 8/10Ernest W. Seaholm High SchoolGrades: 9-12Distance: 1.4 mi
- $1,824,1004 bd4 ba3.9k sqft825 Hazelwood Ave, Birmingham, MI 48009Off Market
- $1,666,0004 bd4 ba3.2k sqft851 Hazelwood Ave, Birmingham, MI 48009Off Market
- $858,8004 bd3 ba1.9k sqft787 Hazelwood Ave, Birmingham, MI 48009Off Market
- $---- bd-- ba-- sqft851 Hazelwood St, Birmingham, MI 48009Off Market
- $1,403,3004 bd3 ba2.9k sqft759 Hazelwood St, Birmingham, MI 48009Off Market
- $1,176,9004 bd2 ba2.1k sqft877 Hazelwood Ave, Birmingham, MI 48009Off Market
- $1,323,2004 bd4 ba3.4k sqft836 Lakeview Ave, Birmingham, MI 48009Off Market
- $2,360,6004 bd3 ba2k sqft790 Lakeview Ave, Birmingham, MI 48009Off Market
A local agent can set up tours, give advice and negotiate with sellers.
Similar homes
- $2,199,0004 bd5 ba4.4k sqft492 Vinewood Ave, Birmingham, MI 48009For Sale
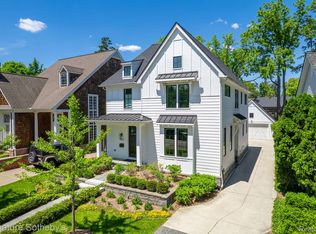
 MLS ID #20261051420, Dan A Gutfreund, Signature Sotheby's International Realty Bham. Realcomp II
 - $1,500,0004 bd5 ba5.7k sqft935 Pleasant St, Birmingham, MI 48009For Sale
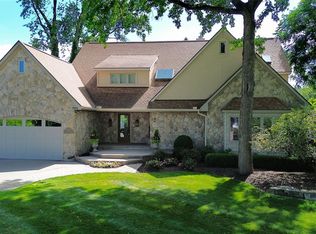 MLS ID #20261052071, Susan B Simon, The Agency Hall & Hunter. Realcomp II
 - $1,875,0005 bd5 ba4.6k sqft1323 Washington Blvd, Birmingham, MI 48009For Sale
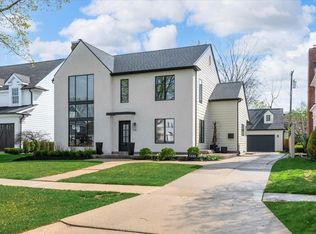
 MLS ID #26034042, Juan Pablo Lontscharitsch, Community Choice Realty. MichRIC
 - $1,499,0003 bd5 ba4.6k sqft750 Hazelwood St, Birmingham, MI 48009For Sale
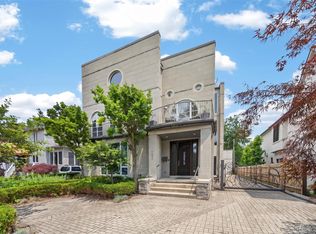 MLS ID #20261042704, Mark A Marangon, KW Domain. Realcomp II
 - $2,050,0005 bd5 ba5.5k sqft528 Covington Rd, Bloomfield Hills, MI 48301For SaleMLS ID #20261056207, Jack A Apap Jr, @properties Christie's Int'l R.E. Birmingham. Realcomp II
- $1,750,0004 bd5 ba5k sqft974 Ann St, Birmingham, MI 48009For SaleMLS ID #20261051498, John A Apap, @properties Christie's Int'l R.E. Birmingham. Realcomp II
- $1,695,0004 bd4 ba3.8k sqft517 W Frank St, Birmingham, MI 48009For SaleMLS ID #20261052186, Connie Werner, @properties Christie's Int'l R.E. Birmingham. Realcomp II
- $1,749,9993 bd3 ba2.8k sqft810 Harmon Ave, Birmingham, MI 48009For SaleMLS ID #20261040340, Andrew Grimm, Real Estate One-Troy. Realcomp II
- $2,075,0003 bd4 ba4.5k sqft283 E Lincoln St, Birmingham, MI 48009For SaleMLS ID #20261031836, Leslie A Doran, @properties Christie's Int'l R E Rochester. Realcomp II
- $1,795,0004 bd5 ba4k sqft484 Park St, Birmingham, MI 48009For SaleMLS ID #26008841, Matthew Dejanovich, Real Estate One Inc. MichRIC
- $1,699,0004 bd5 ba4.9k sqft520 Pleasant Ave, Birmingham, MI 48009For SaleMLS ID #20261040567, Natalie Vermeulen, DOBI Real Estate. Realcomp II
- $1,895,0005 bd5 ba4.7k sqft1053 Canterbury St, Birmingham, MI 48009For SaleMLS ID #26009992, Georgia Porikos, Keller Williams Ann Arbor Mrkt. MichRIC
- $1,495,0004 bd4 ba4.2k sqft1523 Villa Rd, Birmingham, MI 48009For SaleMLS ID #26036347, Karen Greenwood, Coldwell Banker Professionals. MichRIC
- $1,499,9004 bd5 ba4.7k sqft570 Pierce St, Birmingham, MI 48009For SaleMLS ID #20261047108, Chris G Pero, Max Broock, REALTORS®-Birmingham. Realcomp II
- $2,200,0003 bd3 ba2.7k sqft111 Willits St APT 300, Birmingham, MI 48009For SaleMLS ID #20261051639, Pamela Stoler, The Agency Hall & Hunter. Realcomp II
- $1,375,0004 bd4 ba4.3k sqft680 Wimbleton Dr, Birmingham, MI 48009For SaleMLS ID #20261046418, Patricia V Moran, The Agency Hall & Hunter. Realcomp II
- $1,400,0004 bd4 ba4.4k sqft352 S Glenhurst Dr, Birmingham, MI 48009For SaleMLS ID #20261043598, Sarah Skousen, @properties Christie's Int'l R.E. Birmingham. Realcomp II
- $2,199,9005 bd5 ba7.3k sqft363 Lakewood Dr, Bloomfield Hills, MI 48304For SaleMLS ID #20261040853, Daniel J Teahan, The Agency Hall & Hunter. Realcomp II
- $2,199,0004 bd6 ba7k sqft60 Kingsley Manor Dr, Bloomfield Hills, MI 48304For SaleMLS ID #20261030543, Sharon Baniak, Max Broock, REALTORS®-Birmingham. Realcomp II
- $1,200,0004 bd5 ba4k sqft1292 Holland St, Birmingham, MI 48009For SaleMLS ID #20261058821, Mark Yousif, National Realty Centers, Inc. Realcomp II
