LOCATION, LOCATION, LOCATION! Perfectly positioned on a corner lot just steps from the lush landscapes of Barnum Park and the vibrant boutiques and restaurants of downtown Birmingham, this 2022-built architectural masterpiece offers a lifestyle of effortless "walk-to-all" convenience. A premier collaboration between La Marco Homes, Krieger Klatt Architecture, and Witmer Design, the residence blends clean modern aesthetics with the refined functionality desired by the global traveler. The light-filled 3,200-square-foot interior is anchored by a state-of-the-art kitchen featuring sleek European cabinetry and professional-grade appliances, flowing seamlessly into an elegant library and a private exterior loggia designed for al-fresco dining and sophisticated relaxation. The outside loggia with gas fireplace and tv features a nice yard and privacy fence making entertaining more peaceful. The home’s commitment to luxury continues in the grand primary suite, a private sanctuary boasting dual walk-in closets and a spa-inspired wet room with a soaking tub and multi-head shower. Secondary bedrooms share a beautiful light bath and the convenient 2nd floor laundry makes life so much easier. Beyond the main levels, the finished lower level adds 1,100 square feet of versatile space, including a professional-grade gym(or 4th bedroom), Large family room and full bath with custom glass tile. With its meticulous craftsmanship, private yard, and proximity to Michigan’s most prestigious urban city, this property represents a rare opportunity for a discerning buyer seeking a sleek, low-maintenance sanctuary in a world-class walkable community.
For sale
Price cut: $25K (6/12)
$2,075,000
283 E Lincoln St, Birmingham, MI 48009
3beds
4,533sqft
:
Get pre-qualified$13,957/mo
Single Family Residence
Built in 2022
6,969 Square Feet Lot
$-- Zestimate®
$458/sqft
$-- HOA
What's special
- 81 days |
- 557 |
- 23 |
Zillow last checked:
Listing updated:
Listed by:
Leslie A Doran 248-390-3930,
@properties Christie's Int'l R E Rochester 248-218-0234
Source: Realcomp II,MLS#: 20261031836
Facts & features
Interior
Bedrooms & bathrooms
- Bedrooms: 3
- Bathrooms: 4
- Full bathrooms: 3
- 1/2 bathrooms: 1
Primary bedroom
- Level: Second
- Area: 360
- Dimensions: 20 X 18
Bedroom
- Level: Second
- Area: 154
- Dimensions: 11 X 14
Bedroom
- Level: Second
- Area: 168
- Dimensions: 14 X 12
Primary bathroom
- Level: Second
- Area: 238
- Dimensions: 14 X 17
Other
- Level: Second
- Area: 72
- Dimensions: 6 X 12
Other
- Level: Basement
- Area: 70
- Dimensions: 10 X 7
Other
- Level: Entry
- Area: 42
- Dimensions: 6 X 7
Family room
- Level: Basement
- Area: 384
- Dimensions: 24 X 16
Flex room
- Level: Basement
- Area: 266
- Dimensions: 19 X 14
Great room
- Level: Entry
- Area: 380
- Dimensions: 20 X 19
Kitchen
- Level: Entry
- Area: 266
- Dimensions: 14 X 19
Laundry
- Level: Second
- Area: 70
- Dimensions: 7 X 10
Library
- Level: Entry
- Area: 180
- Dimensions: 15 X 12
Mud room
- Level: Entry
- Area: 66
- Dimensions: 6 X 11
Heating
- Forced Air, Natural Gas
Cooling
- Central Air
Appliances
- Included: Built In Refrigerator, Dishwasher, Disposal, Dryer, Free Standing Gas Oven, Range Hood, Stainless Steel Appliances, Washer
- Laundry: Laundry Room
Features
- Entrance Foyer, High Speed Internet, Programmable Thermostat
- Basement: Bath Stubbed,Finished,Full
- Has fireplace: Yes
- Fireplace features: Gas
Interior area
- Total interior livable area: 4,533 sqft
- Finished area above ground: 3,233
- Finished area below ground: 1,300
Property
Parking
- Total spaces: 2
- Parking features: Two Car Garage, Detached, Electricityin Garage, Garage Door Opener, Garage Faces Side
- Garage spaces: 2
Features
- Levels: Two
- Stories: 2
- Entry location: GroundLevelwSteps
- Patio & porch: Covered, Patio, Porch
- Exterior features: Lighting
- Pool features: None
- Fencing: Back Yard,Fenced
Lot
- Size: 6,969 Square Feet
- Dimensions: 68 x 105
- Features: Corner Lot
Details
- Parcel number: 1936255016
- Special conditions: Short Sale No,Standard
Construction
Type & style
- Home type: SingleFamily
- Architectural style: Colonial,Contemporary
- Property subtype: Single Family Residence
Materials
- Other, Stone
- Foundation: Basement, Poured, Sump Pump
- Roof: Asphalt
Condition
- New construction: No
- Year built: 2022
Utilities & green energy
- Sewer: Public Sewer
- Water: Public
Community & HOA
Community
- Features: Sidewalks
- Security: Smoke Detectors
- Subdivision: ASSRS 8 - BIRMINGHAM
HOA
- Has HOA: No
Location
- Region: Birmingham
Financial & listing details
- Price per square foot: $458/sqft
- Tax assessed value: $955,240
- Annual tax amount: $36,442
- Date on market: 5/11/2026
- Cumulative days on market: 81 days
- Listing agreement: Exclusive Right To Sell
- Listing terms: Cash,Conventional
Estimated market value
Not available
Estimated sales range
Not available
Not available
Price history
| Date | Event | Price |
|---|---|---|
| 6/12/2026 | Price change | $2,075,000-1.2%$458/sqft |
Source:  Realcomp II #20261031836 Report a problem Realcomp II #20261031836 Report a problem | ||
| 5/11/2026 | Listed for sale | $2,100,000+11.4%$463/sqft |
Source: Realcomp II #20261031836 Report a problem | ||
| 2/27/2023 | Sold | $1,885,000-0.7%$416/sqft |
Source: Realcomp II #20221067970 Report a problem | ||
| 2/2/2023 | Pending sale | $1,899,000$419/sqft |
Source: Realcomp II #20221067970 Report a problem | ||
| 1/13/2023 | Contingent | $1,899,000$419/sqft |
Source: Realcomp II #20221067970 Report a problem | ||
| 12/12/2022 | Listed for sale | $1,899,000$419/sqft |
Source: Realcomp II #20221067970 Report a problem | ||
| 12/12/2022 | Listing removed | -- |
Source: Realcomp II #20221064772 Report a problem | ||
| 11/29/2022 | Listed for sale | $1,899,000$419/sqft |
Source: Realcomp II #20221064772 Report a problem | ||
| 11/29/2022 | Listing removed | -- |
Source: Realcomp II #20221049233 Report a problem | ||
| 10/7/2022 | Listed for sale | $1,899,000$419/sqft |
Source: Realcomp II #20221049233 Report a problem | ||
| 8/1/2022 | Listing removed | -- |
Source: Realcomp II #2220041971 Report a problem | ||
| 6/8/2022 | Listed for sale | $1,899,000+493.4%$419/sqft |
Source: Realcomp II #2220041971 Report a problem | ||
| 4/16/2021 | Sold | $320,000-12.3%$71/sqft |
Source: Agent Provided Report a problem | ||
| 4/2/2021 | Pending sale | $364,900$80/sqft |
Source: Realcomp II #2200082250 Report a problem | ||
| 3/26/2021 | Listed for sale | $364,900$80/sqft |
Source: Realcomp II #2200082250 Report a problem | ||
| 3/7/2021 | Contingent | $364,900$80/sqft |
Source: Realcomp II #2200082250 Report a problem | ||
| 3/5/2021 | Price change | $364,900-3.7%$80/sqft |
Source: Realcomp II #2200082250 Report a problem | ||
| 12/9/2020 | Listed for sale | $379,000$84/sqft |
Source: Realcomp II #2200082250 Report a problem | ||
Public tax history
Tax history is unavailable.
Monthly payment
Est. payment
Payment breakdown
Explore the cost of this home by adjusting the details. Changes won't be saved.Climate risks
Neighborhood: 48009
Nearby schools
GreatSchools rating
- 10/10Pierce Elementary SchoolGrades: PK-5Distance: 0.4 mi
- 9/10Derby Middle SchoolGrades: 6-8Distance: 1 mi
- 8/10Ernest W. Seaholm High SchoolGrades: 9-12Distance: 1.6 mi
- $1,963,0006,969 Square Feet283 E Lincoln Ave, Birmingham, MI 48009Off Market
- $506,6002 bd2 ba1.5k sqft251 E Lincoln Ave, Birmingham, MI 48009Off Market
- $473,2003 bd1 ba1.4k sqft235 E Lincoln Ave, Birmingham, MI 48009Off Market
- $626,4003 bd2 ba1.4k sqft1070 Lincoln Ct, Birmingham, MI 48009Off Market
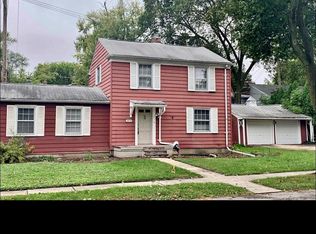
- $632,2003 bd2 ba1.1k sqft1055 Lincoln Ct, Birmingham, MI 48009Off Market
- $786,1003 bd2 ba2.1k sqft1043 Clark St, Birmingham, MI 48009Off Market
- $746,2004 bd2 ba1.6k sqft211 E Lincoln Ave, Birmingham, MI 48009Off Market
- $545,6002 bd1 ba1k sqft1075 Lincoln Ct, Birmingham, MI 48009Off Market
A local agent can set up tours, give advice and negotiate with sellers.
Similar homes
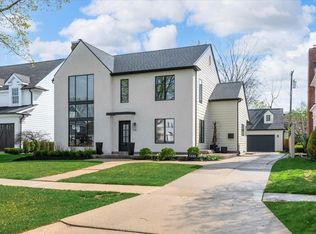
- $1,875,0005 bd5 ba4.6k sqft1323 Washington Blvd, Birmingham, MI 48009For Sale
 MLS ID #26034042, Juan Pablo Lontscharitsch, Community Choice Realty. MichRIC
 - $1,750,0004 bd5 ba5k sqft974 Ann St, Birmingham, MI 48009For Sale

 MLS ID #20261051498, John A Apap, @properties Christie's Int'l R.E. Birmingham. Realcomp II
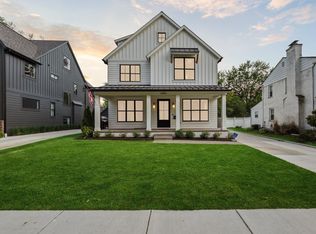
 - $1,895,0005 bd5 ba4.7k sqft1053 Canterbury St, Birmingham, MI 48009For Sale
 MLS ID #26009992, Georgia Porikos, Keller Williams Ann Arbor Mrkt. MichRIC
 - $1,699,0004 bd5 ba4.9k sqft520 Pleasant Ave, Birmingham, MI 48009For Sale
 MLS ID #20261040567, Natalie Vermeulen, DOBI Real Estate. Realcomp II
 - $1,890,0003 bd4 ba3.4k sqft1180 Manchester Rd, Birmingham, MI 48009For SaleMLS ID #20251020794, Justin Fralick, Max Broock, REALTORS®-Birmingham. Realcomp II
- $1,749,9993 bd3 ba2.8k sqft810 Harmon Ave, Birmingham, MI 48009For SaleMLS ID #20261040340, Andrew Grimm, Real Estate One-Troy. Realcomp II
- $2,399,0004 bd6 ba4.2k sqft907 Ann St, Birmingham, MI 48009New ConstructionMLS ID #20261034036, Dan A Gutfreund, Signature Sotheby's International Realty Bham. Realcomp II
- $1,419,9004 bd4 ba4.9k sqft16281 Buckingham Ave, Beverly Hills, MI 48025For SaleMLS ID #20261057764, James Danley, KW Domain. Realcomp II
- $1,849,0005 bd6 ba4.5k sqft1748 Banbury Rd, Birmingham, MI 48009New ConstructionMLS ID #20261046450, Sheel Sohal, KW Domain. Realcomp II
- $1,400,0004 bd4 ba4.4k sqft352 S Glenhurst Dr, Birmingham, MI 48009For SaleMLS ID #20261043598, Sarah Skousen, @properties Christie's Int'l R.E. Birmingham. Realcomp II
- $1,375,0004 bd4 ba4.3k sqft680 Wimbleton Dr, Birmingham, MI 48009For SaleMLS ID #20261046418, Patricia V Moran, The Agency Hall & Hunter. Realcomp II
- $1,875,0004 bd5 ba3.5k sqft1998 Hazel St, Birmingham, MI 48009For SaleMLS ID #20261040209, Suzi Lajcaj, Powell Real Estate. Realcomp II
- $1,499,0003 bd5 ba3.4k sqft750 Hazelwood St, Birmingham, MI 48009For SaleMLS ID #20261042704, Mark A Marangon, KW Domain. Realcomp II
- $1,849,9005 bd6 ba4.4k sqft1932 Shipman Blvd, Birmingham, MI 48009New ConstructionMLS ID #20261008624, James Danley, KW Domain. Realcomp II
- $1,100,0003 bd2 ba2.5k sqft209 Chesterfield Ave, Birmingham, MI 48009For SaleMLS ID #20261050571, Christine Lynn, The Agency Hall & Hunter. Realcomp II
- $1,849,9004 bd5 ba5.7k sqft3824 Poppleton Ct, Troy, MI 48084For SaleMLS ID #20261037955, Saba Katto, Realty Solutions of Michigan Inc. Realcomp II
- $2,749,0003 bd5 ba3.9k sqft535 Henrietta St, Birmingham, MI 48009For SaleMLS ID #20261046549, Katherine E Broock, Max Broock, REALTORS®-Birmingham. Realcomp II
- $2,899,9994 bd7 ba4.8k sqft787 Ann St, Birmingham, MI 48009For SaleMLS ID #20251038884, Nancy Haller, @properties Christie's Int'l R.E. Birmingham. Realcomp II
- $1,950,0004 bd5 ba6.7k sqft316 Hendrie Blvd, Royal Oak, MI 48067For SaleMLS ID #20261051669, Nicolas Petrucci, @properties Christie's Int'l R.E. Birmingham. Realcomp II
- $1,499,9995 bd5 ba4.1k sqft1840 Holland St, Birmingham, MI 48009For Sale
 MLS ID #50214004, Ryan Duffy, Realteam Real Estate. MiRealSource
