Skip main navigation
For sale
  • Price cut: $100K (7/8)
    $1,749,999

    810 Harmon Ave, Birmingham, MI 48009

    3beds
    2,872sqft
    : 
    Loading
    Get pre-qualified
    Single Family Residence
    Built in 1948
    7,840 Square Feet Lot
    $1,651,900 Zestimate®
    $609/sqft
    $-- HOA

    What's special

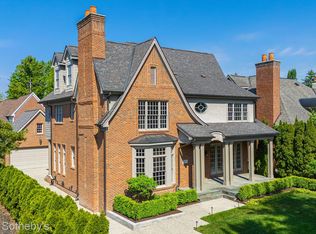
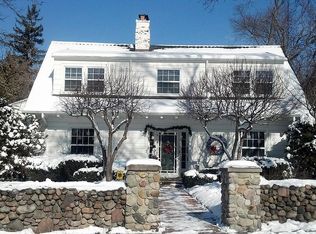
    Some homes are in a good location. This one is in THE location - an expansive corner lot with ample parking just two blocks from the quiet beauty of Quarton Lake and an easy walk to the heart of downtown Birmingham. Restaurants, boutiques, Booth park, and the farmers’ market - all of it - right outside your door. And inside, everything has been done for you. This fully reimagined 2,447 square foot home in Birmingham’s most prestigious Holy Name district has been thoughtfully taken down to the studs and rebuilt with the finishes and function today’s buyers are looking for. The open floor plan floods the home with natural light and creates an effortless flow from the front door to the private backyard (ready for the pool or entertaining space of your dreams). The upgraded kitchen features an efficient layout with stainless steel appliances and a center island. Adjacent to the kitchen, a convenient first-floor laundry and mudroom leads to the backyard and a 2-car attached garage. The upstairs was reconfigured with intention: a primary suite with walk- in closet, two modern bathrooms with custom walk-in showers, and two additional bedrooms. All new mechanicals mean you’re not just buying beauty, you’re buying peace of mind. Step outside and the home continues to deliver. Professionally landscaped, a large covered porch that invites you to slow down and settle in, and a side patio that creates a natural extension of your living space - all ideal for entertaining or simply enjoying one of Birmingham’s finest streets. A finished basement rounds out everything on the practical side. This is the rare combination buyers spend years waiting for - an address that puts you at the center of Birmingham life, paired with a home that requires absolutely nothing. Schedule a private showing today.
    41 days
    |
    1,169
    |
    31
    |

    Zillow last checked:

    Listing updated:

    Listed by:

    Andrew Grimm 248-813-4900,

    Real Estate One-Troy 248-813-4900,

    Brian A Parkison 248-882-3672,

    Real Estate One-Troy

    Source: Realcomp II,MLS#: 20261040340MLS Logo

    Loading...

      Facts & features

      Interior

      Bedrooms & bathrooms
      • Bedrooms: 3
      • Bathrooms: 3
      • Full bathrooms: 2
      • 1/2 bathrooms: 1
      Primary bedroom
      • Level: Second
      • Area: 252
      • Dimensions: 18 X 14
      Bedroom
      • Level: Second
      • Area: 110
      • Dimensions: 11 X 10
      Bedroom
      • Level: Second
      • Area: 132
      • Dimensions: 12 X 11
      Primary bathroom
      • Level: Second
      • Area: 96
      • Dimensions: 12 X 8
      Other
      • Level: Second
      • Area: 70
      • Dimensions: 10 X 7
      Other
      • Level: Entry
      • Area: 60
      • Dimensions: 10 X 6
      Dining room
      • Level: Entry
      • Area: 224
      • Dimensions: 16 X 14
      Kitchen
      • Level: Entry
      • Area: 224
      • Dimensions: 16 X 14
      Living room
      • Level: Entry
      • Area: 396
      • Dimensions: 22 X 18
      Mud room
      • Level: Entry
      • Area: 128
      • Dimensions: 16 X 8
      Heating
      • Forced Air, Natural Gas
      Cooling
      • Central Air
      Appliances
      • Included: Built In Gas Range, Built In Refrigerator, Dishwasher, Dryer, Microwave, Stainless Steel Appliances, Washer
      • Laundry: Other
      Features
      • Basement: Partially Finished
      • Has fireplace: Yes
      • Fireplace features: Family Room
      Interior area
      • Total interior livable area: 2,872 sqft
      • Finished area above ground: 2,447
      • Finished area below ground: 425
      Video & virtual tour

      Property

      Parking
      • Total spaces: 2
      • Parking features: Two Car Garage, Attached
      • Attached garage spaces: 2
      Features
      • Levels: Two
      • Stories: 2
      • Entry location: GroundLevel
      • Patio & porch: Covered, Patio, Porch
      • Pool features: None
      • Fencing: Back Yard,Fenced
      Lot
      • Size: 7,840 Square Feet
      • Dimensions: 57 x 139.06
      Details
      • Parcel number: 1925304024
      • Special conditions: Short Sale No,Standard

      Construction

      Type & style
      • Home type: SingleFamily
      • Architectural style: Colonial
      • Property subtype: Single Family Residence
      Materials
      • Brick, Wood Siding
      • Foundation: Basement, Block
      • Roof: Asphalt
      Condition
      • New construction: No
      • Year built: 1948
      • Major remodel year: 2024

      Utilities & green energy

      • Sewer: Public Sewer
      • Water: Public

      Community & HOA

      Community
      • Subdivision: BALDWIN COURT- BIRMINGHAM
      HOA
      • Has HOA: No
      Location
      • Region: Birmingham

      Financial & listing details

      • Price per square foot: $609/sqft
      • Tax assessed value: $430,040
      • Annual tax amount: $16,402
      • Date on market: 6/4/2026
      • Cumulative days on market: 41 days
      • Listing agreement: Exclusive Right To Sell
      • Listing terms: Cash,Conventional

        Estimated market value

        $1,651,900

        $1.57M - $1.73M

        $6,682/mo

        Price history

        DateEventPrice
        7/8/2026Price change$1,749,999-5.4%$609/sqft
        Source: Realcomp II #20261040340 Report a problem
        6/4/2026Listed for sale$1,849,999+289.5%$644/sqft
        Source: Realcomp II #20261040340 Report a problem
        3/10/2015Sold$475,000-4%$165/sqft
        Source: Public Record Report a problem
        12/7/2014Price change$495,000-17.4%$172/sqft
        Source: Cranbrook Associates-Birm #214122967 Report a problem
        8/25/2014Listed for sale$599,000$209/sqft
        Source: Owner Report a problem

        Public tax history

        YearProperty taxesTax assessment
        2024$15,240 +5.2%$468,130 +11%
        2023$14,485 -0.9%$421,630 +4.4%
        2022$14,613 -22.5%$403,680 +5.3%
        2021$18,850 $383,320 +0.3%
        2020-- $382,350 +1.3%
        2019$14,695 -4%$377,540 -2.7%
        2018$15,300 -0.9%$388,120 +31.2%
        2017$15,435 $295,770 +3.6%
        2016$15,435 $285,530 +9.8%
        2015-- $260,150 +19.8%
        2014-- $217,210 +10.8%
        2011-- $196,120 -6.4%
        2010$6,793 +18.4%$209,630 -15.3%
        2009$5,738 +18.9%$247,620 -37.2%
        2005$4,828 $394,020 +58.9%
        2003-- $247,940 +6.9%
        2002-- $232,000 +85.1%
        2001$5,513 +5.7%$125,320 +3.2%
        2000$5,217 $121,440
        Find assessor info on the county website

        Monthly payment

        Est. payment

        Payment breakdown

        Explore the cost of this home by adjusting the details. Changes won't be saved.
        All calculations are estimates and provided by Zillow, Inc. for informational purposes only. Actual amounts may vary.
        HOA fees may include property taxes on listings classified as Co-Ops. Contact the listing agent and/or owner for fee details.
        Mortgage interest rates are dependent on a number of factors, including credit score, down payment, and repayment length. Interest rate data provided by Zillow Group Marketplace, Inc. as of 1/1/1970 from various mortgage lenders with which we have lead or other similar arrangements; the Estimated Payment is an average of those rates.
        See how much you could borrow to make a competitive offer.

        Climate risks

        Neighborhood: 48009

        Getting around

        73 / 100
        Very Walkable
        47 / 100
        Somewhat Bikeable

        Nearby schools

        GreatSchools rating

        A local agent can set up tours, give advice and negotiate with sellers.

        Browse local experts

        Similar homes