Skip main navigation
For sale
  • $2,695,000

    555 Baldwin Ct, Birmingham, MI 48009

    5beds
    6,807sqft
    : 
    Loading
    Get pre-qualified
    Single Family Residence
    Built in 2001
    6,969 Square Feet Lot
    $2,561,100 Zestimate®
    $396/sqft
    $-- HOA

    What's special

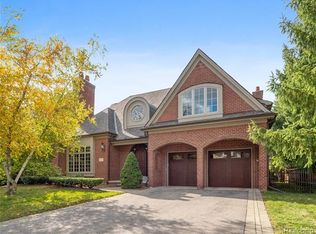
    Located within walking distance of downtown Birmingham, this meticulously maintained and thoughtfully updated 5-bedroom, 6.1-bath residence offers 4,869 sq ft of refined living space plus a fully finished lower level designed for both everyday comfort and entertaining. Exceptional curb appeal is introduced by newly completed front landscaping (2025), setting the tone for the interiors that follow. Rich wood flooring extends throughout the main level, where a formal dining room seamlessly connects to the great room for effortless entertaining. A richly detailed library with coffered ceilings and a limestone fireplace creates an inviting retreat, while the open-concept kitchen and family room serve as the heart of the home. Renovated in 2021, the kitchen features custom cabinetry, quartzite countertops, a Sub-Zero refrigerator, second Wolf oven, Scotsman icemaker, and Asko dishwasher. Anchored by a marble fireplace, the family room opens directly to the aggregate patio through French doors, creating a natural transition to outdoor living. All bedrooms are ensuite, including a vaulted primary suite with rebuilt dual closets and a fully updated bath featuring custom cabinetry, new countertops, dual vanities, soaking tub, and walk-in shower. A third-floor loft functions beautifully as a fifth bedroom, guest suite, or flexible living space. The finished lower level adds substantial entertaining space with new carpet (2024), a wet bar, full bath, family room, and generous storage. Outside, a covered walkway from the home connects to the 2.5-car garage with an upper level, while the driveway was recently resealed for added convenience and maintenance. Additional improvements include a new boiler for the heated driveway (2025), hot water heater (2024), & new furnaces and AC (2020-2023). Combining generous living spaces, thoughtful updates, & one of Birmingham’s most walkable locations, this residence offers an exceptional opportunity to experience the best of in-town living.
    45 days
    |
    829
    |
    44
    |

    Zillow last checked:

    Listing updated:

    Listed by:

    Dan A Gutfreund 248-978-5774,

    Signature Sotheby's International Realty Bham 248-644-7000,

    Cathy LoChirco 586-337-1245,

    Signature Sotheby's International Realty Bham

    Source: Realcomp II,MLS#: 20261036256MLS Logo

    Loading...

      Facts & features

      Interior

      Bedrooms & bathrooms
      • Bedrooms: 5
      • Bathrooms: 7
      • Full bathrooms: 6
      • 1/2 bathrooms: 1
      Primary bedroom
      • Level: Second
      • Area: 340
      • Dimensions: 17 X 20
      Bedroom
      • Level: Second
      • Area: 192
      • Dimensions: 16 X 12
      Bedroom
      • Level: Second
      • Area: 192
      • Dimensions: 16 X 12
      Bedroom
      • Level: Second
      • Area: 182
      • Dimensions: 13 X 14
      Bedroom
      • Level: Third
      • Area: 182
      • Dimensions: 14 X 13
      Primary bathroom
      • Level: Second
      • Area: 80
      • Dimensions: 10 X 8
      Other
      • Level: Third
      • Area: 48
      • Dimensions: 6 X 8
      Other
      • Level: Second
      • Area: 48
      • Dimensions: 6 X 8
      Other
      • Level: Second
      • Area: 48
      • Dimensions: 8 X 6
      Other
      • Level: Second
      • Area: 48
      • Dimensions: 6 X 8
      Other
      • Level: Basement
      • Area: 32
      • Dimensions: 4 X 8
      Other
      • Level: Entry
      • Area: 24
      • Dimensions: 4 X 6
      Other
      • Level: Entry
      • Area: 24
      • Dimensions: 4 X 6
      Dining room
      • Level: Entry
      • Area: 169
      • Dimensions: 13 X 13
      Family room
      • Level: Entry
      • Area: 195
      • Dimensions: 15 X 13
      Great room
      • Level: Entry
      • Area: 238
      • Dimensions: 14 X 17
      Kitchen
      • Level: Entry
      • Area: 169
      • Dimensions: 13 X 13
      Laundry
      • Level: Entry
      • Area: 60
      • Dimensions: 10 X 6
      Library
      • Level: Entry
      • Area: 210
      • Dimensions: 14 X 15
      Living room
      • Level: Entry
      • Area: 196
      • Dimensions: 14 X 14
      Heating
      • Forced Air, Natural Gas
      Cooling
      • Ceiling Fans, Central Air
      Appliances
      • Included: Built In Gas Oven, Built In Gas Range, Built In Refrigerator, Bar Fridge, Dishwasher, Disposal, Dryer, Ice Maker, Range Hood, Washer
      • Laundry: Laundry Room
      Features
      • Wet Bar
      • Basement: Finished
      • Has fireplace: Yes
      • Fireplace features: Family Room, Library, Other Locations, Master Bedroom
      Interior area
      • Total interior livable area: 6,807 sqft
      • Finished area above ground: 4,869
      • Finished area below ground: 1,938
      Video & virtual tour

      Property

      Parking
      • Total spaces: 2
      • Parking features: Two Car Garage, Detached, Garage Faces Front
      • Garage spaces: 2
      Features
      • Levels: Three
      • Stories: 3
      • Entry location: GroundLevelwSteps
      • Patio & porch: Covered, Patio, Porch
      • Exterior features: Lighting
      • Pool features: None
      • Fencing: Back Yard
      Lot
      • Size: 6,969 Square Feet
      • Dimensions: 60 x 115.69
      Details
      • Parcel number: 1925304022
      • Special conditions: Short Sale No,Standard

      Construction

      Type & style
      • Home type: SingleFamily
      • Architectural style: Colonial
      • Property subtype: Single Family Residence
      Materials
      • Brick, Other
      • Foundation: Basement, Block
      • Roof: Asphalt
      Condition
      • New construction: No
      • Year built: 2001
      • Major remodel year: 2021

      Utilities & green energy

      • Sewer: Public Sewer
      • Water: Public

      Community & HOA

      Community
      • Subdivision: BALDWIN COURT- BIRMINGHAM
      HOA
      • Has HOA: No
      Location
      • Region: Birmingham

      Financial & listing details

      • Price per square foot: $396/sqft
      • Tax assessed value: $893,360
      • Annual tax amount: $45,740
      • Date on market: 5/27/2026
      • Cumulative days on market: 46 days
      • Listing agreement: Exclusive Right To Sell
      • Listing terms: Cash,Conventional

        Estimated market value

        $2,561,100

        $2.43M - $2.69M

        $7,679/mo

        Price history

        DateEventPrice
        5/27/2026Listed for sale$2,695,000-2.9%$396/sqft
        Source: Realcomp II #20261036256 Report a problem
        10/31/2025Listing removed$2,775,000$408/sqft
        Source: Realcomp II #20251042351 Report a problem
        10/3/2025Price change$2,775,000-5.9%$408/sqft
        Source: Realcomp II #20251042351 Report a problem
        7/31/2025Listed for sale$2,950,000+127.8%$433/sqft
        Source: Realcomp II #20251021383 Report a problem
        10/3/2012Listing removed$1,295,000$190/sqft
        Source: MAX BROOCK, REALTORS-BIRMINGHAM #212072743 Report a problem
        8/7/2012Pending sale$1,295,000$190/sqft
        Source: MAX BROOCK, REALTORS-BIRMINGHAM #212072743 Report a problem
        7/17/2012Price change$1,295,000-4.1%$190/sqft
        Source: MAX BROOCK, REALTORS-BIRMINGHAM #212072743 Report a problem
        9/3/2011Listed for sale$1,350,000-28.9%$198/sqft
        Source: Real Estate One #211093916 Report a problem
        5/7/2009Listing removed$1,900,000$279/sqft
        Source: eWebEngine #28058654 Report a problem
        4/10/2008Price change$1,900,000-17.4%$279/sqft
        Source: eWebEngine #28058654 Report a problem
        11/16/2007Listed for sale$2,300,000$338/sqft
        Source: eWebEngine #28017213 Report a problem

        Public tax history

        YearProperty taxesTax assessment
        2024$42,524 +4.9%$1,157,730 +9.5%
        2023$40,529 +2.6%$1,057,010 +3.7%
        2022$39,509 +0.1%$1,019,010 +4%
        2021$39,458 $979,640 +0%
        2020-- $979,390 +5.3%
        2019$30,760 -17.8%$930,200 +15.3%
        2018$37,405 +0.4%$806,540 +0.4%
        2017$37,245 $803,410 -1.4%
        2016$37,245 $814,460 +2.4%
        2015-- $795,690 +16.2%
        2014-- $685,000 +17.9%
        2011-- $581,020 -6.7%
        2010$27,004 -0.6%$622,680 -16.3%
        2009$27,156 -3.4%$743,540 -53.5%
        2005$28,120 $1,600,000 +140.4%
        2003-- $665,680 +330.3%
        2002-- $154,690

        Find assessor info on the county website

        Monthly payment

        Est. payment

        Payment breakdown

        Explore the cost of this home by adjusting the details. Changes won't be saved.
        All calculations are estimates and provided by Zillow, Inc. for informational purposes only. Actual amounts may vary.
        HOA fees may include property taxes on listings classified as Co-Ops. Contact the listing agent and/or owner for fee details.
        Mortgage interest rates are dependent on a number of factors, including credit score, down payment, and repayment length. Interest rate data provided by Zillow Group Marketplace, Inc. as of 1/1/1970 from various mortgage lenders with which we have lead or other similar arrangements; the Estimated Payment is an average of those rates.
        See how much you could borrow to make a competitive offer.

        Climate risks

        Neighborhood: 48009

        Getting around

        73 / 100
        Very Walkable
        47 / 100
        Somewhat Bikeable

        Nearby schools

        GreatSchools rating

        A local agent can set up tours, give advice and negotiate with sellers.

        Browse local experts

        Similar homes

        Skip to the end of the carouselSkip to the beginning of the carousel