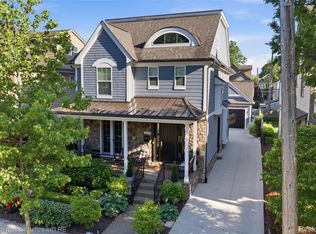
An extraordinary offering in one of Birmingham's most admired walkable neighborhoods, this striking residence commands attention with its sophisticated architecture, impeccable landscaping, and undeniable street presence. A brick-paved driveway and elegant entry walkway create a grand introduction, perfectly complementing the refined design and elevated lifestyle found within.
2,880 square feet above grade, this beautifully appointed home features 4 bedrooms, 2 full baths, and an additional full bath in the fully 2019 renovated lower level. Designed with both comfort and elevated living in mind, the stunning primary suite serves as a private retreat, complete with a natural stone gas fireplace, dual walk-in closets, and a thoughtfully renovated spa-inspired bath.
Blending luxury, walkability, and exceptional curb appeal, this is a rare opportunity to own a distinguished home just steps from the renowned dining, shopping and lifestyle amenities of downtown Birmingham.
For sale
$1,695,000
517 W Frank St, Birmingham, MI 48009
4beds
3,800sqft
Single Family Residence
Built in 2000
5,227 Square Feet Lot
$1,623,600 Zestimate®
$446/sqft
$-- HOA
What's special
- 98 days
- 839
- 64
Zillow last checked:
Listing updated:
Listed by:
Connie Werner 248-850-8632,
@properties Christie's Int'l R.E. Birmingham 248-850-8632
Source: Realcomp II,MLS#: 20261052186
Facts & features
Interior
Bedrooms & bathrooms
- Bedrooms: 4
- Bathrooms: 4
- Full bathrooms: 3
- 1/2 bathrooms: 1
Primary bedroom
- Level: Second
- Area: 286
- Dimensions: 22 X 13
Bedroom
- Level: Second
- Area: 132
- Dimensions: 12 X 11
Bedroom
- Level: Second
- Area: 165
- Dimensions: 15 X 11
Bedroom
- Level: Second
- Area: 209
- Dimensions: 19 X 11
Primary bathroom
- Level: Second
- Area: 120
- Dimensions: 10 X 12
Other
- Level: Second
- Area: 64
- Dimensions: 8 X 8
Other
- Level: Basement
- Area: 30
- Dimensions: 6 X 5
Other
- Level: Entry
- Area: 30
- Dimensions: 5 X 6
Dining room
- Level: Entry
- Area: 165
- Dimensions: 15 X 11
Kitchen
- Level: Entry
- Area: 252
- Dimensions: 21 X 12
Library
- Level: Entry
- Area: 140
- Dimensions: 14 X 10
Living room
- Level: Entry
- Area: 299
- Dimensions: 23 X 13
Heating
- ENERGYSTAR Qualified Furnace Equipment, Forced Air, Natural Gas
Cooling
- Central Air
Features
- Basement: Finished
- Has fireplace: Yes
- Fireplace features: Living Room, Master Bedroom
Interior area
- Total interior livable area: 3,800 sqft
- Finished area above ground: 2,880
- Finished area below ground: 920
Property
Parking
- Total spaces: 2
- Parking features: Two Car Garage, Detached
- Garage spaces: 2
Features
- Levels: Two
- Stories: 2
- Entry location: GroundLevelwSteps
- Pool features: None
Lot
- Size: 5,227 Square Feet
- Dimensions: 40 x 130.95
Details
- Parcel number: 1936154007
- Special conditions: Short Sale No,Standard
Construction
Type & style
- Home type: SingleFamily
- Architectural style: Colonial
- Property subtype: Single Family Residence
Materials
- Brick, Stone, Wood Siding
- Foundation: Basement, Poured
Condition
- New construction: No
- Year built: 2000
- Major remodel year: 2017
Utilities & green energy
- Sewer: Public Sewer
- Water: Public
Community & HOA
Community
- Subdivision: ARGUS ADD
HOA
- Has HOA: No
Location
- Region: Birmingham
Financial & listing details
- Price per square foot: $446/sqft
- Tax assessed value: $603,440
- Annual tax amount: $23,017
- Date on market: 7/8/2026
- Cumulative days on market: 159 days
- Listing agreement: Exclusive Right To Sell
- Listing terms: Cash,Conventional
Estimated market value
$1,623,600
$1.54M - $1.70M
$7,095/mo
Price history
| Date | Event | Price |
|---|---|---|
| 7/8/2026 | Listed for sale | $1,695,000-5.8%$446/sqft |
Source:  Realcomp II #20261052186 Report a problem Realcomp II #20261052186 Report a problem | ||
| 7/8/2026 | Listing removed | $1,799,999$474/sqft |
Source: Realcomp II #20261026854 Report a problem | ||
| 5/8/2026 | Listed for sale | $1,799,999+73.1%$474/sqft |
Source: Realcomp II #20261026854 Report a problem | ||
| 9/6/2016 | Sold | $1,040,000-5.4%$274/sqft |
Source: Public Record Report a problem | ||
| 7/1/2016 | Pending sale | $1,099,000$289/sqft |
Source: Max Broock, REALTORS-Birmingham #216055711 Report a problem | ||
| 6/7/2016 | Listed for sale | $1,099,000+33.2%$289/sqft |
Source: Max Broock, REALTORS�-Birmingham #216055711 Report a problem | ||
| 9/9/2003 | Sold | $825,000+251.1%$217/sqft |
Source: Public Record Report a problem | ||
| 12/22/1997 | Sold | $235,000$62/sqft |
Source: Public Record Report a problem | ||
Public tax history
| Year | Property taxes | Tax assessment |
|---|---|---|
| 2025 | $22,583 +4.8% | $604,360 +2.4% |
| 2024 | $21,549 +4% | $590,350 +5.9% |
| 2023 | $20,716 -3.6% | $557,430 +3.8% |
| 2022 | $21,488 -1.9% | $536,940 -0.8% |
| 2021 | $21,899 | $541,000 -0.8% |
| 2020 | -- | $545,180 +5.4% |
| 2019 | $18,921 -12.1% | $517,250 +0.2% |
| 2018 | $21,529 +26.6% | $516,080 +4% |
| 2017 | $17,011 | $496,280 -3.1% |
| 2016 | $17,011 | $512,080 +3.8% |
| 2015 | -- | $493,510 +13.5% |
| 2014 | -- | $434,670 +21.7% |
| 2011 | -- | $357,260 -11.7% |
| 2010 | $17,553 +14.1% | $404,750 -3.9% |
| 2009 | $15,382 -21.2% | $421,170 -59.2% |
| 2005 | $19,513 | $1,031,440 +112.2% |
| 2003 | -- | $486,080 +17.2% |
| 2002 | -- | $414,660 +31.4% |
| 2001 | $16,286 +27.6% | $315,690 +26.9% |
| 2000 | $12,761 | $248,840 |
Find assessor info on the county website
Monthly payment
Est. payment
Payment breakdown
Explore the cost of this home by adjusting the details. Changes won't be saved.Climate risks
Neighborhood: 48009

Similar homes
- $1,549,0004 bd5 ba3.6k sqft751 S Bates St, Birmingham, MI 48009For Sale

 MLS ID #20261065256, Dan A Gutfreund, Signature Sotheby's International Realty Bham. Realcomp II
 - $1,699,9005 bd5 ba5k sqft972 Ann St, Birmingham, MI 48009For Sale
 MLS ID #20261067047, John A Apap, @properties Christie's Int'l R.E. Birmingham. Realcomp II
 - $1,484,8904 bd5 ba3.3k sqft1352 Holland St, Birmingham, MI 48009For Sale
 MLS ID #20261081596, Donny J Orlando, @properties Christie's Int'l RE Northville. Realcomp II
 - $1,899,9004 bd3 ba3.3k sqft532 Brookside Ave, Birmingham, MI 48009For Sale
 MLS ID #20261059920, Chris G Pero, Max Broock, REALTORS®-Birmingham. Realcomp II
 - $1,349,9004 bd5 ba4.7k sqft570 Pierce St, Birmingham, MI 48009For SaleMLS ID #20261072109, Chris G Pero, Max Broock, REALTORS®-Birmingham. Realcomp II
- $1,099,0004 bd3 ba3.6k sqft788 Pierce St, Birmingham, MI 48009For SaleMLS ID #20261081013, Katherine E Broock, Max Broock, REALTORS®-Birmingham. Realcomp II
- $1,990,0004 bd4 ba5k sqft825 Hazelwood St, Birmingham, MI 48009For SaleMLS ID #20261071961, Susan Davis, @properties Christie's Int'l R.E. Birmingham. Realcomp II
- $2,195,0003 bd5 ba3.4k sqft596 Henrietta St, Birmingham, MI 48009For SaleMLS ID #20261074416, Jessica Stencel, DOBI Real Estate. Realcomp II
- $1,289,9004 bd5 ba4.5k sqft608 Purdy St, Birmingham, MI 48009For SaleMLS ID #20261036248, Steven Mattler, Signature Sotheby's International Realty Bham. Realcomp II
- $975,0004 bd4 ba3k sqft1045 Bennaville Ave, Birmingham, MI 48009For SaleMLS ID #20261081154, Michael A Sbrocca, Max Broock, REALTORS®-Birmingham. Realcomp II
- $1,049,9994 bd3 ba2.7k sqft1900 Fairview St, Birmingham, MI 48009For SaleMLS ID #20261051685, Jordan Goodman, @properties Christie's Int'l R.E. Birmingham. Realcomp II
- $1,799,9994 bd5 ba3.5k sqft1998 Hazel St, Birmingham, MI 48009For SaleMLS ID #20261074223, Suzi Lajcaj, Powell Real Estate. Realcomp II
- $924,9993 bd4 ba3.4k sqft559 Bennaville Ave, Birmingham, MI 48009For SaleMLS ID #20261080982, Jessica Stencel, DOBI Real Estate. Realcomp II
- $2,050,0004 bd4 ba5.5k sqft528 Covington Rd, Bloomfield Hills, MI 48301For SaleMLS ID #20261082574, Chris G Pero, Max Broock, REALTORS®-Birmingham. Realcomp II
- $899,9004 bd3 ba3.5k sqft2253 Pembroke Rd, Birmingham, MI 48009For SaleMLS ID #20261080443, Grant W Berakovich, Max Broock, REALTORS®-Birmingham. Realcomp II
- $1,599,9004 bd6 ba4.3k sqft937 Mitchell Ct, Bloomfield Hills, MI 48304For SaleMLS ID #20261067027, John A Apap, @properties Christie's Int'l R.E. Birmingham. Realcomp II
- $975,0003 bd3 ba2.5k sqft967 Ann St, Birmingham, MI 48009For SaleMLS ID #20261049575, Jason Dabish, Max Broock Realtors. Realcomp II
- $2,499,0003 bd5 ba3.9k sqft535 Henrietta St, Birmingham, MI 48009For SaleMLS ID #20261081423, Katherine E Broock, Max Broock, REALTORS®-Birmingham. Realcomp II
- $950,0003 bd4 ba3k sqft1484 Bird Ave, Birmingham, MI 48009For SaleMLS ID #20261065425, Nicolas Petrucci, @properties Christie's Int'l R.E. Birmingham. Realcomp II
- $2,249,0004 bd6 ba4.2k sqft907 Ann St, Birmingham, MI 48009New ConstructionMLS ID #20261059393, Dan A Gutfreund, Signature Sotheby's International Realty Bham. Realcomp II
