Exclusive Bloomfield Hills Estate Situated on Secluded 1.07 Acre Lot Is Walking Distance To Cranbrook Community. This Stately Tudor Offers Over 7,000 Square Feet of Beautifully Finished Space & Features: 2 Story Entrance with Marble Foyer & Grand Staircase. Inviting Family Room with Lighted Tray Ceiling, Marble Fireplace and Expansive Sitting Area with Floor To Ceiling Windows Which Overlook the Peaceful Rear Yard. Enormous Living Room with Crown Moldings, Wood Floors, Natural Fireplace and Floor to Ceiling Windows. Spectacular Updated Gourmet Kitchen with Premium Cabinetry, Quartz Counters, Built In Appliances and Glass Sunroom Style Eating Area. Coffered Ceiling and Wood Paneled Study Is The Perfect Place To Work From Home. Massive Primary Suite with Gas Fireplace, Wool Carpeting, His and Her Closets and Luxurious Marble Full Bath with Dual Quartz Topped Vanities, Jetted Tub and Walk In Marble Shower. Finished Lower Level Features 2nd Full Kitchen, Bar Area, Full Bath with Walk In Shower, Cedar Closet and Additional Bedroom That Could Be Used As An Exercise Room. 3 Car Side Turned Garage Offers Electric Car Charging and Side Service Door. Property Also Features Enormous Circular Driveway, Whole House Generator and Heavily Treed Lot with Plenty of Room for a Pool.
For sale
$2,199,000
60 Kingsley Manor Dr, Bloomfield Hills, MI 48304
4beds
7,000sqft
:
Get pre-qualified$14,349/mo
Single Family Residence
Built in 1989
1.07 Acres Lot
$2,078,200 Zestimate®
$314/sqft
$-- HOA
What's special
Natural fireplaceMarble fireplaceEnormous circular drivewayPeaceful rear yardCedar closetWood floorsHeavily treed lot
- 88 days |
- 738 |
- 31 |
Zillow last checked:
Listing updated:
Listed by:
Sharon Baniak 586-321-6573,
Max Broock, REALTORS®-Birmingham 248-644-6700
Source: Realcomp II,MLS#: 20261030543
Facts & features
Interior
Bedrooms & bathrooms
- Bedrooms: 4
- Bathrooms: 6
- Full bathrooms: 4
- 1/2 bathrooms: 2
Primary bedroom
- Level: Second
- Area: 640
- Dimensions: 32 X 20
Bedroom
- Level: Second
- Area: 256
- Dimensions: 16 X 16
Bedroom
- Level: Second
- Area: 168
- Dimensions: 14 X 12
Bedroom
- Level: Second
- Area: 256
- Dimensions: 16 X 16
Primary bathroom
- Level: Second
- Area: 192
- Dimensions: 16 X 12
Other
- Level: Second
- Area: 84
- Dimensions: 14 X 6
Other
- Level: Second
- Area: 72
- Dimensions: 12 X 6
Other
- Level: Basement
- Area: 60
- Dimensions: 10 X 6
Other
- Level: Entry
- Area: 60
- Dimensions: 10 X 6
Other
- Level: Entry
- Area: 30
- Dimensions: 6 X 5
Dining room
- Level: Entry
- Area: 360
- Dimensions: 20 X 18
Family room
- Level: Entry
- Area: 432
- Dimensions: 24 X 18
Kitchen
- Level: Entry
- Area: 320
- Dimensions: 20 X 16
Laundry
- Level: Entry
- Area: 128
- Dimensions: 16 X 8
Library
- Level: Entry
- Area: 288
- Dimensions: 18 X 16
Living room
- Level: Entry
- Area: 640
- Dimensions: 32 X 20
Heating
- Forced Air, Natural Gas
Cooling
- Central Air
Appliances
- Included: Built In Refrigerator, Dishwasher, Disposal, Dryer, Vented Exhaust Fan, Washer
- Laundry: Laundry Room
Features
- Entrance Foyer
- Windows: Egress Windows
- Basement: Daylight,Finished,Full
- Has fireplace: Yes
- Fireplace features: Family Room, Living Room, Master Bedroom
Interior area
- Total interior livable area: 7,000 sqft
- Finished area above ground: 4,500
- Finished area below ground: 2,500
Property
Parking
- Total spaces: 3
- Parking features: Three Car Garage, Attached, Electric Vehicle Charging Stations, Circular Driveway, Electricityin Garage, Garage Door Opener, Garage Faces Side, Side Entrance
- Garage spaces: 3
Features
- Levels: Two
- Stories: 2
- Entry location: GroundLevelwSteps
- Patio & porch: Patio, Porch
- Pool features: None
Lot
- Size: 1.07 Acres
- Dimensions: 259.32 x 260.08 x 262.38 x 98.79
- Features: Irregular Lot, Wooded
Details
- Parcel number: 1923176046
- Special conditions: Short Sale No,Standard
Construction
Type & style
- Home type: SingleFamily
- Architectural style: Colonial,Traditional,Tudor
- Property subtype: Single Family Residence
Materials
- Brick, Stone
- Foundation: Basement, Poured
- Roof: Asphalt
Condition
- New construction: No
- Year built: 1989
Utilities & green energy
- Electric: Generator
- Sewer: Public Sewer
- Water: Public
Community & HOA
Community
- Subdivision: ASSRS 6 - BLOOMFIELD HILLS
HOA
- Has HOA: No
Location
- Region: Bloomfield Hills
Financial & listing details
- Price per square foot: $314/sqft
- Tax assessed value: $607,330
- Annual tax amount: $21,732
- Date on market: 5/1/2026
- Cumulative days on market: 172 days
- Listing agreement: Exclusive Right To Sell
- Listing terms: Cash,Conventional
Estimated market value
$2,078,200
$1.97M - $2.18M
$7,547/mo
Price history
| Date | Event | Price |
|---|---|---|
| 5/1/2026 | Listed for sale | $2,199,000+2.3%$314/sqft |
Source:  Realcomp II #20261030543 Report a problem Realcomp II #20261030543 Report a problem | ||
| 12/5/2025 | Listing removed | $2,150,000$307/sqft |
Source: Realcomp II #20251032304 Report a problem | ||
| 9/12/2025 | Listed for sale | $2,150,000+173.9%$307/sqft |
Source: Realcomp II #20251032304 Report a problem | ||
| 10/25/1990 | Sold | $785,000$112/sqft |
Source: Agent Provided Report a problem | ||
Public tax history
| Year | Property taxes | Tax assessment |
|---|---|---|
| 2025 | $21,732 +4.5% | $947,280 +9.2% |
| 2024 | $20,796 +4.1% | $867,700 +3.3% |
| 2023 | $19,977 +3.8% | $840,370 +2.5% |
| 2022 | $19,242 -1% | $819,930 0% |
| 2021 | $19,435 | $819,980 +0.8% |
| 2020 | -- | $813,230 +3.2% |
| 2019 | $18,143 +2.1% | $787,940 +6.6% |
| 2018 | $17,776 | $739,380 +7.2% |
| 2017 | -- | $689,590 +5.8% |
| 2016 | -- | $652,020 +8.3% |
| 2015 | -- | $601,980 +15.1% |
| 2014 | -- | $522,880 +5.1% |
| 2011 | -- | $497,280 -9.8% |
| 2010 | $16,776 +5.6% | $551,400 -3.9% |
| 2009 | $15,892 +46.2% | $573,560 -47.3% |
| 2005 | $10,870 | $1,088,530 +67.1% |
| 2003 | -- | $651,290 +4.4% |
| 2002 | -- | $623,960 +61.9% |
| 2001 | $12,719 +5.3% | $385,360 +3.2% |
| 2000 | $12,084 | $373,420 |
Find assessor info on the county website
Monthly payment
Est. payment
Payment breakdown
Explore the cost of this home by adjusting the details. Changes won't be saved.Climate risks
Neighborhood: 48304
Nearby schools
GreatSchools rating
- 10/10Way Elementary SchoolGrades: K-5Distance: 2 mi
- 9/10East Hills Middle SchoolGrades: 6-8Distance: 2 mi
- 9/10Bloomfield Hills High SchoolGrades: 9-12Distance: 2.5 mi
- $2,264,4003 bd2 ba4.6k sqft63 Kingsley Manor Dr, Bloomfield Hills, MI 48304Off Market
- $2,227,9004 bd6 ba3.8k sqft70 Kingsley Manor Dr, Bloomfield Hills, MI 48304Off Market
- $3,566,0006 bd6 ba9k sqft33 Brady Ln, Bloomfield Hills, MI 48304Off Market
- $2,388,3004 bd4 ba7k sqft871 Wood Ln, Bloomfield Hills, MI 48304Off Market
- $4,543,9004 bd7 ba7.2k sqft71 Kingsley Manor Dr, Bloomfield Hills, MI 48304Off Market
- $3,003,0004 bd4 ba7.5k sqft15 Brady Ln, Bloomfield Hills, MI 48304Off Market
- $761,9004 bd3 ba2.6k sqft37 Kingsley Manor Ct #1, Bloomfield Hills, MI 48304Off Market
- $817,1003 bd2 ba3k sqft45 Kingsley Manor Ct #1, Bloomfield Hills, MI 48304Off Market
A local agent can set up tours, give advice and negotiate with sellers.
Similar homes
- $2,200,0005 bd7 ba7k sqft1041 Greentree Rd, Bloomfield Hills, MI 48304For Sale
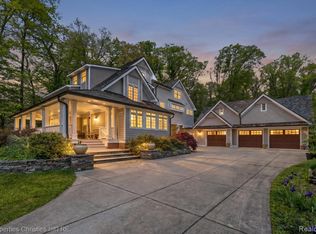
 MLS ID #20261054060, Jennifer L Wrobleski, @properties Christie's Int'l R.E. Birmingham. Realcomp II
 - $1,695,8884 bd6 ba6.2k sqft460 E Long Lake Rd, Bloomfield Hills, MI 48304For Sale

 MLS ID #26038037, Stanley Dickson, Trowbridge Realty. MichRIC
 - $2,099,0004 bd7 ba9.6k sqft3104 Quarton Rd, Bloomfield Hills, MI 48304For Sale
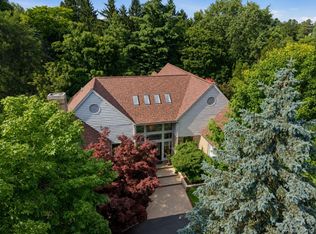 MLS ID #20261049954, Sheel Sohal, KW Domain. Realcomp II
 - $2,050,0005 bd5 ba5.5k sqft528 Covington Rd, Bloomfield Hills, MI 48301For Sale
 MLS ID #20261056207, Jack A Apap Jr, @properties Christie's Int'l R.E. Birmingham. Realcomp II
 - $2,990,0005 bd7 ba6.8k sqft65 Lone Pine Rd, Bloomfield Hills, MI 48304For SaleMLS ID #20261043345, Katherine E Broock, Max Broock, REALTORS®-Birmingham. Realcomp II
- $1,675,0004 bd6 ba4.3k sqft937 Mitchell Ct, Bloomfield Hills, MI 48304For SaleMLS ID #20261055901, John A Apap, @properties Christie's Int'l R.E. Birmingham. Realcomp II
- $2,450,0005 bd7 ba9.6k sqft528 Barrington Ct, Bloomfield Hills, MI 48304For SaleMLS ID #20261033993, Lora Kazanjian, Max Broock, REALTORS®-Birmingham. Realcomp II
- $1,399,0004 bd4 ba5.2k sqft1100 Bretton Ln, Bloomfield Hills, MI 48304For SaleMLS ID #20261034366, Samuel M Kaplunov, @properties Christie's Int'l R.E. Birmingham. Realcomp II
- $1,475,0004 bd4 ba5.3k sqft3780 Squirrel Rd, Bloomfield Hills, MI 48304For SaleMLS ID #20261053443, Amy B Brent, Cedarwood Realty LLC, a Michigan LLC. Realcomp II
- $1,199,0003 bd5 ba5.9k sqft251 Woodwind Dr, Bloomfield Hills, MI 48304For SaleMLS ID #20261053722, Dan A Gutfreund, Signature Sotheby's International Realty Bham. Realcomp II
- $2,149,0005 bd6 ba6.1k sqft2951 Turtle Pond Ct, Bloomfield Hills, MI 48302For SaleMLS ID #20261056500, Lauren Colburn, The Agency Hall & Hunter. Realcomp II
- $1,899,0006 bd5 ba6.9k sqft1583 Clarendon Rd, Bloomfield Hills, MI 48302For SaleMLS ID #20261028792, Christian J Grothe, Max Broock, REALTORS®-Birmingham. Realcomp II
- $1,700,0005 bd6 ba7.4k sqft4650 Lahser Rd, Bloomfield Hills, MI 48302For SaleMLS ID #20261022087, Brandon Curry, Signature Sotheby's International Realty Bham. Realcomp II
- $2,165,0004 bd6 ba6.1k sqft4345 Spruce Hill Ln, Bloomfield Hills, MI 48301For SaleMLS ID #20261043432, Renee Lossia Acho, KW Domain. Realcomp II
- $2,599,0004 bd5 ba5.1k sqft3945 Kirkland Ct, Bloomfield Hills, MI 48302For SaleMLS ID #20261054105, Katherine E Broock, Max Broock, REALTORS®-Birmingham. Realcomp II
- $1,895,0005 bd7 ba8.6k sqft4233 N Willoway Estates Ct, Bloomfield Hills, MI 48302For SaleMLS ID #20261026466, Connie S McDowell, National Realty Centers, Inc. Realcomp II
- $1,950,0004 bd5 ba6.3k sqft40 Scenic Oaks Dr N, Bloomfield Hills, MI 48304For SaleMLS ID #20261052583, Jordan Goodman, @properties Christie's Int'l R.E. Birmingham. Realcomp II
- $1,599,0005 bd5 ba5.3k sqft2085 Quarton Rd, Bloomfield Hills, MI 48301For SaleMLS ID #20261029680, Angela Jaafar, RE/MAX Dream Properties. Realcomp II
- $1,450,0004 bd6 ba5.5k sqft1281 Twin Maples Ln, Bloomfield Hills, MI 48301For SaleMLS ID #20261050912, Melanie S Bishop, KW Domain. Realcomp II
- $1,950,0004 bd5 ba6.7k sqft316 Hendrie Blvd, Royal Oak, MI 48067For SaleMLS ID #20261051669, Nicolas Petrucci, @properties Christie's Int'l R.E. Birmingham. Realcomp II
