Introducing an exceptional opportunity to own this grand estate in the heart of Bloomfield Hills, offering nearly 9,600 square feet of finished living space, four bedrooms, seven bathrooms, and a three car attached garage, all within the award winning Bloomfield Hills School District. Perfectly positioned on a private setting spanning nearly one acre, this remarkable residence blends timeless architecture, luxurious finishes, and extraordinary living spaces for entertaining and comfort. Upon entry, you are welcomed by soaring ceilings, expansive living spaces, and an abundance of natural light that fills the home. A dramatic dual staircase creates an unforgettable first impression, while the grand living and dining rooms offer elegant spaces for entertaining. Multiple fireplaces throughout the home add warmth and character to the floor plan. The spacious chef’s kitchen features stainless steel appliances, extensive cabinetry, and a large breakfast room overlooking the backyard. One of the home’s most distinctive features is the incredible mid-level primary suite, as a true retreat. This luxurious sanctuary offers a spacious bedroom, spa inspired bathroom, dual walk-in closets, and exceptional comfort. Opposite the primary suite, a stunning executive office showcases beautiful custom built ins and exquisite woodwork. The upper level features three additional spacious bedrooms and well appointed bathrooms, providing exceptional accommodations. The sprawling finished lower level expands the home’s living and entertaining possibilities, complete with expansive recreation spaces, a fitness area, an additional bedroom, a full bathroom, a wet bar, and abundant storage. This lower level offers endless versatility. Outside, enjoy a private backyard oasis set on nearly one acre, featuring a spacious patio and exceptional outdoor living spaces for relaxing and entertaining. Complemented all by newer mechanicals and a premier location in Bloomfield Hills, Welcome Home!
For sale
Price cut: $149K (8/10)
$1,950,000
3104 Quarton Rd, Bloomfield Hills, MI 48304
4beds
9,600sqft
Single Family Residence
Built in 1991
0.79 Acres Lot
$1,858,100 Zestimate®
$203/sqft
$-- HOA
What's special
- 44 days
- 681
- 25
Zillow last checked:
Listing updated:
Listed by:
Sheel Sohal 248-249-3122,
KW Domain 248-590-0800
Source: Realcomp II,MLS#: 20261063026
Facts & features
Interior
Bedrooms & bathrooms
- Bedrooms: 4
- Bathrooms: 7
- Full bathrooms: 5
- 1/2 bathrooms: 2
Primary bedroom
- Level: Second
- Area: 432
- Dimensions: 24 X 18
Bedroom
- Level: Second
- Area: 272
- Dimensions: 17 X 16
Bedroom
- Level: Second
- Area: 289
- Dimensions: 17 X 17
Bedroom
- Level: Second
- Area: 195
- Dimensions: 15 X 13
Other
- Level: Second
- Area: 30
- Dimensions: 5 X 6
Other
- Level: Basement
- Area: 35
- Dimensions: 5 X 7
Other
- Level: Second
- Area: 35
- Dimensions: 5 X 7
Other
- Level: Second
- Area: 35
- Dimensions: 5 X 7
Other
- Level: Second
- Area: 30
- Dimensions: 5 X 6
Other
- Level: Entry
Other
- Level: Entry
- Area: 20
- Dimensions: 5 X 4
Other
- Level: Entry
- Area: 90
- Dimensions: 10 X 9
Dining room
- Level: Entry
- Area: 288
- Dimensions: 24 X 12
Family room
- Level: Entry
- Area: 270
- Dimensions: 18 X 15
Game room
- Level: Basement
- Area: 35
- Dimensions: 5 X 7
Other
- Level: Second
- Area: 40
- Dimensions: 5 X 8
Kitchen
- Level: Entry
- Area: 460
- Dimensions: 23 X 20
Laundry
- Level: Entry
- Area: 105
- Dimensions: 15 X 7
Laundry
- Level: Second
- Area: 35
- Dimensions: 5 X 7
Library
- Level: Entry
- Area: 378
- Dimensions: 21 X 18
Living room
- Level: Entry
- Area: 494
- Dimensions: 26 X 19
Heating
- Forced Air, Natural Gas
Cooling
- Central Air
Appliances
- Included: Built In Refrigerator, Bar Fridge, Dishwasher, Disposal, Microwave, Other, Range Hood, Trash Compactor
Features
- Jetted Tub, Sound System, Wet Bar
- Basement: Finished
- Has fireplace: Yes
- Fireplace features: Family Room, Gas, Master Bedroom
Interior area
- Total interior livable area: 9,600 sqft
- Finished area above ground: 5,700
- Finished area below ground: 3,900
Property
Parking
- Total spaces: 3
- Parking features: Three Car Garage, Attached, Electricityin Garage, Garage Door Opener, Side Entrance
- Garage spaces: 3
Features
- Levels: Two
- Stories: 2
- Entry location: GroundLevelwSteps
- Patio & porch: Deck, Patio, Porch
- Exterior features: Lighting
- Pool features: None
Lot
- Size: 0.79 Acres
- Dimensions: 170 x 200
Details
- Parcel number: 1922452008
- Special conditions: Short Sale No,Standard
- Other equipment: Air Purifier, Intercom, Satellite Dish
Construction
Type & style
- Home type: SingleFamily
- Architectural style: Contemporary
- Property subtype: Single Family Residence
Materials
- Brick
- Foundation: Basement, Poured, Sump Pump
Condition
- New construction: No
- Year built: 1991
Utilities & green energy
- Sewer: Public Sewer
- Water: Public
- Utilities for property: Cable Available
Community & HOA
Community
- Subdivision: KINGSWOOD HILLS
HOA
- Has HOA: No
Location
- Region: Bloomfield Hills
Financial & listing details
- Price per square foot: $203/sqft
- Tax assessed value: $674,230
- Annual tax amount: $23,869
- Date on market: 8/10/2026
- Cumulative days on market: 74 days
- Listing agreement: Exclusive Right To Sell
- Listing terms: Cash,Conventional
- Exclusions: Exclusion(s) Do Not Exist
Estimated market value
$1,858,100
$1.77M - $1.95M
$7,310/mo
Price history
| Date | Event | Price |
|---|---|---|
| 8/10/2026 | Price change | $1,950,000-7.1%$203/sqft |
Source:  Realcomp II #20261063026 Report a problem Realcomp II #20261063026 Report a problem | ||
| 7/11/2026 | Listed for sale | $2,099,000+101.8%$219/sqft |
Source: Realcomp II #20261049954 Report a problem | ||
| 8/15/2013 | Sold | $1,040,000-5.4%$108/sqft |
Source: Public Record Report a problem | ||
| 6/18/2013 | Listed for sale | $1,099,000+46.7%$114/sqft |
Source: MAX BROOCK, REALTORS-BIRMINGHAM #213058912 Report a problem | ||
| 12/11/2010 | Listing removed | $749,000$78/sqft |
Source: NCI #29153646 Report a problem | ||
| 11/22/2010 | Listed for sale | $749,000+17%$78/sqft |
Source: NCI #29153646 Report a problem | ||
| 11/16/2010 | Sold | $640,000-19.9%$67/sqft |
Source: Public Record Report a problem | ||
| 9/26/2010 | Price change | $799,000+6.7%$83/sqft |
Source: NCI #29153646 Report a problem | ||
| 9/24/2010 | Price change | $749,000-6.3%$78/sqft |
Source: NCI #29153646 Report a problem | ||
| 5/10/2010 | Listed for sale | $799,000-10.7%$83/sqft |
Source: SKBK SOTHEBY'S INTERNATIONAL REALTY #210094708 Report a problem | ||
| 2/4/2010 | Listing removed | $895,000$93/sqft |
Source: NCI #29153646 Report a problem | ||
| 6/20/2009 | Price change | $895,000+16172.7%$93/sqft |
Source: Prudential Real Estate #29081355 Report a problem | ||
| 6/13/2009 | Price change | $5,500-99.4%$1/sqft |
Source: Prudential Real Estate #29081355 Report a problem | ||
| 3/14/2009 | Listed for sale | $995,000-37.8%$104/sqft |
Source: Point2 #29033446 Report a problem | ||
| 1/1/2009 | Listing removed | $1,600,000$167/sqft |
Source: NCI #27147077 Report a problem | ||
| 1/31/2008 | Listed for sale | $1,600,000$167/sqft |
Source: NCI #27147077 Report a problem | ||
Public tax history
| Year | Property taxes | Tax assessment |
|---|---|---|
| 2025 | $23,595 +4.8% | $892,070 +3% |
| 2024 | $22,513 +4.1% | $865,790 +6.1% |
| 2023 | $21,618 +3.8% | $815,640 +1.3% |
| 2022 | $20,827 -0.7% | $804,880 +2% |
| 2021 | $20,967 | $789,420 +8.1% |
| 2020 | -- | $730,590 +5.1% |
| 2019 | $19,537 +2.1% | $695,410 +2.2% |
| 2018 | $19,141 | $680,330 +1% |
| 2017 | -- | $673,870 +4.1% |
| 2016 | -- | $647,160 +5.4% |
| 2015 | -- | $614,290 +18.8% |
| 2014 | -- | $517,000 +61.6% |
| 2011 | -- | $320,000 -28.9% |
| 2010 | $20,259 -8.7% | $449,980 -10.5% |
| 2009 | $22,190 +70.6% | $502,580 -57.6% |
| 2005 | $13,003 | $1,186,380 +96.1% |
| 2003 | -- | $604,860 -3% |
| 2002 | -- | $623,740 +35.3% |
| 2001 | $15,215 +5.3% | $460,990 +3.2% |
| 2000 | $14,455 | $446,700 |
Find assessor info on the county website
Monthly payment
Est. payment
Payment breakdown
Explore the cost of this home by adjusting the details. Changes won't be saved.Climate risks
Neighborhood: 48304
Similar homes
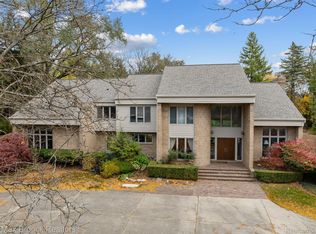
- $1,487,0004 bd3 ba4.8k sqft766 Woodchester Dr, Bloomfield Hills, MI 48304For Sale

 MLS ID #20261076166, Antonio Gjonai, Mark V Homes LLC. Realcomp II
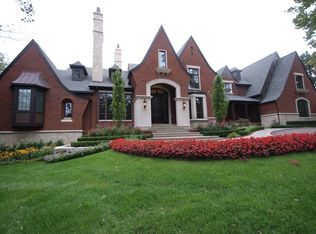
 - $2,149,0005 bd6 ba7k sqft60 Kingsley Manor Dr, Bloomfield Hills, MI 48304For Sale
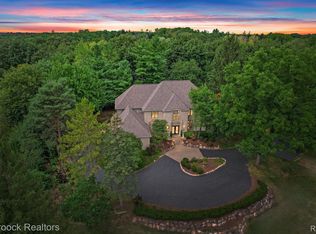 MLS ID #20261030543, Sharon Baniak, Max Broock, REALTORS®-Birmingham. Realcomp II
 - $2,175,0005 bd5 ba7.3k sqft363 Lakewood Dr, Bloomfield Hills, MI 48304For Sale
 MLS ID #20261070330, Daniel J Teahan, The Agency Hall & Hunter. Realcomp II
 - $2,150,0005 bd5 ba8.1k sqft4740 W Wickford, Bloomfield Hills, MI 48302For Sale
 MLS ID #20261073534, John A Apap, @properties Christie's Int'l R.E. Birmingham. Realcomp II
 - $1,890,0005 bd8 ba7.5k sqft1136 Norminister End, Bloomfield Township, MI 48302For SaleMLS ID #20261063843, Katherine E Broock, Max Broock, REALTORS®-Birmingham. Realcomp II
- $1,695,8884 bd6 ba6.2k sqft460 E Long Lake Rd, Bloomfield Hills, MI 48304For Sale
 MLS ID #26038037, Stanley Dickson, Trowbridge Realty. MichRIC
 - $1,750,0004 bd6 ba7.2k sqft32870 Bingham Ln, Bingham Farms, MI 48025For SaleMLS ID #20261075637, Samuel M Kaplunov, @properties Christie's Int'l R.E. Birmingham. Realcomp II
- $1,700,0005 bd6 ba7.4k sqft4650 Lahser Rd, Bloomfield Hills, MI 48302For SaleMLS ID #20261022087, Brandon Curry, Signature Sotheby's International Realty Bham. Realcomp II
- $1,998,1915 bd6 ba4.8k sqft2707 Turtle Lake Dr, Bloomfield Hills, MI 48302For SaleMLS ID #20261060224, Raghid Michael, Community Choice Realty Inc. Realcomp II
- $1,895,0005 bd7 ba8.6k sqft4233 N Willoway Estates Ct, Bloomfield Hills, MI 48302For SaleMLS ID #20261026466, Connie S McDowell, National Realty Centers, Inc. Realcomp II
- $2,795,0004 bd6 ba7.9k sqft1395 Country Club Rd, Bloomfield Hills, MI 48304For SaleMLS ID #20261057862, Jack Cusumano, Realty Executives Home Towne. Realcomp II
- $2,199,0006 bd5 ba7.1k sqft7115 Old Mill Rd, Bloomfield Hills, MI 48301For SaleMLS ID #20261060010, Catharina van Acker de Koning, KW Domain. Realcomp II
- $2,149,0005 bd6 ba6.1k sqft2951 Turtle Pond Ct, Bloomfield Hills, MI 48302For SaleMLS ID #20261056500, Lauren Colburn, The Agency Hall & Hunter. Realcomp II
- $999,0003 bd4 ba5.4k sqft45 Maywood Ave, Bloomfield Hills, MI 48304For SaleMLS ID #20261075248, Dan A Gutfreund, Signature Sotheby's International Realty Bham. Realcomp II
- $2,099,9004 bd5 ba4.9k sqft416 Puritan Ave, Birmingham, MI 48009For SaleMLS ID #20261069930, Chris G Pero, Max Broock, REALTORS®-Birmingham. Realcomp II
- $1,799,0006 bd5 ba6.9k sqft1583 Clarendon Rd, Bloomfield Hills, MI 48302For SaleMLS ID #20261028792, Christian J Grothe, Max Broock, REALTORS®-Birmingham. Realcomp II
- $1,250,0004 bd7 ba8.7k sqft3802 Columbia Dr, Bloomfield Hills, MI 48302For SaleMLS ID #20261070286, Jill M Alicea, Howard Hanna Birmingham. Realcomp II
- $1,199,0003 bd5 ba5.9k sqft251 Woodwind Dr, Bloomfield Hills, MI 48304For SaleMLS ID #20261067768, Dan A Gutfreund, Signature Sotheby's International Realty Bham. Realcomp II
- $1,695,0004 bd5 ba4.8k sqft3228 Pine Lake Rd, West Bloomfield, MI 48324For SaleMLS ID #20261072066, Melanie S Bishop, KW Domain. Realcomp II
- $1,099,0005 bd6 ba7.8k sqft29 Marlborough Dr, Bloomfield Hills, MI 48302For SaleMLS ID #20261059105, Jill Polenz, KW Domain. Realcomp II
