WELCOME TO WATERFRONT LIVING ON FOREST LAKE! Set on nearly an acre with approximately 150 feet of waterfront, this expansive contemporary residence has been beautifully updated throughout while offering unobstructed lake views and over 10,600 square feet of finished living space. Major improvements include a NEW ROOF in 2025, a completely updated kitchen featuring quartz countertops, mosaic backsplash and all-new appliances, plus beautifully renovated bathrooms finished with porcelain. The impressive primary suite offers a luxurious his-and-hers bath configuration with two showers and dual sinks. The finished walkout lower level is ideal for extended family or guests, featuring a SECOND KITCHEN, IN-LAW SUITE and private SAUNA. Additional highlights include a NEW SUNROOM, generous entertaining spaces, and **dedicated space with room to accommodate a future elevator**. Expansive outdoor living overlooks the water, with new deck railing to be installed. Enjoy direct access to Forest Lake and an exceptional location near Forest Lake Country Club. A rare opportunity to own a substantial, updated waterfront home in Bloomfield Township!
Pending
$2,500,000
1440 Lochridge Rd, Bloomfield Hills, MI 48302
5beds
10,745sqft
Single Family Residence
Built in 1977
0.88 Acres Lot
$2,365,700 Zestimate®
$233/sqft
$-- HOA
What's special
- 26 days
- 1,566
- 90
Zillow last checked:
Listing updated:
Listed by:
Niran Bahoora 248-225-7711,
Real Estate One-W Blmfld 248-851-4100,
Christopher Bahoora 248-939-9993,
Max Broock Realtors
Source: Realcomp II,MLS#: 20261067407
Facts & features
Interior
Bedrooms & bathrooms
- Bedrooms: 5
- Bathrooms: 6
- Full bathrooms: 4
- 1/2 bathrooms: 2
Primary bedroom
- Level: Second
- Area: 408
- Dimensions: 24 X 17
Bedroom
- Level: Second
- Area: 182
- Dimensions: 13 X 14
Bedroom
- Level: Second
- Area: 238
- Dimensions: 14 X 17
Bedroom
- Level: Basement
- Area: 300
- Dimensions: 15 X 20
Bedroom
- Level: Second
- Area: 340
- Dimensions: 17 X 20
Primary bathroom
- Level: Second
- Area: 400
- Dimensions: 20 X 20
Other
- Level: Basement
Other
- Level: Second
Other
- Level: Second
Other
- Level: Entry
Other
- Level: Basement
Dining room
- Level: Entry
- Area: 750
- Dimensions: 30 X 25
Family room
- Level: Basement
- Area: 1100
- Dimensions: 50 X 22
Great room
- Level: Entry
- Area: 675
- Dimensions: 25 X 27
Kitchen
- Level: Entry
- Area: 522
- Dimensions: 29 X 18
Other
- Level: Basement
- Area: 150
- Dimensions: 15 X 10
Laundry
- Level: Basement
- Area: 150
- Dimensions: 15 X 10
Library
- Level: Entry
- Area: 255
- Dimensions: 15 X 17
Heating
- Forced Air, Natural Gas
Features
- Spa Hottub
- Basement: Finished,Walk Out Access
- Has fireplace: Yes
- Fireplace features: Great Room
Interior area
- Total interior livable area: 10,745 sqft
- Finished area above ground: 8,545
- Finished area below ground: 2,200
Video & virtual tour
Property
Parking
- Total spaces: 3
- Parking features: Three Car Garage, Attached, Direct Access, Electricityin Garage, Garage Door Opener
- Garage spaces: 3
Features
- Levels: Two
- Stories: 2
- Entry location: GroundLevel
- Exterior features: Balcony
- Pool features: None
- On waterfront: Yes
- Waterfront features: Lake Front, Lake Privileges, Waterfront
- Body of water: Forest
Lot
- Size: 0.88 Acres
- Dimensions: 150 x 174 x 195 x 210
Details
- Parcel number: 1908301007
- Special conditions: Short Sale No,Standard
Construction
Type & style
- Home type: SingleFamily
- Architectural style: Contemporary
- Property subtype: Single Family Residence
Materials
- Brick, Stucco
- Foundation: Basement, Poured
Condition
- New construction: No
- Year built: 1977
- Major remodel year: 2025
Utilities & green energy
- Sewer: Public Sewer
- Water: Public
Community & HOA
Community
- Subdivision: INDIANWOOD
HOA
- Has HOA: No
Location
- Region: Bloomfield Hills
Financial & listing details
- Price per square foot: $233/sqft
- Tax assessed value: $1,205,100
- Annual tax amount: $48,264
- Date on market: 8/23/2026
- Cumulative days on market: 27 days
- Listing agreement: Exclusive Right To Sell
- Listing terms: Cash,Conventional
Estimated market value
$2,365,700
$2.25M - $2.48M
$7,978/mo
Price history
| Date | Event | Price |
|---|---|---|
| 9/23/2026 | Pending sale | $2,500,000$233/sqft |
Source:  Realcomp II #20261067407 Report a problem Realcomp II #20261067407 Report a problem | ||
| 8/23/2026 | Listed for sale | $2,500,000+107.5%$233/sqft |
Source: Realcomp II #20261067407 Report a problem | ||
| 8/16/2021 | Sold | $1,205,000-12.4%$112/sqft |
Source:  MiRealSource #50038906 Report a problem MiRealSource #50038906 Report a problem | ||
| 11/18/2019 | Listing removed | $1,375,000$128/sqft |
Source: Lucido and Associates, Inc #31399839 Report a problem | ||
| 11/7/2019 | Listed for sale | $1,375,000-1.4%$128/sqft |
Source: Lucido and Associates, Inc #31399839 Report a problem | ||
| 2/27/2019 | Listing removed | $1,395,000$130/sqft |
Source: Lucido and Associates, Inc #31367043 Report a problem | ||
| 1/24/2019 | Price change | $1,395,000+0%$130/sqft |
Source: Lucido and Associates, Inc #31367043 Report a problem | ||
| 1/7/2019 | Price change | $1,394,5000%$130/sqft |
Source: Lucido and Associates, Inc #31367043 Report a problem | ||
| 12/12/2018 | Listed for sale | $1,395,000-6.7%$130/sqft |
Source: Lucido and Associates, Inc #31367043 Report a problem | ||
| 11/10/2013 | Listing removed | $1,495,000$139/sqft |
Source: Hall & Hunter Realtors #213071463 Report a problem | ||
| 7/19/2013 | Listed for sale | $1,495,000$139/sqft |
Source: Hall & Hunter Realtors #213071463 Report a problem | ||
| 5/10/2013 | Listing removed | $1,495,000$139/sqft |
Source: MAX BROOCK, REALTORS-BLOOMFIELD #213013560 Report a problem | ||
| 9/14/2012 | Price change | $1,495,000-0.3%$139/sqft |
Source: MAX BROOCK, REALTORS-BLOOMFIELD #212114431 Report a problem | ||
| 7/11/2012 | Price change | $1,500,000-4.8%$140/sqft |
Source: MAX BROOCK, REALTORS-BLOOMFIELD #212114431 Report a problem | ||
| 3/17/2012 | Price change | $1,575,000-4.5%$147/sqft |
Source: MAX BROOCK, REALTORS-BLOOMFIELD #211109961 Report a problem | ||
| 10/21/2011 | Listed for sale | $1,650,000-8.1%$154/sqft |
Source: MAX BROOCK, REALTORS�-BLOOMFIELD #211109961 Report a problem | ||
| 9/14/2011 | Listing removed | $1,795,000$167/sqft |
Source: MAX BROOCK, REALTORS-BLOOMFIELD #211028671 Report a problem | ||
| 7/27/2011 | Price change | $1,795,000-7.9%$167/sqft |
Source: MAX BROOCK, REALTORS-BLOOMFIELD #211028671 Report a problem | ||
| 5/29/2011 | Price change | $1,950,000-9.3%$181/sqft |
Source: MAX BROOCK, REALTORS-BLOOMFIELD #211028671 Report a problem | ||
| 3/21/2011 | Listed for sale | $2,150,000-27.7%$200/sqft |
Source: MAX BROOCK, REALTORS-BLOOMFIELD #211028671 Report a problem | ||
| 11/28/2010 | Listing removed | $2,975,000$277/sqft |
Source: SKBK Sotheby's International #210066037 Report a problem | ||
| 6/12/2010 | Listed for sale | $2,975,000$277/sqft |
Source: SKBK SOTHEBY'S INTERNATIONAL REALTY #210066037 Report a problem | ||
Public tax history
| Year | Property taxes | Tax assessment |
|---|---|---|
| 2025 | $46,356 +7.1% | $1,204,010 |
| 2024 | $43,289 +2.1% | $1,204,010 +8.2% |
| 2023 | $42,378 +3% | $1,113,210 +0.2% |
| 2022 | $41,151 -9.5% | $1,110,490 -1.2% |
| 2021 | $45,494 | $1,123,960 +2.8% |
| 2020 | -- | $1,093,010 +5% |
| 2019 | $39,330 +1.8% | $1,040,590 -2.9% |
| 2018 | $38,621 | $1,071,230 -0.1% |
| 2017 | -- | $1,072,250 +8.7% |
| 2016 | -- | $986,530 +2.2% |
| 2015 | -- | $965,350 +37.5% |
| 2014 | -- | $701,960 +6.4% |
| 2011 | -- | $660,010 -5.5% |
| 2010 | $27,212 -11.5% | $698,710 -18.2% |
| 2009 | $30,750 +138.6% | $854,240 -48.9% |
| 2005 | $12,890 | $1,671,040 +114.7% |
| 2003 | -- | $778,240 -7.3% |
| 2002 | -- | $839,820 +24.5% |
| 2001 | $22,326 +5.9% | $674,540 +3.2% |
| 2000 | $21,087 | $653,630 |
Find assessor info on the county website
Monthly payment
Est. payment
Payment breakdown
Explore the cost of this home by adjusting the details. Changes won't be saved.Climate risks
Neighborhood: 48302
- $2,169,7004 bd4 ba4.7k sqft1424 Lochridge Rd, Bloomfield Hills, MI 48302Off Market
- $3,600,0004 bd7 ba10k sqft1456 Lochridge Rd, Bloomfield Hills, MI 48302Sold
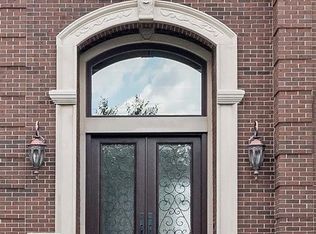
- $690,7504 bd7 ba5.3k sqft1350 Lochridge Rd, Bloomfield Hills, MI 48302Off Market
- $2,854,1004 bd7 ba5.3k sqft1350 Lochridge Rd, Bloomfield Hills, MI 48302Off Market
Similar homes
- $2,049,0005 bd5 ba8.1k sqft4740 W Wickford, Bloomfield Hills, MI 48302For Sale

 MLS ID #20261078863, John A Apap, @properties Christie's Int'l R.E. Birmingham. Realcomp II
 - $1,490,0004 bd6 ba6.1k sqft1574 Indianwood Ct, Bloomfield Hills, MI 48302For Sale
 MLS ID #20261077295, Katherine E Broock, Max Broock, REALTORS®-Birmingham. Realcomp II
 - $1,750,0005 bd8 ba7.5k sqft1136 Norminister End, Bloomfield Township, MI 48302For Sale
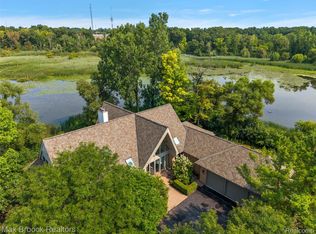 MLS ID #20261077068, Katherine E Broock, Max Broock, REALTORS®-Birmingham. Realcomp II
 - $3,650,0005 bd8 ba9.3k sqft1832 Long Lake Shore Dr, Bloomfield Hills, MI 48302For Sale
 MLS ID #20261076923, Jeffrey S Barker, Max Broock, REALTORS®-Birmingham. Realcomp II
 - $2,750,0006 bd10 ba9.6k sqft1208 Hidden Lake Dr, Bloomfield Hills, MI 48302For SaleMLS ID #20261027171, Tushar V Vakhariya, KW Domain. Realcomp II
- $1,375,0005 bd8 ba10k sqft2972 Heron Pl, Bloomfield Hills, MI 48302For SaleMLS ID #20261066164, Tushar V Vakhariya, KW Domain. Realcomp II
- $1,799,0004 bd7 ba6k sqft1381 Echo Ln, Bloomfield Hills, MI 48302For SaleMLS ID #20261055345, Dan A Gutfreund, Signature Sotheby's International Realty Bham. Realcomp II
- $2,950,0005 bd6 ba7.1k sqft4585 Kiftsgate Bnd, Bloomfield Hills, MI 48302For Sale
 MLS ID #50218677, Brett Schwartz, Max Broock, Birmingham. MiRealSource
 - $3,395,0005 bd6 ba9.3k sqft1888 W Tahquamenon Ct, Bloomfield Hills, MI 48302For SaleMLS ID #20261074964, Jason Dabish, Max Broock Realtors. Realcomp II
- $1,799,9904 bd6 ba5.8k sqft305 Wilshire Dr, Bloomfield Hills, MI 48302For SaleMLS ID #20261071906, Sanar F Yaldo, Michigan United Realty. Realcomp II
- $1,895,0005 bd7 ba8.6k sqft4233 N Willoway Estates Ct, Bloomfield Hills, MI 48302For SaleMLS ID #20261026466, Connie S McDowell, National Realty Centers, Inc. Realcomp II
- $3,250,0006 bd7 ba10k sqft4966 Stoneleigh Rd, Bloomfield Hills, MI 48302For SaleMLS ID #20261072123, Chris G Pero, Max Broock, REALTORS®-Birmingham. Realcomp II
- $2,450,0005 bd7 ba9.6k sqft528 Barrington Ct, Bloomfield Hills, MI 48304For SaleMLS ID #20261033993, Lora Kazanjian, Max Broock, REALTORS®-Birmingham. Realcomp II
- $2,175,0005 bd5 ba7.3k sqft363 Lakewood Dr, Bloomfield Hills, MI 48304For SaleMLS ID #20261070330, Daniel J Teahan, The Agency Hall & Hunter. Realcomp II
- $1,700,0005 bd6 ba7.4k sqft4650 Lahser Rd, Bloomfield Hills, MI 48302For SaleMLS ID #20261022087, Brandon Curry, Signature Sotheby's International Realty Bham. Realcomp II
- $2,795,0005 bd5 ba6.6k sqft1715 Lone Pine Rd, Bloomfield Hills, MI 48302For SaleMLS ID #20261074147, Renee Lossia Acho, KW Domain. Realcomp II
- $2,499,9905 bd6 ba7k sqft4546 Niagara Ln, Bloomfield Hills, MI 48301For SaleMLS ID #20261068206, Moe Khatib, MK Realty Group. Realcomp II
- $2,149,0005 bd6 ba7k sqft60 Kingsley Manor Dr, Bloomfield Hills, MI 48304For SaleMLS ID #20261030543, Sharon Baniak, Max Broock, REALTORS®-Birmingham. Realcomp II
- $2,999,0005 bd8 ba11k sqft1335 Trowbridge Rd, Bloomfield Hills, MI 48304For SaleMLS ID #20261059461, Meredith R Colburn, The Agency Hall & Hunter. Realcomp II
- $2,500,0004 bd6 ba7k sqft24750 Franklin Farms Dr, Franklin, MI 48025For SaleMLS ID #20261063096, Summer McDermaid, Hampton Realty Group. Realcomp II
