Thoughtfully repositioned to reflect today's luxury market, Willoway now presents an exceptional opportunity to own one of Bloomfield Hills' most distinctive custom homes. Combining over 8,600 square feet of living space, dual primary suites, a purpose-built collector's garage, and timeless craftsmanship, this property offers extraordinary value in today's market.
Outdoor entertaining continues with a private backyard featuring pergolas, a premium Kalamazoo grill, and inviting gathering spaces.
Throughout the home, timeless architectural details, quality craftsmanship, and thoughtful design create an atmosphere of understated elegance. More than a luxury home, Willoway offers exceptional entertaining, comfortable family living, and a collector's automotive garage rarely found in today's market.
Experience Willoway in person to fully appreciate its distinctive character and one-of-a-kind lifestyle.
NOTE: Winter taxes are not available. Please see exclusion list.
For sale
Price cut: $100K (7/21)
$1,895,000
4233 N Willoway Estates Ct, Bloomfield Hills, MI 48302
5beds
8,652sqft
:
Get pre-qualified$12,350/mo
Single Family Residence
Built in 1968
0.76 Acres Lot
$1,799,900 Zestimate®
$219/sqft
$-- HOA
What's special
- 112 days |
- 1,386 |
- 37 |
Zillow last checked:
Listing updated:
Listed by:
Connie S McDowell 313-378-3956,
National Realty Centers, Inc 248-468-1444
Source: Realcomp II,MLS#: 20261026466
Facts & features
Interior
Bedrooms & bathrooms
- Bedrooms: 5
- Bathrooms: 7
- Full bathrooms: 4
- 1/2 bathrooms: 3
Primary bedroom
- Level: Entry
- Area: 288
- Dimensions: 18 X 16
Primary bedroom
- Level: Second
- Area: 192
- Dimensions: 16 X 12
Bedroom
- Level: Second
- Area: 196
- Dimensions: 14 X 14
Bedroom
- Level: Second
- Area: 132
- Dimensions: 12 X 11
Bedroom
- Level: Second
- Area: 132
- Dimensions: 12 X 11
Primary bathroom
- Level: Entry
- Area: 170
- Dimensions: 17 X 10
Other
- Level: Basement
- Area: 42
- Dimensions: 7 X 6
Other
- Level: Second
- Area: 96
- Dimensions: 12 X 8
Other
- Level: Second
- Area: 96
- Dimensions: 12 X 8
Other
- Level: Entry
- Area: 35
- Dimensions: 7 X 5
Other
- Level: Entry
- Area: 18
- Dimensions: 6 X 3
Other
- Level: Entry
- Area: 18
- Dimensions: 6 X 3
Bonus room
- Level: Entry
- Area: 323
- Dimensions: 19 X 17
Other
- Level: Entry
- Area: 112
- Dimensions: 14 X 8
Other
- Level: Entry
- Area: 91
- Dimensions: 13 X 7
Dining room
- Level: Entry
- Area: 425
- Dimensions: 25 X 17
Family room
- Level: Basement
- Area: 312
- Dimensions: 26 X 12
Family room
- Level: Entry
- Area: 364
- Dimensions: 28 X 13
Game room
- Level: Basement
- Area: 270
- Dimensions: 18 X 15
Kitchen
- Level: Entry
- Area: 247
- Dimensions: 19 X 13
Library
- Level: Entry
- Area: 169
- Dimensions: 13 X 13
Living room
- Level: Entry
- Area: 378
- Dimensions: 27 X 14
Mud room
- Level: Entry
- Area: 144
- Dimensions: 16 X 9
Other
- Level: Basement
- Area: 144
- Dimensions: 16 X 9
Heating
- Baseboard, Forced Air, Natural Gas
Cooling
- Ceiling Fans, Central Air
Appliances
- Included: Built In Refrigerator, Bar Fridge, Disposal, Double Oven, Dryer, Exhaust Fan, Energy Star Qualified Dishwasher, Gas Cooktop, Microwave, Plumbed For Ice Maker, Range Hood, Self Cleaning Oven, Stainless Steel Appliances, Washer, Warming Drawer, Water Purifier Owned, Wine Refrigerator
Features
- Jetted Tub, Other, Programmable Thermostat, Wet Bar
- Basement: Finished
- Has fireplace: Yes
- Fireplace features: Family Room, Gas, Living Room
Interior area
- Total interior livable area: 8,652 sqft
- Finished area above ground: 5,785
- Finished area below ground: 2,867
Video & virtual tour
Property
Parking
- Total spaces: 6
- Parking features: Sixor More Car Garage, Attached, Direct Access, Electricityin Garage, Heated Garage, Lift, Garage Door Opener, Oversized, Garage Faces Side, Side Entrance, Workshop In Garage
- Attached garage spaces: 6
Accessibility
- Accessibility features: Standby Generator
Features
- Levels: Two
- Stories: 2
- Entry location: GroundLevel
- Patio & porch: Patio
- Exterior features: Barbecue, Lighting
- Pool features: None
Lot
- Size: 0.76 Acres
- Dimensions: 121 x 232
- Features: Irregular Lot, Sprinklers
Details
- Parcel number: 1916376015
- Special conditions: Short Sale No,Standard
Construction
Type & style
- Home type: SingleFamily
- Architectural style: Colonial
- Property subtype: Single Family Residence
Materials
- Brick, Cedar, Stone
- Foundation: Basement, Poured, Sump Pump
- Roof: Asphalt,Other
Condition
- Platted Sub
- New construction: No
- Year built: 1968
- Major remodel year: 2010
Utilities & green energy
- Electric: Circuit Breakers
- Sewer: Public Sewer
- Water: Public
- Utilities for property: Above Ground Utilities, Cable Available
Community & HOA
Community
- Security: Carbon Monoxide Detectors, Exterior Video Surveillance, Smoke Detectors
- Subdivision: WILLOWAY ESTATES
HOA
- Has HOA: No
Location
- Region: Bloomfield Hills
Financial & listing details
- Price per square foot: $219/sqft
- Tax assessed value: $586,190
- Annual tax amount: $25,959
- Date on market: 4/21/2026
- Cumulative days on market: 112 days
- Listing agreement: Exclusive Right To Sell
- Listing terms: Cash,Conventional
Estimated market value
$1,799,900
$1.71M - $1.89M
$7,296/mo
Price history
| Date | Event | Price |
|---|---|---|
| 7/21/2026 | Price change | $1,895,000-5%$219/sqft |
Source:  Realcomp II #20261026466 Report a problem Realcomp II #20261026466 Report a problem | ||
| 7/13/2026 | Price change | $1,995,000-5.9%$231/sqft |
Source: Realcomp II #20261026466 Report a problem | ||
| 7/3/2026 | Price change | $2,120,000-3.6%$245/sqft |
Source: Realcomp II #20261026466 Report a problem | ||
| 4/22/2026 | Listed for sale | $2,200,000+131.6%$254/sqft |
Source: Realcomp II #20261026466 Report a problem | ||
| 3/1/2017 | Sold | $950,000$110/sqft |
Source: Agent Provided Report a problem | ||
| 10/12/2016 | Price change | $950,000-17.4%$110/sqft |
Source: Coldwell Banker Weir Manuel #216056915 Report a problem | ||
| 7/29/2016 | Price change | $1,150,000-14.8%$133/sqft |
Source: Coldwell Banker Weir Manuel #216056915 Report a problem | ||
| 6/10/2016 | Listed for sale | $1,350,000+187.2%$156/sqft |
Source: Coldwell Banker Weir Manuel-Bir #216056915 Report a problem | ||
| 6/22/1998 | Sold | $470,000$54/sqft |
Source: Public Record Report a problem | ||
Public tax history
| Year | Property taxes | Tax assessment |
|---|---|---|
| 2025 | $25,726 +4.9% | $603,510 |
| 2024 | $24,524 +4.8% | $603,510 +7.6% |
| 2023 | $23,405 -1.2% | $560,880 -9.8% |
| 2022 | $23,691 -1.6% | $621,720 +13.5% |
| 2021 | $24,079 | $547,670 +5.6% |
| 2020 | -- | $518,500 +7.3% |
| 2019 | $18,262 +49% | $483,180 +2% |
| 2018 | $12,256 | $473,580 +10.8% |
| 2017 | -- | $427,310 +4.8% |
| 2016 | -- | $407,710 +0.8% |
| 2015 | -- | $404,370 +16.7% |
| 2014 | -- | $346,360 +0.6% |
| 2011 | -- | $344,310 -0.8% |
| 2010 | $13,515 -2.6% | $347,020 -9.3% |
| 2009 | $13,878 +188.4% | $382,540 -35.2% |
| 2005 | $4,813 | $590,340 +124.1% |
| 2003 | -- | $263,420 -6.2% |
| 2002 | -- | $280,730 +15.5% |
| 2001 | $8,045 +17.1% | $243,080 +14.1% |
| 2000 | $6,871 | $212,980 |
Find assessor info on the county website
Monthly payment
Est. payment
Payment breakdown
Explore the cost of this home by adjusting the details. Changes won't be saved.Climate risks
Neighborhood: 48302
Nearby schools
GreatSchools rating
- 10/10Way Elementary SchoolGrades: K-5Distance: 0.2 mi
- 9/10East Hills Middle SchoolGrades: 6-8Distance: 1.1 mi
- 9/10Bloomfield Hills High SchoolGrades: 9-12Distance: 0.4 mi
- $839,0004 bd4 ba3.6k sqft4215 N Willoway Estates Ct, Bloomfield Hills, MI 48302Off Market
- $745,5004 bd2 ba3.4k sqft4226 Sunningdale Dr, Bloomfield Hills, MI 48302Off Market
- $867,0005 bd3 ba3.2k sqft4251 N Willoway Estates Ct, Bloomfield Hills, MI 48302Off Market
- $767,1005 bd2 ba3.4k sqft4248 Sunningdale Dr, Bloomfield Hills, MI 48302Off Market
- $813,7005 bd4 ba5k sqft809 Pine Thistle Ln, Bloomfield Hills, MI 48302Off Market
- $550,0004 bd2 ba3.2k sqft4206 Sunningdale Dr, Bloomfield Hills, MI 48302Sold
- $882,6005 bd5 ba3.1k sqft4201 N Willoway Estates Ct, Bloomfield Hills, MI 48302Off Market
- $905,0004 bd4 ba4.7k sqft4269 N Willoway Estates Ct, Bloomfield Hills, MI 48302Sold
A local agent can set up tours, give advice and negotiate with sellers.
Similar homes
- $1,899,0006 bd5 ba6.9k sqft1583 Clarendon Rd, Bloomfield Hills, MI 48302For Sale
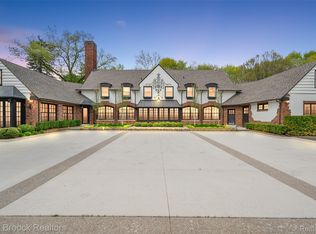
 MLS ID #20261028792, Christian J Grothe, Max Broock, REALTORS®-Birmingham. Realcomp II
 - $1,998,1915 bd6 ba4.8k sqft2707 Turtle Lake Dr, Bloomfield Hills, MI 48302For Sale
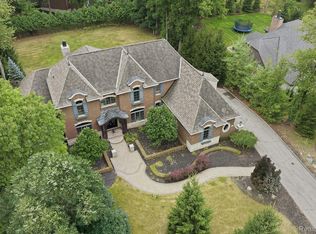 MLS ID #20261060224, Raghid Michael, Community Choice Realty Inc. Realcomp II
 - $1,700,0005 bd6 ba7.4k sqft4650 Lahser Rd, Bloomfield Hills, MI 48302For Sale
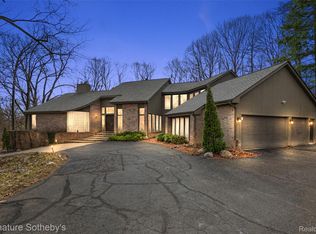 MLS ID #20261022087, Brandon Curry, Signature Sotheby's International Realty Bham. Realcomp II
 - $2,149,0005 bd6 ba6.1k sqft2951 Turtle Pond Ct, Bloomfield Hills, MI 48302For Sale
 MLS ID #20261056500, Lauren Colburn, The Agency Hall & Hunter. Realcomp II
 - $1,499,0005 bd8 ba10k sqft2972 Heron Pl, Bloomfield Hills, MI 48302For SaleMLS ID #20261032321, Tushar V Vakhariya, KW Domain. Realcomp II
- $1,100,0004 bd4 ba5.5k sqft1887 Harvest Ln, Bloomfield Hills, MI 48302For SaleMLS ID #20261060157, Rashad Elabed, JNA Real Estate. Realcomp II
- $1,675,0004 bd6 ba4.3k sqft937 Mitchell Ct, Bloomfield Hills, MI 48304For SaleMLS ID #20261055901, John A Apap, @properties Christie's Int'l R.E. Birmingham. Realcomp II
- $949,9005 bd5 ba5.4k sqft1830 Lone Pine Rd, Bloomfield Hills, MI 48302For SaleMLS ID #20261056704, John A Apap, @properties Christie's Int'l R.E. Birmingham. Realcomp II
- $2,599,0004 bd5 ba5.1k sqft3945 Kirkland Ct, Bloomfield Hills, MI 48302For SaleMLS ID #20261054105, Katherine E Broock, Max Broock, REALTORS®-Birmingham. Realcomp II
- $1,399,0004 bd6 ba7.2k sqft2398 Heronwood Dr, Bloomfield Hills, MI 48302For SaleMLS ID #20261056369, Tushar V Vakhariya, KW Domain. Realcomp II
- $2,199,0004 bd6 ba7k sqft60 Kingsley Manor Dr, Bloomfield Hills, MI 48304For SaleMLS ID #20261030543, Sharon Baniak, Max Broock, REALTORS®-Birmingham. Realcomp II
- $2,200,0005 bd7 ba7k sqft1041 Greentree Rd, Bloomfield Hills, MI 48304For SaleMLS ID #20261054060, Jennifer L Wrobleski, @properties Christie's Int'l R.E. Birmingham. Realcomp II
- $1,700,0005 bd6 ba6.3k sqft30055 Forest Dr, Franklin, MI 48025For SaleMLS ID #20261037657, Jenny Hu, National Realty Centers, Inc. Realcomp II
- $1,479,0004 bd4 ba4.7k sqft6130 Idlewyle Rd, Bloomfield Hills, MI 48301For SaleMLS ID #20261023738, Jaclyn Scott, Century 21 Curran & Oberski. Realcomp II
- $1,995,0003 bd5 ba6.8k sqft4712 Buckby Cross, Bloomfield Hills, MI 48302For SaleMLS ID #20261024488, Lisa Nederlander, @properties Christie's Int'l R.E. Birmingham. Realcomp II
- $1,475,0004 bd4 ba5.3k sqft3780 Squirrel Rd, Bloomfield Hills, MI 48304For SaleMLS ID #20261053443, Amy B Brent, Cedarwood Realty LLC, a Michigan LLC. Realcomp II
- $1,149,0004 bd5 ba5.2k sqft3021 E Ridge Ct, Bloomfield, MI 48302For SaleMLS ID #20261058556, John A Apap, @properties Christie's Int'l R.E. Birmingham. Realcomp II
- $2,450,0005 bd7 ba9.6k sqft528 Barrington Ct, Bloomfield Hills, MI 48304For SaleMLS ID #20261033993, Lora Kazanjian, Max Broock, REALTORS®-Birmingham. Realcomp II
- $2,165,0004 bd6 ba6.1k sqft4345 Spruce Hill Ln, Bloomfield Hills, MI 48301For SaleMLS ID #20261043432, Renee Lossia Acho, KW Domain. Realcomp II
- $1,509,0004 bd5 ba7.3k sqft30650 Lahser Rd, Beverly Hills, MI 48025For SaleMLS ID #20261054488, Craig Minoletti, Signature Sotheby's International Realty Bham. Realcomp II
