Exceptional custom estate offering over 8,000 sq ft of finished living space across three thoughtfully designed levels in an exclusive gated communities with 24 hour security. A dramatic foyer introduces expansive interiors tailored for both grand-scale entertaining and comfortable everyday living, featuring soaring ceilings, a stunning great room, formal living and dining rooms, private office, and an oversized kitchen with breakfast nook. The highly sought-after first-floor primary suite serves as a private retreat, complete with dual walk-in closets and a luxurious spa-inspired bath. Upstairs, you’ll find generously sized secondary bedrooms, multiple full baths, abundant storage, and versatile flex spaces ideal for study areas, lounges, or hobby rooms.Designed for entertaining, the finished lower level offers an oversized recreation area, media room, wet bar, additional bedroom suite, fitness or gaming space, plus extensive utility and storage areas. Additional highlights include a large attached garage, multiple indoor gathering spaces, exceptional functionality throughout, and a timeless layout ideal for hosting family and guests alike. Located within a prestigious 24-hour manned gated community and just a short walk to Forest Lake Country Club, this exceptional residence offers an incredible opportunity to own a home that seamlessly blends scale, comfort, and versatility.
For sale
$1,499,000
2972 Heron Pl, Bloomfield Hills, MI 48302
5beds
10,823sqft
:
Get pre-qualified$10,646/mo
Single Family Residence
Built in 1990
0.61 Acres Lot
$1,401,900 Zestimate®
$139/sqft
$683/mo HOA
What's special
- 78 days |
- 2,469 |
- 131 |
Zillow last checked:
Listing updated:
Listed by:
Tushar V Vakhariya 248-786-7790,
KW Domain 248-590-0800,
Renee Lossia Acho 248-786-7790,
KW Domain
Source: Realcomp II,MLS#: 20261032321
Facts & features
Interior
Bedrooms & bathrooms
- Bedrooms: 5
- Bathrooms: 8
- Full bathrooms: 6
- 1/2 bathrooms: 2
Primary bedroom
- Level: Entry
- Area: 306
- Dimensions: 18 X 17
Bedroom
- Level: Second
- Area: 736
- Dimensions: 23 X 32
Bedroom
- Level: Second
- Area: 204
- Dimensions: 12 X 17
Bedroom
- Level: Second
- Area: 221
- Dimensions: 13 X 17
Bedroom
- Level: Basement
- Area: 304
- Dimensions: 19 X 16
Primary bathroom
- Level: Entry
- Area: 156
- Dimensions: 13 X 12
Other
- Level: Second
- Area: 48
- Dimensions: 4 X 12
Other
- Level: Second
- Area: 168
- Dimensions: 12 X 14
Other
- Level: Second
- Area: 60
- Dimensions: 5 X 12
Other
- Level: Basement
- Area: 36
- Dimensions: 9 X 4
Other
- Level: Basement
- Area: 65
- Dimensions: 5 X 13
Other
- Level: Entry
- Area: 24
- Dimensions: 4 X 6
Other
- Level: Entry
- Area: 42
- Dimensions: 6 X 7
Other
- Level: Entry
- Area: 165
- Dimensions: 15 X 11
Dining room
- Level: Entry
- Area: 240
- Dimensions: 15 X 16
Family room
- Level: Entry
- Area: 528
- Dimensions: 22 X 24
Flex room
- Level: Basement
- Area: 306
- Dimensions: 18 X 17
Great room
- Level: Basement
- Area: 3036
- Dimensions: 66 X 46
Kitchen
- Level: Entry
- Area: 195
- Dimensions: 15 X 13
Laundry
- Level: Entry
- Area: 81
- Dimensions: 9 X 9
Library
- Level: Entry
- Area: 160
- Dimensions: 10 X 16
Living room
- Level: Entry
- Area: 272
- Dimensions: 16 X 17
Sitting room
- Level: Entry
- Area: 112
- Dimensions: 14 X 8
Heating
- Forced Air, Natural Gas
Cooling
- Central Air
Features
- Basement: Finished
- Has fireplace: Yes
- Fireplace features: Living Room
Interior area
- Total interior livable area: 10,823 sqft
- Finished area above ground: 5,178
- Finished area below ground: 5,645
Property
Parking
- Total spaces: 3
- Parking features: Three Car Garage, Attached, Direct Access, Heated Garage
- Garage spaces: 3
Features
- Levels: Two
- Stories: 2
- Entry location: GroundLevelwSteps
- Patio & porch: Deck, Patio
- Exterior features: Gate House
- Pool features: None
Lot
- Size: 0.61 Acres
- Dimensions: 132 x 81 x 141
Details
- Parcel number: 1908151045
- Special conditions: Short Sale No,Standard
Construction
Type & style
- Home type: SingleFamily
- Architectural style: Colonial
- Property subtype: Single Family Residence
Materials
- Brick
- Foundation: Basement, Block
- Roof: Asphalt
Condition
- New construction: No
- Year built: 1990
Utilities & green energy
- Sewer: Public Sewer
- Water: Public
Community & HOA
Community
- Security: Twenty Four Hour Security, Gated Community
- Subdivision: HERON BAY SUB
HOA
- Has HOA: Yes
- HOA fee: $8,200 annually
- HOA phone: 734-730-6571
Location
- Region: Bloomfield Hills
Financial & listing details
- Price per square foot: $139/sqft
- Tax assessed value: $525,080
- Annual tax amount: $19,213
- Date on market: 5/11/2026
- Cumulative days on market: 78 days
- Listing agreement: Exclusive Right To Sell
- Listing terms: Cash,Conventional
- Exclusions: Exclusion(s) Exist
Estimated market value
$1,401,900
$1.33M - $1.47M
$4,564/mo
Price history
| Date | Event | Price |
|---|---|---|
| 5/11/2026 | Listed for sale | $1,499,000+73.3%$139/sqft |
Source:  Realcomp II #20261032321 Report a problem Realcomp II #20261032321 Report a problem | ||
| 4/10/2019 | Sold | $865,000-3.9%$80/sqft |
Source: Public Record Report a problem | ||
| 3/10/2019 | Pending sale | $899,900$83/sqft |
Source: Max Broock #219010472 Report a problem | ||
| 3/10/2019 | Listed for sale | $899,900+8.4%$83/sqft |
Source: Max Broock #219010472 Report a problem | ||
| 3/10/2019 | Listing removed | $6,995$1/sqft |
Source: Max Broock #218120387 Report a problem | ||
| 1/22/2019 | Price change | $6,995-6.7%$1/sqft |
Source: Max Broock #218120387 Report a problem | ||
| 1/8/2019 | Sold | $830,000-5.1%$77/sqft |
Source: Public Record Report a problem | ||
| 1/5/2019 | Listed for rent | $7,500$1/sqft |
Source: Max Broock #218120387 Report a problem | ||
| 11/28/2018 | Listing removed | $7,500$1/sqft |
Source: Keller Williams Domain Birmingham #218110727 Report a problem | ||
| 11/16/2018 | Pending sale | $875,000$81/sqft |
Source: KW Domain #218080603 Report a problem | ||
| 11/16/2018 | Listed for sale | $875,000$81/sqft |
Source: KW Domain #218080603 Report a problem | ||
| 11/16/2018 | Pending sale | $875,000$81/sqft |
Source: KW Domain #218080603 Report a problem | ||
| 11/15/2018 | Listed for rent | $7,500$1/sqft |
Source: KW Domain #218110727 Report a problem | ||
| 9/26/2018 | Price change | $875,000-2.8%$81/sqft |
Source: KW Domain #218080603 Report a problem | ||
| 8/20/2018 | Price change | $899,999-5.3%$83/sqft |
Source: KW Domain #218080603 Report a problem | ||
| 7/25/2018 | Price change | $950,000-2.6%$88/sqft |
Source: KW Domain #218080603 Report a problem | ||
| 7/12/2018 | Price change | $975,000-2.4%$90/sqft |
Source: KW Domain #218080603 Report a problem | ||
| 5/24/2018 | Price change | $999,000-4.9%$92/sqft |
Source: KW Domain #218080603 Report a problem | ||
| 5/14/2018 | Price change | $1,050,000-4.5%$97/sqft |
Source: KW Domain #218080603 Report a problem | ||
| 4/12/2018 | Price change | $1,100,000-8.3%$102/sqft |
Source: Keller Williams Domain Birmingham #218030346 Report a problem | ||
| 3/14/2018 | Price change | $1,200,000+1.7%$111/sqft |
Source: Keller Williams Domain Birmingham #218030346 Report a problem | ||
| 11/16/2017 | Price change | $1,180,000-5.6%$109/sqft |
Source: Keller Williams Domain Birmingham #217098858 Report a problem | ||
| 9/8/2017 | Price change | $1,250,000-2.3%$115/sqft |
Source: RE/MAX Crown Properties #216086571 Report a problem | ||
| 8/8/2017 | Price change | $1,280,000-3%$118/sqft |
Source: RE/MAX Crown Properties #216086571 Report a problem | ||
| 7/10/2017 | Listed for sale | $1,320,000+37.5%$122/sqft |
Source: RE/MAX Crown Properties #216086571 Report a problem | ||
| 4/11/2014 | Sold | $960,000$89/sqft |
Source:  MiRealSource #31168691 Report a problem MiRealSource #31168691 Report a problem | ||
Public tax history
| Year | Property taxes | Tax assessment |
|---|---|---|
| 2024 | $18,208 +5.6% | $582,800 +11.5% |
| 2023 | $17,240 +0.7% | $522,910 +6.3% |
| 2022 | $17,116 -14.7% | $492,060 +10% |
| 2021 | $20,055 | $447,210 -12.3% |
| 2020 | -- | $510,000 +2% |
| 2019 | $18,898 -0.1% | $500,000 -5.7% |
| 2018 | $18,918 | $530,110 +3.4% |
| 2017 | -- | $512,710 +1.4% |
| 2016 | -- | $505,710 +5% |
| 2015 | -- | $481,810 -1.2% |
| 2014 | -- | $487,860 +3.9% |
| 2011 | -- | $469,730 -4.6% |
| 2010 | $19,174 -10.2% | $492,330 -16.3% |
| 2009 | $21,344 +82% | $588,350 -57.6% |
| 2005 | $11,724 | $1,388,370 +122.5% |
| 2003 | -- | $624,120 -7.6% |
| 2002 | -- | $675,240 +10.1% |
| 2001 | $20,307 +5.9% | $613,540 +3.2% |
| 2000 | $19,180 | $594,520 |
Find assessor info on the county website
Monthly payment
Est. payment
Payment breakdown
Explore the cost of this home by adjusting the details. Changes won't be saved.Climate risks
Neighborhood: 48302
Nearby schools
GreatSchools rating
- 9/10Lone Pine Elementary SchoolGrades: PK-5Distance: 2.6 mi
- 10/10Bloomfield Hills Middle SchoolGrades: 6-8Distance: 2.7 mi
- 9/10Bloomfield Hills High SchoolGrades: 9-12Distance: 1.6 mi
- $1,610,0004 bd5 ba6.3k sqft2992 Heron Pl, Bloomfield Hills, MI 48302Off Market
- $1,792,9006 bd8 ba6.3k sqft2993 Heron Pl, Bloomfield Hills, MI 48302Off Market
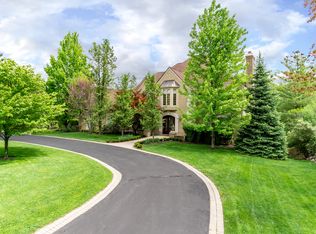
- $2,619,0006 bd8 ba11k sqft2973 Heron Pl, Bloomfield Hills, MI 48302Off Market
- $2,722,7004 bd5 ba4.1k sqft2967 Turtle Pond Ct, Bloomfield Hills, MI 48302Off Market
- $1,892,5004 bd6 ba5.3k sqft2967 Turtle Pond Ct, Bloomfield, MI 48302Off Market
- $1,919,3004 bd6 ba5k sqft2953 Heron Pl, Bloomfield Hills, MI 48302Off Market
- $2,149,0005 bd6 ba6.1k sqft2951 Turtle Pond Ct, Bloomfield Hills, MI 48302For Sale
- $1,927,6004 bd5 ba4.7k sqft3007 Heron Pointe Dr, Bloomfield Hills, MI 48302Off Market
A local agent can set up tours, give advice and negotiate with sellers.
Similar homes
- $2,149,0005 bd6 ba6.1k sqft2951 Turtle Pond Ct, Bloomfield Hills, MI 48302For Sale

 MLS ID #20261056500, Lauren Colburn, The Agency Hall & Hunter. Realcomp II
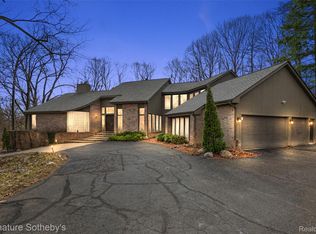
 - $1,700,0005 bd6 ba7.4k sqft4650 Lahser Rd, Bloomfield Hills, MI 48302For Sale
 MLS ID #20261022087, Brandon Curry, Signature Sotheby's International Realty Bham. Realcomp II
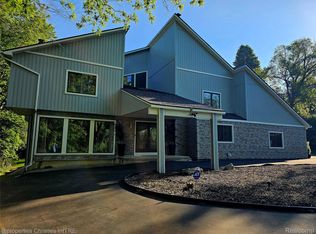
 - $949,9005 bd5 ba5.4k sqft1830 Lone Pine Rd, Bloomfield Hills, MI 48302For Sale
 MLS ID #20261056704, John A Apap, @properties Christie's Int'l R.E. Birmingham. Realcomp II
 - $1,895,0005 bd7 ba8.6k sqft4233 N Willoway Estates Ct, Bloomfield Hills, MI 48302For Sale
 MLS ID #20261026466, Connie S McDowell, National Realty Centers, Inc. Realcomp II
 - $1,450,0004 bd6 ba5.5k sqft1281 Twin Maples Ln, Bloomfield Hills, MI 48301For SaleMLS ID #20261050912, Melanie S Bishop, KW Domain. Realcomp II
- $1,199,0003 bd5 ba5.9k sqft251 Woodwind Dr, Bloomfield Hills, MI 48304For SaleMLS ID #20261053722, Dan A Gutfreund, Signature Sotheby's International Realty Bham. Realcomp II
- $1,499,9005 bd5 ba5.5k sqft485 Westwood Dr, Bloomfield Hills, MI 48301For SaleMLS ID #20261046271, Christopher L Ayers, @properties Christie's Int'l R.E. Birmingham. Realcomp II
- $1,599,0005 bd7 ba9k sqft4692 W Wickford, Bloomfield Hills, MI 48302For SaleMLS ID #20261054063, Sophie G Misk, Coldwell Banker Professionals-Birm. Realcomp II
- $1,509,0004 bd5 ba7.3k sqft30650 Lahser Rd, Beverly Hills, MI 48025For SaleMLS ID #20261054488, Craig Minoletti, Signature Sotheby's International Realty Bham. Realcomp II
- $1,899,0006 bd5 ba6.9k sqft1583 Clarendon Rd, Bloomfield Hills, MI 48302For SaleMLS ID #20261028792, Christian J Grothe, Max Broock, REALTORS®-Birmingham. Realcomp II
- $1,100,0004 bd6 ba7k sqft2131 Birchwood Way, Bloomfield Hills, MI 48302For SaleMLS ID #20261025241, Crystal Marsh, Signature Sotheby's International Realty Bham. Realcomp II
- $1,499,0005 bd6 ba6.3k sqft2532 Cedar Brook Ct, Rochester Hills, MI 48309For SaleMLS ID #20261045060, Dan A Gutfreund, Signature Sotheby's International Realty Bham. Realcomp II
- $1,700,0004 bd6 ba6.1k sqft30055 Forest Dr, Franklin, MI 48025For SaleMLS ID #20261037657, Jenny Hu, National Realty Centers, Inc. Realcomp II
- $1,179,9005 bd6 ba7.7k sqft2076 Shore Hill Ct, West Bloomfield, MI 48323For SaleMLS ID #20261048710, Kathy A Manoogian, Coldwell Banker Professionals-Birm. Realcomp II
- $1,495,0006 bd6 ba8.4k sqft398 Shrewsbury Dr, Clarkston, MI 48348For SaleMLS ID #20261032117, Matthew Barker, Max Broock, REALTORS®-Birmingham. Realcomp II
- $1,500,0005 bd6 ba8k sqft1868 Carsons Cv, Commerce Township, MI 48390For Sale
 MLS ID #50211951, Cosmin Hosu, Keller Williams Realty Lakeside. MiRealSource
 - $2,050,0005 bd5 ba5.5k sqft528 Covington Rd, Bloomfield Hills, MI 48301For SaleMLS ID #20261056207, Jack A Apap Jr, @properties Christie's Int'l R.E. Birmingham. Realcomp II
- $799,9004 bd4 ba5.5k sqft4566 Walden Dr, Bloomfield Hills, MI 48301For SaleMLS ID #20261054466, Nicolas Petrucci, @properties Christie's Int'l R.E. Birmingham. Realcomp II
- $2,199,0004 bd6 ba7k sqft60 Kingsley Manor Dr, Bloomfield Hills, MI 48304For SaleMLS ID #20261030543, Sharon Baniak, Max Broock, REALTORS®-Birmingham. Realcomp II
- $2,200,0005 bd7 ba7k sqft1041 Greentree Rd, Bloomfield Hills, MI 48304For SaleMLS ID #20261054060, Jennifer L Wrobleski, @properties Christie's Int'l R.E. Birmingham. Realcomp II
