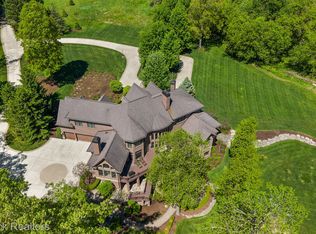
Magnificent estate on 1.69 acres in highly sought after Heather Lake Meadows lake community! Walk or drive your golf cart to the private, Heather Lake island park for year-round activities - paddle board, kayak, fishing, snowshoeing or ice skating. Great views of sparkling Heather Lake, enjoying lake access and views, without paying lakefront property taxes. Brick pillars & lanterns lead down the circular driveway and to the four car side entry garage. Exceptional curb appeal with an all brick facade. Solid wood front door flanked by transom windows. Architectural details throughout - arched doorways, crown molding, curved staircase, hardwood floors & wainscoting. A wonderful floor plan for entertaining. Chef’s gourmet granite kitchen featuring Sub-Zero & Viking Professional appliances - center island with prep sink, shaker style cabinetry, glass display cabinets, large walk-in pantry. Two-story family room adjacent to the kitchen with picturesque floor-to-ceiling windows framing the lake. Cherry wood library with French doors, bay window, fireplace, built-ins & wet bar. First floor in-laws suite. Granite butler’s pantry & powder room. Primary suite vaulted, tray ceiling, dual walk-in closets. Granite bathroom with euro glass shower & tub with amazing elevated lake views. In addition to the primary - bedroom ensuite, Jack-and-Jill. Large second floor bonus room perfect for a kid’s playroom, second home office or exercise room. Second floor laundry. Brand new carpet upstairs. Walkout lower level wet bar, multiple TV/card table/sitting areas with a stacked-stone fireplace, theater room, billiards area, bedroom & full bath. Outdoor entertaining overlooking the lake, two-tiered glass railing deck . Private backyard with western sunset exposure. Mature landscaping - Japanese Maples, White Star Magnolia & Rose bushes. Generator. Lake Orion Schools: Paint Creek, Waldon & Lake Orion. Minutes from dining & shopping on Baldwin Rd & access to I-75. A wonderful lake community!
For sale
$1,495,000
398 Shrewsbury Dr, Clarkston, MI 48348
6beds
8,466sqft
:
Get pre-qualified$12,045/mo
Single Family Residence
Built in 1998
1.69 Acres Lot
$1,400,000 Zestimate®
$177/sqft
$75/mo HOA
What's special
First floor in-laws suiteTwo-tiered glass railing deckBrand new carpet upstairsLarge walk-in pantrySecond floor laundryShaker style cabinetryGlass display cabinets
- 86 days |
- 1,472 |
- 72 |
Zillow last checked:
Listing updated:
Listed by:
Matthew Barker 248-807-2232,
Max Broock, REALTORS®-Birmingham 248-644-6700,
Jeffrey S Barker 248-425-6000,
Max Broock, REALTORS®-Birmingham
Source: Realcomp II,MLS#: 20261032117
Facts & features
Interior
Bedrooms & bathrooms
- Bedrooms: 6
- Bathrooms: 6
- Full bathrooms: 5
- 1/2 bathrooms: 1
Primary bedroom
- Level: Second
- Area: 304
- Dimensions: 19 X 16
Bedroom
- Level: Entry
- Area: 180
- Dimensions: 15 X 12
Bedroom
- Level: Second
- Area: 210
- Dimensions: 15 X 14
Bedroom
- Level: Second
- Area: 300
- Dimensions: 20 X 15
Bedroom
- Level: Second
- Area: 304
- Dimensions: 19 X 16
Bedroom
- Level: Basement
- Area: 156
- Dimensions: 13 X 12
Primary bathroom
- Level: Second
Other
- Level: Entry
Other
- Level: Second
Other
- Level: Second
Other
- Level: Basement
Other
- Level: Entry
Bonus room
- Level: Second
- Area: 836
- Dimensions: 38 X 22
Other
- Level: Entry
- Area: 140
- Dimensions: 14 X 10
Other
- Level: Entry
- Area: 30
- Dimensions: 6 X 5
Dining room
- Level: Entry
- Area: 240
- Dimensions: 16 X 15
Family room
- Level: Entry
- Area: 462
- Dimensions: 22 X 21
Game room
- Level: Basement
- Area: 1406
- Dimensions: 38 X 37
Kitchen
- Level: Entry
- Area: 196
- Dimensions: 14 X 14
Laundry
- Level: Second
- Area: 64
- Dimensions: 8 X 8
Library
- Level: Entry
- Area: 304
- Dimensions: 19 X 16
Living room
- Level: Entry
- Area: 289
- Dimensions: 17 X 17
Media room
- Level: Basement
- Area: 300
- Dimensions: 20 X 15
Mud room
- Level: Entry
- Area: 112
- Dimensions: 16 X 7
Heating
- Forced Air, Natural Gas
Cooling
- Central Air
Appliances
- Included: Built In Gas Range, Bar Fridge, Dishwasher, Disposal, Dryer, Gas Cooktop, Microwave, Range Hood, Stainless Steel Appliances, Washer, Water Softener Owned
- Laundry: Laundry Room
Features
- High Speed Internet, Programmable Thermostat, Wet Bar
- Basement: Bath Stubbed,Finished,Full,Walk Out Access
- Has fireplace: Yes
- Fireplace features: Basement, Gas, Library
Interior area
- Total interior livable area: 8,466 sqft
- Finished area above ground: 5,966
- Finished area below ground: 2,500
Video & virtual tour
Property
Parking
- Total spaces: 4
- Parking features: Four Car Garage, Attached, Circular Driveway, Direct Access, Driveway, Electricityin Garage, Oversized, Garage Faces Side, Side Entrance
- Attached garage spaces: 4
Features
- Levels: Two
- Stories: 2
- Entry location: GroundLevelwSteps
- Patio & porch: Covered, Deck, Porch
- Exterior features: Lighting
- Pool features: None
- Waterfront features: Beach Access, Lake Privileges, Swim Association
- Body of water: Heather Lake
Lot
- Size: 1.69 Acres
- Dimensions: 168 x 395 x 263 x 315
- Features: Level, Water View, Sprinklers, Wooded
Details
- Parcel number: 0907177002
- Special conditions: Short Sale No,Standard
Construction
Type & style
- Home type: SingleFamily
- Architectural style: Colonial
- Property subtype: Single Family Residence
Materials
- Brick
- Foundation: Basement, Poured, Sump Pump
- Roof: Asphalt
Condition
- New construction: No
- Year built: 1998
- Major remodel year: 2009
Utilities & green energy
- Electric: Generator
- Sewer: Public Sewer
- Water: Well
- Utilities for property: Cable Available, Underground Utilities
Community & HOA
Community
- Security: Security System Owned
- Subdivision: HEATHER LAKE MEADOWS 6 - ORION TOWNSHIP
HOA
- Has HOA: Yes
- Services included: Other
- HOA fee: $900 annually
- HOA phone: 586-930-0519
Location
- Region: Clarkston
Financial & listing details
- Price per square foot: $177/sqft
- Tax assessed value: $312,760
- Annual tax amount: $11,101
- Date on market: 5/7/2026
- Cumulative days on market: 86 days
- Listing agreement: Exclusive Right To Sell
- Listing terms: Cash,Conventional
- Exclusions: Exclusion(s) Exist
Estimated market value
$1,400,000
$1.33M - $1.47M
$5,037/mo
Price history
| Date | Event | Price |
|---|---|---|
| 5/7/2026 | Listed for sale | $1,495,000+256%$177/sqft |
Source:  Realcomp II #20261032117 Report a problem Realcomp II #20261032117 Report a problem | ||
| 2/19/2009 | Sold | $420,000+9445.5%$50/sqft |
Source: Public Record Report a problem | ||
| 5/26/2008 | Listing removed | $4,400$1/sqft |
Source: Homes.com #27058456 Report a problem | ||
| 5/4/2008 | Price change | $4,400-99.4%$1/sqft |
Source: Homes.com #27058456 Report a problem | ||
| 4/26/2008 | Price change | $749,900+16943.2%$89/sqft |
Source: Homes.com #27058456 Report a problem | ||
| 4/22/2008 | Listed for sale | $4,400$1/sqft |
Source: Homes.com #27058456 Report a problem | ||
Public tax history
| Year | Property taxes | Tax assessment |
|---|---|---|
| 2025 | $10,898 +5.8% | $495,790 +7.1% |
| 2024 | $10,299 +5% | $463,080 +10.5% |
| 2023 | $9,809 +4.8% | $419,010 +11.3% |
| 2022 | $9,364 +0.9% | $376,500 +0.9% |
| 2021 | $9,284 | $373,120 -0.3% |
| 2020 | -- | $374,430 +4.4% |
| 2019 | $8,812 +6.7% | $358,660 +5.6% |
| 2018 | $8,259 | $339,480 |
| 2017 | -- | $339,480 +4.3% |
| 2016 | -- | $325,490 +7.1% |
| 2015 | -- | $303,860 +15% |
| 2014 | -- | $264,120 +17.6% |
| 2011 | -- | $224,500 +1% |
| 2010 | -- | $222,200 -20% |
| 2009 | -- | $277,650 -17.2% |
| 2003 | -- | $335,400 +6% |
| 2002 | -- | $316,280 +2.8% |
| 2001 | $8,859 +5% | $307,630 +1.6% |
| 2000 | $8,438 | $302,820 |
Find assessor info on the county website
Monthly payment
Est. payment
Payment breakdown
Explore the cost of this home by adjusting the details. Changes won't be saved.Climate risks
Neighborhood: 48348
Nearby schools
GreatSchools rating
- 9/10Paint Creek Elementary SchoolGrades: PK-5Distance: 1.4 mi
- 8/10Waldon Middle SchoolGrades: 6-8Distance: 3.4 mi
- 8/10Lake Orion Community High SchoolGrades: 9-12Distance: 5 mi
- $1,026,1004 bd3 ba3.4k sqft414 Shrewsbury Dr, Clarkston, MI 48348Off Market
- $689,1004 bd2 ba4k sqft380 Shrewsbury Dr, Clarkston, MI 48348Off Market
- $554,4004 bd2 ba2.4k sqft417 Shrewsbury Dr, Clarkston, MI 48348Off Market
- $602,4004 bd3 ba3.8k sqft381 Shrewsbury Dr, Clarkston, MI 48348Off Market
- $1,524,6004 bd6 ba4.6k sqft430 Shrewsbury Dr, Clarkston, MI 48348Off Market
- $728,4005 bd5 ba3.5k sqft499 Hawksmoore Dr, Clarkston, MI 48348Off Market
- $1,200,0005 bd5 ba6.3k sqft519 Hawksmoore Dr, Clarkston, MI 48348Sold
- $708,1005 bd4 ba4.1k sqft455 Hawksmoore Dr, Clarkston, MI 48348Off Market
A local agent can set up tours, give advice and negotiate with sellers.
Similar homes
- $1,799,0004 bd5 ba5.4k sqft9716 Hadley Rd, Clarkston, MI 48348For Sale
 MLS ID #20261059544, Katherine E Broock, Max Broock, REALTORS®-Birmingham. Realcomp II
 - $1,295,0004 bd5 ba7.3k sqft7662 Devins Rdg, Clarkston, MI 48348For Sale
 MLS ID #20261044995, Kristin Berry, Epique Realty. Realcomp II
 - $995,0006 bd4 ba5.5k sqft6827 Strawberry Ln, Clarkston, MI 48348For Sale
 MLS ID #20261057364, Anthony Maisano, Max Broock, REALTORS®-Birmingham. Realcomp II
 - $1,994,5005 bd10 ba12k sqft7432 Foxburg Ct, Clarkston, MI 48348For Sale
 MLS ID #20261020853, Donna McDonald, RE/MAX Eclipse Clarkston. Realcomp II
 - $925,0004 bd4 ba4.3k sqft9200 Fox Hollow Rd, Clarkston, MI 48348For SaleMLS ID #20261047389, Linda Werszler, Century 21 Professionals Clarkston. Realcomp II
- $1,389,9004 bd7 ba6.8k sqft6705 College Park Dr, Clarkston, MI 48346For SaleMLS ID #20261037011, Sally Hendrix, Century 21 Professionals Clarkston. Realcomp II
- $1,650,0005 bd7 ba9.5k sqft1494 Highpoint Dr, Rochester, MI 48306For SaleMLS ID #20261037886, Donna Sanford, Brookstone, Realtors LLC. Realcomp II
- $1,509,0004 bd5 ba7.3k sqft30650 Lahser Rd, Beverly Hills, MI 48025For SaleMLS ID #20261054488, Craig Minoletti, Signature Sotheby's International Realty Bham. Realcomp II
- $1,399,0005 bd6 ba6.3k sqft2532 Cedar Brook Ct, Rochester Hills, MI 48309For SaleMLS ID #20261058248, Dan A Gutfreund, Signature Sotheby's International Realty Bham. Realcomp II
- $1,499,0005 bd8 ba10k sqft2972 Heron Pl, Bloomfield Hills, MI 48302For SaleMLS ID #20261032321, Tushar V Vakhariya, KW Domain. Realcomp II
- $1,650,0005 bd8 ba10k sqft6263 Canter Creek Trl, Grand Blanc, MI 48439For SaleMLS ID #20261048169, Joseph Delia, Keller Williams Paint Creek. Realcomp II
- $1,700,0005 bd6 ba7.4k sqft4650 Lahser Rd, Bloomfield Hills, MI 48302For SaleMLS ID #20261022087, Brandon Curry, Signature Sotheby's International Realty Bham. Realcomp II
- $1,479,0004 bd4 ba4.7k sqft6130 Idlewyle Rd, Bloomfield Hills, MI 48301For SaleMLS ID #20261023738, Jaclyn Scott, Century 21 Curran & Oberski. Realcomp II
- $1,700,0004 bd6 ba6.1k sqft30055 Forest Dr, Franklin, MI 48025For SaleMLS ID #20261037657, Jenny Hu, National Realty Centers, Inc. Realcomp II
- $1,675,0004 bd6 ba4.3k sqft937 Mitchell Ct, Bloomfield Hills, MI 48304For SaleMLS ID #20261055901, John A Apap, @properties Christie's Int'l R.E. Birmingham. Realcomp II
- $989,0004 bd4 ba5.8k sqft1181 Iroquois Trl, Oxford, MI 48371For SaleMLS ID #20261029688, Sally Hendrix, Century 21 Professionals Clarkston. Realcomp II
- $1,399,9006 bd6 ba6.2k sqft51577 Merry Ln, Shelby Township, MI 48316For SaleMLS ID #20261050273, Jirjees Matti, National Realty Centers, Inc. Realcomp II
- $1,179,9005 bd6 ba7.7k sqft2076 Shore Hill Ct, West Bloomfield, MI 48323For SaleMLS ID #20261048710, Kathy A Manoogian, Coldwell Banker Professionals-Birm. Realcomp II
- $1,500,0004 bd5 ba5.7k sqft935 Pleasant St, Birmingham, MI 48009For SaleMLS ID #20261052071, Susan B Simon, The Agency Hall & Hunter. Realcomp II
- $1,300,0004 bd6 ba7.2k sqft2784 Murfield Ct, Rochester, MI 48306For SaleMLS ID #20261040642, Renee Rizzo, Keller Williams Paint Creek. Realcomp II
