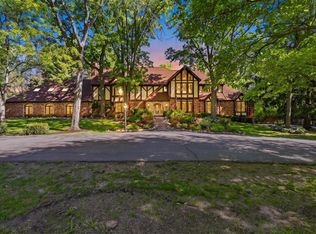
A masterclass in Old World grandeur and absolute privacy, this custom estate delivers the ultimate lux lifestyle within Grand Blanc’s premier Pine Hollow Estates. Set on a 2.6 acre premium lot w/panoramic views of the HOA maintained pond, this property offers waterfront beauty without the private upkeep... all just minutes from Henry Ford Genesys Hospital, Warwick Hills & expressway access. A grand foyer w/circular staircase & multi-tier crystal chandelier sets the tone. The great room features a dramatic wall of windows, timber-planked cathedral ceiling, hand-troweled Venetian plaster walls and a monumental stone fireplace. The gourmet kitchen opens to a wraparound four season room w/built-in BBQ. The main floor primary wing offers a spa-like bath, dual dressing rooms and a west-facing solarium w/Arctic Spa hot tub beneath a glass ceiling for sunset views & stargazing in every season. A cherrywood office, formal dining & laundry complete the main level. Every one of 5 bedrooms functions as a primary-style suite w/walk-in closets & private en-suite baths w/jetted tubs & glass showers. The walkout lower level lives like an independent residence, with a themed wine tasting room, private cinema, professional grade second kitchen, second laundry and an expansive living area. A firelit bedroom suite is ideal for extended stays, entertaining, multigenerational living or private guest accommodations. The versatile fifth bedroom suite, currently used as a fitness studio, could also function as an additional office or playroom. Peace of mind comes with a new roof, 3 new furnaces & 3 new A/C units. The exceptional garage configuration offers 10.5 car total capacity, ideal for car enthusiasts or collectors, with a heated 4.5 car garage w/indoor golf bay PLUS a lower level 6 car garage w/attached workshop. Additional features include a heated driveway, zoned in-floor radiant heat, whole house water filtration system, stone fire pit & fruit trees. This is a true legacy property!
For sale
Price cut: $49.9K (7/2)
$1,650,000
6263 Canter Creek Trl, Grand Blanc, MI 48439
5beds
10,101sqft
:
Get pre-qualified$11,604/mo
Single Family Residence
Built in 1998
2.6 Acres Lot
$-- Zestimate®
$163/sqft
$108/mo HOA
What's special
- 37 days |
- 1,151 |
- 56 |
Zillow last checked:
Listing updated:
Listed by:
Joseph Delia 248-244-0705,
Keller Williams Paint Creek 248-609-8000,
Kristin A Ebert 248-245-6196,
Keller Williams Paint Creek
Source: Realcomp II,MLS#: 20261048169
Facts & features
Interior
Bedrooms & bathrooms
- Bedrooms: 5
- Bathrooms: 8
- Full bathrooms: 5
- 1/2 bathrooms: 3
Primary bedroom
- Level: Entry
- Area: 418
- Dimensions: 19 X 22
Bedroom
- Level: Second
- Area: 340
- Dimensions: 20 X 17
Bedroom
- Level: Second
- Area: 238
- Dimensions: 14 X 17
Bedroom
- Level: Basement
- Area: 522
- Dimensions: 29 X 18
Bedroom
- Level: Basement
- Area: 500
- Dimensions: 25 X 20
Primary bathroom
- Level: Entry
- Area: 300
- Dimensions: 20 X 15
Other
- Level: Second
- Area: 156
- Dimensions: 13 X 12
Other
- Level: Second
- Area: 196
- Dimensions: 14 X 14
Other
- Level: Basement
- Area: 64
- Dimensions: 8 X 8
Other
- Level: Basement
- Area: 132
- Dimensions: 12 X 11
Other
- Level: Entry
- Area: 28
- Dimensions: 4 X 7
Other
- Level: Entry
- Area: 36
- Dimensions: 6 X 6
Other
- Level: Basement
- Area: 36
- Dimensions: 6 X 6
Bonus room
- Level: Second
- Area: 180
- Dimensions: 15 X 12
Other
- Level: Entry
- Area: 208
- Dimensions: 13 X 16
Dining room
- Level: Entry
- Area: 294
- Dimensions: 14 X 21
Family room
- Level: Basement
- Area: 525
- Dimensions: 25 X 21
Other
- Level: Entry
- Area: 880
- Dimensions: 40 X 22
Great room
- Level: Entry
- Area: 891
- Dimensions: 33 X 27
Kitchen
- Level: Entry
- Area: 288
- Dimensions: 16 X 18
Other
- Level: Basement
- Area: 225
- Dimensions: 15 X 15
Laundry
- Level: Entry
- Area: 143
- Dimensions: 13 X 11
Laundry
- Level: Basement
- Area: 81
- Dimensions: 9 X 9
Library
- Level: Entry
- Area: 182
- Dimensions: 13 X 14
Media room
- Level: Basement
- Area: 195
- Dimensions: 15 X 13
Sitting room
- Level: Entry
- Area: 216
- Dimensions: 18 X 12
Heating
- Forced Air, Natural Gas, Radiant, Zoned
Cooling
- Attic Fan, Ceiling Fans, Central Air
Appliances
- Included: Built In Electric Oven, Built In Gas Range, Built In Refrigerator, Bar Fridge, Dishwasher, Disposal, Double Oven, Dryer, Indoor Grill, Microwave, Range Hood, Stainless Steel Appliances, Trash Compactor, Washer Dryer Stacked, Washer, Warming Drawer, Wine Refrigerator
Features
- Central Vacuum, High Speed Internet, Jetted Tub, Programmable Thermostat, Sound System, Spa Hottub
- Basement: Finished,Full,Walk Out Access
- Has fireplace: Yes
- Fireplace features: Family Room, Great Room, Other Locations, Master Bedroom
Interior area
- Total interior livable area: 10,101 sqft
- Finished area above ground: 6,021
- Finished area below ground: 4,080
Property
Parking
- Total spaces: 6
- Parking features: Sixor More Car Garage, Attached, Circular Driveway, Electricityin Garage, Heated Garage, Garage Door Opener, Garage Faces Side, Side Entrance, Workshop In Garage
- Attached garage spaces: 6
Features
- Levels: One And One Half
- Stories: 1.5
- Entry location: GroundLevelwSteps
- Patio & porch: Covered, Enclosed, Patio
- Pool features: None
- Waterfront features: Pond
Lot
- Size: 2.6 Acres
- Dimensions: 65 x 596 x 375 x 262
Details
- Parcel number: 1224601042
- Special conditions: Short Sale No,Standard
Construction
Type & style
- Home type: SingleFamily
- Architectural style: Contemporary
- Property subtype: Single Family Residence
Materials
- Brick, Stone
- Foundation: Basement, Poured, Stone
Condition
- New construction: No
- Year built: 1998
Utilities & green energy
- Sewer: Public Sewer
- Water: Public
Community & HOA
Community
- Subdivision: PINE HOLLOW ESTATES
HOA
- Has HOA: Yes
- Services included: Maintenance Grounds, Other, Snow Removal
- HOA fee: $1,300 annually
Location
- Region: Grand Blanc
Financial & listing details
- Price per square foot: $163/sqft
- Tax assessed value: $552,312
- Annual tax amount: $33,353
- Date on market: 7/2/2026
- Cumulative days on market: 38 days
- Listing agreement: Exclusive Right To Sell
- Listing terms: Cash,Conventional
- Exclusions: Exclusion(s) Do Not Exist
Estimated market value
Not available
Estimated sales range
Not available
$2,167/mo
Price history
| Date | Event | Price |
|---|---|---|
| 7/2/2026 | Price change | $1,650,000-2.9%$163/sqft |
Source:  Realcomp II #20261048169 Report a problem Realcomp II #20261048169 Report a problem | ||
| 7/24/2024 | Price change | $1,699,900+3%$168/sqft |
Source: Realcomp II #20230069368 Report a problem | ||
| 5/21/2024 | Price change | $1,650,000-8.3%$163/sqft |
Source: Realcomp II #20230069368 Report a problem | ||
| 8/22/2023 | Listed for sale | $1,799,950-18.2%$178/sqft |
Source: Realcomp II #20230069368 Report a problem | ||
| 5/26/2023 | Listing removed | -- |
Source: Realcomp II #5050098409 Report a problem | ||
| 12/30/2022 | Listed for sale | $2,200,000+29.4%$218/sqft |
Source:  MiRealSource #50098409 Report a problem MiRealSource #50098409 Report a problem | ||
| 7/14/2004 | Sold | $1,700,000$168/sqft |
Source: MiRealSource #20283646 Report a problem | ||
Public tax history
| Year | Property taxes | Tax assessment |
|---|---|---|
| 2025 | $31,597 +51.9% | $914,700 -0.4% |
| 2024 | $20,804 | $918,500 +15.8% |
| 2023 | -- | $793,300 +11.2% |
| 2022 | -- | $713,200 +3.8% |
| 2021 | -- | $686,900 -0.6% |
| 2020 | -- | $691,000 +1.7% |
| 2019 | -- | $679,200 +4.9% |
| 2018 | $16,657 | $647,700 +0.6% |
| 2017 | $16,657 +62.8% | $643,800 -2.4% |
| 2016 | $10,234 | $659,600 -1.3% |
| 2015 | $10,234 | $668,600 +39.2% |
| 2012 | -- | $480,200 -1.9% |
| 2011 | -- | $489,500 -1.9% |
| 2010 | -- | $499,200 -32.9% |
| 2008 | $7,767 | $743,500 -9.1% |
| 2006 | -- | $817,800 +2.1% |
| 2005 | -- | $800,800 +3% |
| 2004 | -- | $777,400 +0.8% |
| 2003 | -- | $771,200 +2.1% |
| 2002 | -- | $755,600 +5.7% |
| 2001 | -- | $714,900 +19.1% |
| 2000 | -- | $600,000 |
Find assessor info on the county website
Monthly payment
Est. payment
Payment breakdown
Explore the cost of this home by adjusting the details. Changes won't be saved.Climate risks
Neighborhood: 48439
Nearby schools
GreatSchools rating
- 8/10Grand Blanc Middle School EastGrades: 4-8Distance: 1.2 mi
- 7/10Grand Blanc Community High SchoolGrades: 8-12Distance: 2.4 mi
- 9/10Lillian G. Mason Elementary SchoolGrades: 3-5Distance: 2 mi
- $1,086,3007 bd7 ba8.2k sqft6287 Canter Creek Ct, Grand Blanc, MI 48439Off Market
- $898,9004 bd6 ba4.2k sqft6272 Canter Creek Trl, Grand Blanc, MI 48439Off Market
- $1,600,0006 bd10 ba15k sqft6279 Canter Creek Ct, Grand Blanc, MI 48439Sold
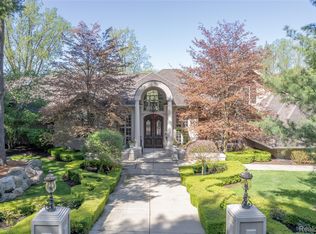
- $1,068,6006 bd6 ba4.6k sqft6260 Canter Creek Trl, Grand Blanc, MI 48439Off Market
- $1,800,0005 bd10 ba9.5k sqft6295 Canter Creek Trl, Grand Blanc, MI 48439Sold
- $--1 Acres6287 Canter Creek Trl, Grand Blanc, MI 48439Off Market
- $115,000-- bd-- ba-- sqft56 S Edge Way Ct, Grand Blanc, MI 48439Off Market
- $1,082,2006 bd4 ba4.6k sqft6245 Canter Creek Trl, Grand Blanc, MI 48439Off Market
A local agent can set up tours, give advice and negotiate with sellers.
Similar homes
- $1,350,0005 bd5 ba5.7k sqft6301 Bridle Path, Grand Blanc, MI 48439For Sale
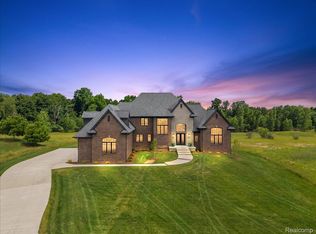
 MLS ID #20261047638, Christina Gennari, KW Domain. Realcomp II
 - $999,9995 bd6 ba6.7k sqft6223 Canter Creek Trl, Grand Blanc, MI 48439For Sale
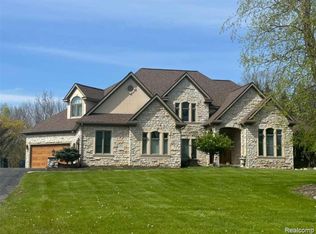 MLS ID #20261027267, Ammar Abuwaraga, Berkshire Hathaway HomeServices Michigan Real Est. Realcomp II
 - $1,230,0004 bd5 ba6.3k sqft9310 Fairway Trl, Grand Blanc, MI 48439For Sale
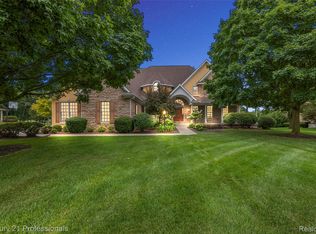 MLS ID #20261024614, Sally Hendrix, Century 21 Professionals Clarkston. Realcomp II
 - $1,350,0005 bd4 ba7k sqft9220 Creekwood Lake Trl, Fenton, MI 48439For Sale
 MLS ID #50209769, Michele K Papatheodore, Keller Williams First. MiRealSource
 - $1,799,0004 bd5 ba5.4k sqft9716 Hadley Rd, Clarkston, MI 48348For SaleMLS ID #20261059544, Katherine E Broock, Max Broock, REALTORS®-Birmingham. Realcomp II
- $849,0006 bd5 ba6k sqft16987 Kings Fairway Ln, Grand Blanc, MI 48439For SaleMLS ID #20261036358, Susan M Lozano, @properties Christie's Int'l R.E. Birmingham. Realcomp II
- $1,495,0006 bd6 ba8.4k sqft398 Shrewsbury Dr, Clarkston, MI 48348For SaleMLS ID #20261032117, Matthew Barker, Max Broock, REALTORS®-Birmingham. Realcomp II
- $1,295,0004 bd5 ba7.3k sqft7662 Devins Rdg, Clarkston, MI 48348For SaleMLS ID #20261044995, Kristin Berry, Epique Realty. Realcomp II
- $1,550,0004 bd6 ba5.1k sqft768 Shrewsbury Dr, Clarkston, MI 48348For SaleMLS ID #20261004328, Jeff Kermath, Kermath Realty LLC. Realcomp II
- $995,0006 bd4 ba5.5k sqft6827 Strawberry Ln, Clarkston, MI 48348For SaleMLS ID #20261057364, Anthony Maisano, Max Broock, REALTORS®-Birmingham. Realcomp II
- $1,400,0005 bd5 ba6.1k sqft3839 Shamrock Dr, Lapeer, MI 48446For SaleMLS ID #20261048805, Jeanne McCorkle, Exit Realty Group. Realcomp II
- $1,495,0005 bd4 ba6.6k sqft4376 Lancaster Dr, Lake Orion, MI 48348For SaleMLS ID #50204826, Tina Pichette, RE/MAX First. MiRealSource
- $948,0006 bd3 ba5.3k sqft1350 Bald Eagle Lake Rd, Ortonville, MI 48462For SaleMLS ID #20261049951, Kristin E Wengren, Real Estate One-Ortonville. Realcomp II
- $1,389,9004 bd7 ba6.8k sqft6705 College Park Dr, Clarkston, MI 48346For SaleMLS ID #20261037011, Sally Hendrix, Century 21 Professionals Clarkston. Realcomp II
- $2,149,0008 bd8 ba10k sqft4359 Longview Dr, Lapeer, MI 48446For SaleMLS ID #20261005750, Dawn M Hendrix, Coldwell Banker Professionals. Realcomp II
- $2,190,0004 bd8 ba11k sqft11479 Clyde Rd, Fenton, MI 48430For SaleMLS ID #20261052406, Jennifer McBride, Century 21 Curran & Oberski. Realcomp II
- $2,299,9006 bd8 ba8.1k sqft5001 Forest Valley Dr, Clarkston, MI 48348For SaleMLS ID #20261051019, Lee Embrey, Signature Sotheby's International Realty Bham. Realcomp II
- $970,0004 bd4 ba5.2k sqft11910 Scott Rd, Davisburg, MI 48350For SaleMLS ID #20261041773, Nicholas McCombs, Max Broock, REALTORS®-Birmingham. Realcomp II
- $1,994,5005 bd10 ba12k sqft7432 Foxburg Ct, Clarkston, MI 48348For SaleMLS ID #20261020853, Donna McDonald, RE/MAX Eclipse Clarkston. Realcomp II
- $999,9994 bd3 ba5.3k sqft9353 Hill Rd, Swartz Creek, MI 48473For SaleMLS ID #20261041946, Natalie Fox, Red Fox Realty LLC. Realcomp II
