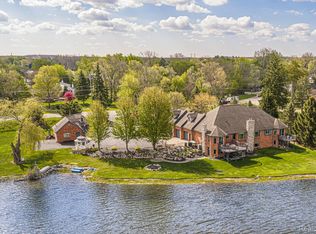
French Country home on 150 feet of lakefront in desirable Heather Lake Estates. Enjoy beautiful water views, a private dock, sandy beach area, and amazing sunsets. This quality Lorimer-built custom home sits on nearly 2 acres, set back from the road with a tree-lined drive and an oversized three-car garage. The interior features a two-sided fireplace between the kitchen and great room, hickory hardwood floors, and a cherry and granite kitchen. The spacious primary suite overlooks the lake, offering peaceful views and natural light throughout the day. A finished lower level includes an additional bedroom and large recreation area, perfect for family or guests. Located in a highly regarded neighborhood with excellent schools, this home combines comfort, quality, and a premier lakefront setting. Private, gated, lake park access with beach.
For sale
$1,550,000
768 Shrewsbury Dr, Clarkston, MI 48348
4beds
5,146sqft
Single Family Residence
Built in 2001
1.74 Acres Lot
$1,455,100 Zestimate®
$301/sqft
$74/mo HOA
What's special
Private dockTree-lined driveSandy beach areaCherry and granite kitchenHickory hardwood floorsAmazing sunsetsOversized three-car garage
- 226 days
- 443
- 4
Zillow last checked:
Listing updated:
Listed by:
Jeff Kermath 734-649-4903,
Kermath Realty LLC 734-649-4903
Source: Realcomp II,MLS#: 20261004328
Facts & features
Interior
Bedrooms & bathrooms
- Bedrooms: 4
- Bathrooms: 6
- Full bathrooms: 4
- 1/2 bathrooms: 2
Primary bedroom
- Level: Second
- Area: 234
- Dimensions: 18 X 13
Bedroom
- Level: Second
- Area: 192
- Dimensions: 16 X 12
Bedroom
- Level: Second
- Area: 156
- Dimensions: 13 X 12
Bedroom
- Level: Second
- Area: 154
- Dimensions: 14 X 11
Primary bathroom
- Level: Second
- Area: 126
- Dimensions: 18 X 7
Other
- Level: Second
- Area: 112
- Dimensions: 14 X 8
Other
- Level: Second
- Area: 45
- Dimensions: 9 X 5
Other
- Level: Basement
- Area: 50
- Dimensions: 5 X 10
Other
- Level: Entry
- Area: 24
- Dimensions: 4 X 6
Other
- Level: Entry
- Area: 24
- Dimensions: 4 X 6
Other
- Level: Entry
- Area: 132
- Dimensions: 11 X 12
Dining room
- Level: Entry
- Area: 144
- Dimensions: 12 X 12
Game room
- Level: Basement
- Area: 875
- Dimensions: 35 X 25
Great room
- Level: Entry
- Area: 304
- Dimensions: 19 X 16
Kitchen
- Level: Entry
- Area: 264
- Dimensions: 22 X 12
Laundry
- Level: Entry
- Area: 54
- Dimensions: 9 X 6
Library
- Level: Entry
- Area: 156
- Dimensions: 13 X 12
Living room
- Level: Entry
- Area: 195
- Dimensions: 15 X 13
Heating
- Forced Air, Natural Gas
Cooling
- Ceiling Fans, Central Air, ENERGYSTAR Qualified AC Equipment, ENERGYSTARACCIRSI Qualified Installation
Appliances
- Included: Built In Electric Oven, Built In Gas Range, Dishwasher, Disposal, Double Oven, Dryer, Free Standing Refrigerator, Microwave, Washer, Water Purifier Owned
- Laundry: Laundry Room
Features
- Entrance Foyer, High Speed Internet, Jetted Tub, Programmable Thermostat
- Basement: Daylight,Finished,Full,Walk Out Access
- Has fireplace: Yes
- Fireplace features: Gas, Great Room
Interior area
- Total interior livable area: 5,146 sqft
- Finished area above ground: 3,446
- Finished area below ground: 1,700
Property
Parking
- Total spaces: 3
- Parking features: Three Car Garage, Attached, Direct Access, Garage Door Opener, Side Entrance
- Garage spaces: 3
Features
- Levels: Two
- Stories: 2
- Entry location: GroundLevelwSteps
- Patio & porch: Covered, Deck, Patio, Porch
- Exterior features: Lighting
- Pool features: None
- On waterfront: Yes
- Waterfront features: Direct Water Frontage, Lake Front, Lake Privileges, Private Water Frontage, Waterfront
- Body of water: Heather Lake
Lot
- Size: 1.74 Acres
- Dimensions: 204 x 447
- Features: Sprinklers
Details
- Parcel number: 0907451006
- Special conditions: Short Sale No,Standard
Construction
Type & style
- Home type: SingleFamily
- Architectural style: Country French
- Property subtype: Single Family Residence
Materials
- Brick, Stone, Wood Siding
- Foundation: Basement, Poured
- Roof: Asphalt
Condition
- New construction: No
- Year built: 2001
Utilities & green energy
- Sewer: Public Sewer
- Water: Well
- Utilities for property: Cable Available, Underground Utilities
Community & HOA
Community
- Security: Carbon Monoxide Detectors, Smoke Detectors
- Subdivision: HEATHER LAKE MEADOWS 4 - ORION TOWNSHIP
HOA
- Has HOA: Yes
- HOA fee: $887 annually
Location
- Region: Clarkston
Financial & listing details
- Price per square foot: $301/sqft
- Tax assessed value: $348,150
- Annual tax amount: $12,353
- Date on market: 1/27/2026
- Cumulative days on market: 226 days
- Listing agreement: Exclusive Right To Sell
- Listing terms: Cash,Conventional
Estimated market value
$1,455,100
$1.38M - $1.53M
$5,571/mo
Price history
| Date | Event | Price |
|---|---|---|
| 1/27/2026 | Listed for sale | $1,550,000+151.4%$301/sqft |
Source:  Realcomp II #20261004328 Report a problem Realcomp II #20261004328 Report a problem | ||
| 12/20/2017 | Sold | $616,500-5.1%$120/sqft |
Source: Public Record Report a problem | ||
| 11/17/2017 | Pending sale | $649,900$126/sqft |
Source: Real Estate One #217056514 Report a problem | ||
| 11/17/2017 | Listed for sale | $649,900$126/sqft |
Source: Real Estate One #217056514 Report a problem | ||
| 9/16/2017 | Listing removed | $649,900$126/sqft |
Source: Real Estate One #217056514 Report a problem | ||
| 9/16/2017 | Pending sale | $649,900$126/sqft |
Source: Real Estate One #217056514 Report a problem | ||
| 8/30/2017 | Price change | $649,900-3.7%$126/sqft |
Source: Real Estate One #217056514 Report a problem | ||
| 6/30/2017 | Price change | $674,900-3.4%$131/sqft |
Source: Real Estate One #217031525 Report a problem | ||
| 5/24/2017 | Price change | $699,000-4.9%$136/sqft |
Source: Real Estate One-Clarkston #217031525 Report a problem | ||
| 5/5/2017 | Price change | $735,000-6.4%$143/sqft |
Source: Real Estate One-Clarkston #217031525 Report a problem | ||
| 4/25/2017 | Listed for sale | $785,000+53.9%$153/sqft |
Source: Real Estate One-Clarkston #217031525 Report a problem | ||
| 7/27/2011 | Sold | $510,000-2.8%$99/sqft |
Source: Public Record Report a problem | ||
| 6/6/2011 | Listed for sale | $524,900+182.2%$102/sqft |
Source: COLDWELL BANKER WEIR MANUEL-CLARKSTON #211059029 Report a problem | ||
| 10/31/2000 | Sold | $186,000+210.5%$36/sqft |
Source: Public Record Report a problem | ||
| 8/18/1999 | Sold | $59,900$12/sqft |
Source: Public Record Report a problem | ||
Public tax history
| Year | Property taxes | Tax assessment |
|---|---|---|
| 2025 | $12,126 +5.8% | $420,770 +6.3% |
| 2024 | $11,460 +5% | $395,960 +13.5% |
| 2023 | $10,915 +4.8% | $348,750 +12.1% |
| 2022 | $10,420 -2.4% | $311,050 +4.9% |
| 2021 | $10,679 | $296,520 -2.3% |
| 2020 | -- | $303,440 +2.3% |
| 2019 | $10,142 +16.2% | $296,740 -1.1% |
| 2018 | $8,726 | $300,060 |
| 2017 | -- | $300,060 +1.5% |
| 2016 | -- | $295,690 +7.2% |
| 2015 | -- | $275,710 +8.8% |
| 2014 | -- | $253,480 -1% |
| 2011 | -- | $256,140 +15.4% |
| 2010 | -- | $221,900 -11.2% |
| 2009 | -- | $250,000 |
Find assessor info on the county website
Monthly payment
Est. payment
Payment breakdown
Explore the cost of this home by adjusting the details. Changes won't be saved.Climate risks
Neighborhood: 48348
Similar homes
- $1,395,0006 bd6 ba6.6k sqft840 High View Ct, Oxford, MI 48371For Sale

 MLS ID #20261062832, William Whitehouse, Berkshire Hathaway HomeServices Kee Realty Bham. Realcomp II
 - $849,9003 bd5 ba5.7k sqft7286 Pine Knob Rd, Clarkston, MI 48348For Sale
 MLS ID #20261022107, Joshua Buza, GoodHome Realty LLC. Realcomp II
 - $775,0004 bd4 ba3k sqft5231 Mattawa Dr, Clarkston, MI 48348For Sale

 MLS ID #50207558, Janet Hull, Real Estate One Inc-Shelby. MiRealSource
 - $1,052,0005 bd4 ba5k sqft2480 S Baldwin Rd, Lake Orion, MI 48360For Sale
 MLS ID #20261048154, Thomas E Goebel, Tepee Realty. Realcomp II
 - $935,0004 bd5 ba6.2k sqft7949 Bridge Valley, Clarkston, MI 48348For SaleMLS ID #50121405, James Ray, Select RE Prof - James Ray & Associates. MiRealSource
- $1,350,0004 bd5 ba5.6k sqft5539 Carrollton Ct, Rochester, MI 48306For SaleMLS ID #50212514, Jonathan Minerick, HomeCoin.com. MiRealSource
- $1,550,0004 bd4 ba3.4k sqft3 Bur Oak Ln, Oakland, MI 48363New ConstructionMLS ID #20261005759, Evduza Ramaj, Inside Realty, LLC. Realcomp II
- $1,695,8884 bd6 ba6.2k sqft460 E Long Lake Rd, Bloomfield Hills, MI 48304For Sale
 MLS ID #26038037, Stanley Dickson, Trowbridge Realty. MichRIC
 - $1,200,0004 bd6 ba5.1k sqft2910 Addison Cir N, Rochester, MI 48306For SaleMLS ID #26042050, Emer Kenny, Keller Williams Paint Creek. MichRIC
- $949,9004 bd6 ba5.7k sqft187 Greenan Ln, Lake Orion, MI 48362For SaleMLS ID #20261063541, Scott Fader, Joseph Walter Realty, LLC. Realcomp II
- $849,0005 bd3 ba4.4k sqft725 S Sashabaw Rd, Ortonville, MI 48462For SaleMLS ID #20261050086, Scott Brown, Great Lakes Real Estate Agency LLC. Realcomp II
- $1,195,0005 bd5 ba5.9k sqft1715 Hamilton Dr, Bloomfield Hills, MI 48302For SaleMLS ID #20261058593, Scott Fader, Joseph Walter Realty, LLC. Realcomp II
- $1,800,0006 bd6 ba6.2k sqft9669 Steephollow Dr, White Lake, MI 48386For SaleMLS ID #20261064673, Diana Shea, MBA Real Estate Services. Realcomp II
- $925,0004 bd4 ba5.3k sqft3526 Hawthorn Ct, Oakland, MI 48363For SaleMLS ID #50210434, Robert Kluck, Professional Leasing & Sales LLC. MiRealSource
- $999,0005 bd4 ba5.1k sqft2442 Meadow Ct, Leonard, MI 48367For SaleMLS ID #20261058348, Rachelle Cherkasov, Forward, REALTORS®. Realcomp II
- $850,0004 bd4 ba4.7k sqft1260 Silverbell Rd, Rochester, MI 48306For SaleMLS ID #26012776, Emer Kenny, Keller Williams Paint Creek. MichRIC
- $999,0004 bd4 ba7.1k sqft62650 Mound Rd, Washington, MI 48094For SaleMLS ID #20261061601, Chantel T Hines, Keller Williams Lakeside. Realcomp II
- $1,475,0004 bd4 ba3k sqft1 Bur Oak Ln, Oakland, MI 48363New ConstructionMLS ID #20261005738, Evduza Ramaj, Inside Realty, LLC. Realcomp II
- $850,0003 bd3 ba5.8k sqft62734 Morningside Dr, Washington, MI 48094For SaleMLS ID #50221089, Carol Lukity, Berkshire Hathaway HomeServices Kee Realty. MiRealSource
- $1,015,0004 bd5 ba4k sqft4831 Goodison Place Dr, Rochester, MI 48306For SaleMLS ID #20261056420, Jeanne F Mecca, England Real Estate Company. Realcomp II
