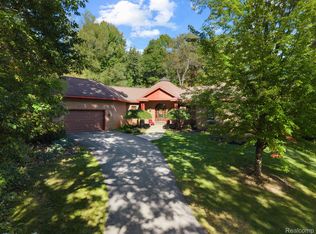
Custom built all-brick ranch on a large lot in an excellent location just minutes from downtown Rochester, Lake Orion and Macomb County. Spacious 5 bedroom, 3 full and 1 half bath home with sophisticated finishes, expansive living spaces and extensive amenities throughout. A vaulted foyer welcomes you into the home and opens to the vaulted living room with plentiful natural light, two ceiling fans and fireplace. The gourmet kitchen features high-end Thermador stainless steel appliances, an 8+ foot island, granite countertops, attached eating area and open access to the family room with fireplace. Butler pantry off the kitchen, four-season room with access to a composite sitting deck, pass-through bar off the living room and main-floor laundry with custom built-in cabinets, counters and large sink add convenience and functionality.
Main level features 3 bedrooms, including a spacious primary suite with an elegant coffered ceiling, luxurious bath with jetted soaking tub, dual vanity and curbless modern shower, plus a custom walk-in closet with built-in storage. Two additional main-level bedrooms feature generous closets and ceiling fans, with a full bath conveniently located nearby.
Finished walk-out lower level is accessed by an imperial staircase and provides exceptional additional living space with huge carpeted recreation room, complete second kitchen, 2 bedrooms, full bath, private salon studio, flex room, and more.
The private backyard features a fenced in-ground pool with patio, gazebo, storage shed and plenty of space for outdoor entertaining. Attached 4-car garage provides ample parking and storage. Conveniently located near downtown Rochester, Lake Orion, shopping, dining, parks and major roadways.
**Receivership sale**
Pending
$999,000
2442 Meadow Ct, Leonard, MI 48367
5beds
5,122sqft
Single Family Residence
Built in 2004
3.33 Acres Lot
$958,500 Zestimate®
$195/sqft
$104/mo HOA
What's special
- 53 days
- 411
- 14
Zillow last checked:
Listing updated:
Listed by:
Rachelle Cherkasov 248-792-8190,
Forward, REALTORS® 248-792-8190
Source: Realcomp II,MLS#: 20261058348
Facts & features
Interior
Bedrooms & bathrooms
- Bedrooms: 5
- Bathrooms: 4
- Full bathrooms: 3
- 1/2 bathrooms: 1
Primary bedroom
- Level: Entry
- Area: 342
- Dimensions: 19 X 18
Bedroom
- Level: Entry
- Area: 156
- Dimensions: 13 X 12
Bedroom
- Level: Entry
- Area: 150
- Dimensions: 15 X 10
Bedroom
- Level: Basement
- Area: 260
- Dimensions: 20 X 13
Bedroom
- Level: Basement
- Area: 225
- Dimensions: 15 X 15
Primary bathroom
- Level: Entry
- Area: 216
- Dimensions: 18 X 12
Other
- Level: Basement
- Area: 63
- Dimensions: 9 X 7
Other
- Level: Entry
- Area: 176
- Dimensions: 11 X 16
Other
- Level: Entry
- Area: 49
- Dimensions: 7 X 7
Other
- Level: Entry
- Area: 180
- Dimensions: 12 X 15
Other
- Level: Entry
- Area: 30
- Dimensions: 6 X 5
Flex room
- Level: Basement
- Area: 225
- Dimensions: 15 X 15
Other
- Level: Entry
- Area: 210
- Dimensions: 14 X 15
Game room
- Level: Basement
- Area: 1064
- Dimensions: 38 X 28
Kitchen
- Level: Entry
- Area: 255
- Dimensions: 17 X 15
Other
- Level: Basement
- Area: 225
- Dimensions: 15 X 15
Laundry
- Level: Entry
- Area: 81
- Dimensions: 9 X 9
Living room
- Level: Entry
- Area: 651
- Dimensions: 31 X 21
Heating
- Forced Air, Natural Gas
Cooling
- Central Air
Appliances
- Included: Built In Gas Range, Built In Refrigerator, Dishwasher, Disposal, Dryer, Energy Star Qualified Dishwasher, Energy Star Qualified Refrigerator, Free Standing Gas Range, Humidifier, Microwave, Range Hood, Stainless Steel Appliances, Vented Exhaust Fan, Washer, Warming Drawer
- Laundry: Laundry Room
Features
- Entrance Foyer, High Speed Internet, Jetted Tub, Programmable Thermostat, Sound System
- Basement: Partially Finished,Walk Out Access
- Has fireplace: Yes
- Fireplace features: Family Room, Gas, Great Room
Interior area
- Total interior livable area: 5,122 sqft
- Finished area above ground: 3,122
- Finished area below ground: 2,000
Property
Parking
- Total spaces: 4
- Parking features: Four Car Garage, Attached, Electricityin Garage, Heated Garage
- Attached garage spaces: 4
Features
- Levels: Two
- Stories: 2
- Entry location: GroundLevel
- Patio & porch: Deck, Patio, Porch
- Exterior features: Lighting
- Pool features: In Ground, Outdoor Pool
- Fencing: Back Yard,Fenced
Lot
- Size: 3.33 Acres
- Dimensions: 360 x 400
- Features: Sprinklers
Details
- Additional structures: Gazebo, Sheds
- Parcel number: 0521401010
- Special conditions: Short Sale No,Standard
Construction
Type & style
- Home type: SingleFamily
- Architectural style: Contemporary,Ranch
- Property subtype: Single Family Residence
Materials
- Brick
- Foundation: Basement, Poured, Sump Pump
- Roof: Composition
Condition
- New construction: No
- Year built: 2004
- Major remodel year: 2021
Utilities & green energy
- Electric: Generator
- Sewer: Septic Tank
- Water: Well
- Utilities for property: Cable Available
Community & HOA
Community
- Security: Security System Owned, Smoke Detectors
- Subdivision: THE MEADOWS OF ADDISON CONDO
HOA
- Has HOA: Yes
- HOA fee: $1,250 annually
Location
- Region: Leonard
Financial & listing details
- Price per square foot: $195/sqft
- Tax assessed value: $473,580
- Annual tax amount: $17,202
- Date on market: 8/27/2026
- Cumulative days on market: 53 days
- Listing agreement: Exclusive Right To Sell
- Listing terms: Cash,Conventional
Estimated market value
$958,500
$911,000 - $1.01M
$5,143/mo
Price history
| Date | Event | Price |
|---|---|---|
| 9/30/2026 | Pending sale | $999,000$195/sqft |
Source:  Realcomp II #20261058348 Report a problem Realcomp II #20261058348 Report a problem | ||
| 8/28/2026 | Listed for sale | $999,000+23.2%$195/sqft |
Source: Realcomp II #20261058348 Report a problem | ||
| 1/13/2021 | Sold | $811,000+84.3%$158/sqft |
Source: Public Record Report a problem | ||
| 9/25/2012 | Sold | $440,000+10%$86/sqft |
Source:  MiRealSource #31116655 Report a problem MiRealSource #31116655 Report a problem | ||
| 6/15/2009 | Sold | $400,000+8.1%$78/sqft |
Source: MiRealSource #821982 Report a problem | ||
| 1/20/2009 | Sold | $370,000-50.7%$72/sqft |
Source: Public Record Report a problem | ||
| 5/26/2008 | Listing removed | $749,900$146/sqft |
Source: Homes.com #30591302 Report a problem | ||
| 4/22/2008 | Listed for sale | $749,900+422.6%$146/sqft |
Source: Homes.com #30591302 Report a problem | ||
| 4/7/2004 | Sold | $143,500$28/sqft |
Source: Public Record Report a problem | ||
Public tax history
| Year | Property taxes | Tax assessment |
|---|---|---|
| 2025 | $16,699 +5.4% | $522,450 +3.5% |
| 2024 | $15,843 +2.6% | $504,980 +13.3% |
| 2023 | $15,436 +91.3% | $445,840 +7% |
| 2022 | $8,069 +8.4% | $416,650 +8.4% |
| 2021 | $7,443 | $384,470 +10.4% |
| 2020 | -- | $348,230 +5.9% |
| 2019 | $6,798 +6.8% | $328,930 +13.5% |
| 2018 | $6,367 | $289,740 |
| 2017 | -- | $289,740 +14.2% |
| 2016 | -- | $253,730 +0.1% |
| 2015 | -- | $253,370 +11.5% |
| 2014 | -- | $227,140 +18.6% |
| 2011 | -- | $191,480 -3.9% |
| 2010 | $9,729 +35.2% | $199,300 -15.9% |
| 2009 | $7,197 | $237,070 +313% |
| 2003 | -- | $57,400 |
Find assessor info on the county website
Monthly payment
Est. payment
Payment breakdown
Explore the cost of this home by adjusting the details. Changes won't be saved.Climate risks
Neighborhood: 48367
Similar homes
- $999,9775 bd5 ba7.1k sqft2550 Birch Grove Ct, Oxford, MI 48370For Sale
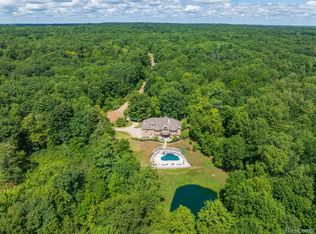
 MLS ID #20261081173, Andrew F Colburn, The Drew Colburn Real Estate Group. Realcomp II
 - $849,9003 bd4 ba3.8k sqft1788 Low Wood Ct, Leonard, MI 48367For Sale
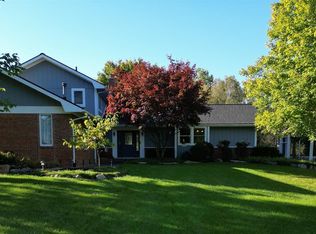 MLS ID #20261080881, Melissa A Socha, Modern Way Realty LLC. Realcomp II
 - $899,9915 bd4 ba5.3k sqft69497 Meadowbrook Ln #9, Romeo, MI 48065For Sale

 MLS ID #50217317, Thomas Zibkowski, Real Estate One Inc-Shelby. MiRealSource
 - $849,9004 bd3 ba5.2k sqft328 Kingslyn Farms Ct, Oxford, MI 48371For Sale
 MLS ID #20261084361, Julie Pawlak, KW Domain. Realcomp II
 - $1,075,0005 bd4 ba5k sqft8849 Heatherwood Ct, Washington, MI 48095For SaleMLS ID #50216257, Thomas Zibkowski, Real Estate One Inc-Shelby. MiRealSource
- $949,9003 bd5 ba6.7k sqft8670 Country Manor Dr, Romeo, MI 48065For SaleMLS ID #20261013192, Haig V Istamboulian, Arterra Realty Michigan LLC. Realcomp II
- $999,0004 bd5 ba4k sqft4831 Goodison Place Dr, Rochester, MI 48306For SaleMLS ID #20261056420, Jeanne F Mecca, England Real Estate Company. Realcomp II
- $1,052,0005 bd4 ba5k sqft2480 S Baldwin Rd, Lake Orion, MI 48360For SaleMLS ID #20261048154, Thomas E Goebel, Tepee Realty. Realcomp II
- $625,0004 bd4 ba3.4k sqft2411 Farmbrook Trl, Oxford, MI 48370For SaleMLS ID #20261060662, Julia D Perkins, Berkshire Hathaway HomeServices Kee Realty Oxford. Realcomp II
- $865,0004 bd3 ba4.2k sqft3556 E Dryden Rd, Metamora, MI 48455For SaleMLS ID #20261018187, Carole Porretta, Coventry Realty LLC. Realcomp II
- $945,0004 bd2 ba3.1k sqft3801 Hollow Corners Rd, Dryden, MI 48428For SaleMLS ID #20261078432, Carole Porretta, Coventry Realty LLC. Realcomp II
- $850,0004 bd3 ba4.9k sqft74714 Gould Rd, Romeo, MI 48065For SaleMLS ID #50221076, Julie Kern, Real Estate One Inc-Shelby. MiRealSource
- $1,140,0004 bd3 ba4.2k sqft7330 W Gates St, Romeo, MI 48065For SaleMLS ID #20261066876, Valerie Eckl, RUSH Realty. Realcomp II
- $829,9004 bd6 ba5.4k sqft4500 Boxwood Ct, Rochester, MI 48306For SaleMLS ID #20261057400, Anthony Orlando, Jason Mitchell Real Estate Group Michigan LLC. Realcomp II
- $515,0004 bd4 ba3.1k sqft575 Lakes Edge Dr, Oxford, MI 48371For SaleMLS ID #50224245, Michael P Blake, Epique Inc.. MiRealSource
- $517,0004 bd3 ba3.2k sqft1107 Mountainside Dr, Lake Orion, MI 48362For SaleMLS ID #20261083835, Valerie Eckl, RUSH Realty. Realcomp II
- $975,0004 bd4 ba3.2k sqft3941 Corkwood Dr #4, Sterling Heights, MI 48314For SaleMLS ID #50217609, Sandra Weber, Real Estate One Chesterfield. MiRealSource
- $915,0004 bd6 ba5.7k sqft187 Greenan Ln, Lake Orion, MI 48362For SaleMLS ID #20261063541, Scott Fader, Joseph Walter Realty, LLC. Realcomp II
- $720,0004 bd3 ba3k sqft283 Westbrooke Dr, Oakland, MI 48363For SaleMLS ID #20261065449, Jocelyn Hall, EXP Realty Main. Realcomp II
- $799,9954 bd3 ba4.1k sqft2185 Heidi Dr, Oxford, MI 48370New ConstructionMLS ID #20261040247, Hana Bojaj, Remirus. Realcomp II
