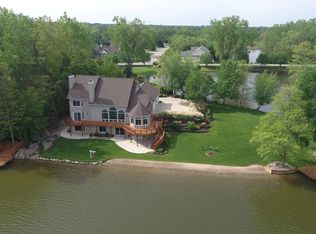
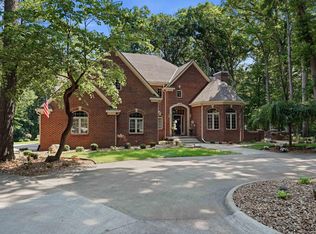
Sellers have acquired a new home and are motivated. Will entertain all reasonable offers. This stunning Tull Lake property spans over an acre with 639 feet of lake frontage, a tennis court, and beautifully landscaped grounds. Located on a 90-acre limited all-sports lake with regulated use, it’s perfect for waterskiing, tubing, kayaking, fishing, and boating during permitted hours. . Built in 2001, remodeled in 2011, and a large addition in 2024, the home offers about 6,265 sq ft of living space, with lake views from most rooms. Many updates. Inside, you’ll find 6 bedrooms plus a bonus room and library, 5.5 baths, and a first-floor primary suite with deck access, oversized shower, and soaking tub. The layout features two wings, with the east wing housing two bedrooms and a full bath. Outdoor perks include two boat docks, a four-car garage, extra parking pad, open yard space, and a tennis court. Additional highlights are three laundry rooms, a finished walkout lower level, two kitchens, three family rooms, three fireplaces (two gas, one natural), Pure Air/Pure Water systems with R/O, new 2024 flooring, a new tear-off roof, floor-specific thermostats, a whole-house Generac generator, and abundant storage. Tons of updates, including new flooring throughout most of home, tear-off roof 2024. Lots of neighborhood activities including July 4th boat parade, Turkey Trot, parties, garden club, fishing derby, etc. It's like living in your own resort! Lake rules prohibit jet skis and inboard or inboard/outboard boats, with limits of a 90 HP outboard motor, 16 ft powerboat length, and 24 ft pontoon length. Waterford school district; School of choice may be available, contact school district to verify. All information is deemed to be reliable but should be independently verified by purchaser.
For sale
Price cut: $250K (8/20)
$1,950,000
9669 Steephollow Dr, White Lake, MI 48386
6beds
6,265sqft
Single Family Residence
Built in 2001
1.69 Acres Lot
$1,843,600 Zestimate®
$311/sqft
$-- HOA
What's special
- 7 days |
- 439 |
- 16 |
Zillow last checked:
Listing updated:
Listed by:
Diana Shea 248-620-8660,
MBA Real Estate Services 248-620-8660
Source: Realcomp II,MLS#: 20261064673
Facts & features
Interior
Bedrooms & bathrooms
- Bedrooms: 6
- Bathrooms: 6
- Full bathrooms: 5
- 1/2 bathrooms: 1
Primary bedroom
- Level: Entry
- Area: 336
- Dimensions: 16 X 21
Primary bedroom
- Level: Second
- Area: 224
- Dimensions: 16 X 14
Primary bedroom
- Level: Second
- Area: 221
- Dimensions: 13 X 17
Bedroom
- Level: Basement
- Area: 160
- Dimensions: 16 X 10
Bedroom
- Level: Second
- Area: 240
- Dimensions: 15 X 16
Bedroom
- Level: Second
- Area: 176
- Dimensions: 16 X 11
Primary bathroom
- Level: Entry
- Area: 176
- Dimensions: 16 X 11
Primary bathroom
- Level: Second
- Area: 72
- Dimensions: 9 X 8
Primary bathroom
- Level: Second
- Area: 48
- Dimensions: 8 X 6
Other
- Level: Basement
- Area: 49
- Dimensions: 7 X 7
Other
- Level: Second
- Area: 120
- Dimensions: 12 X 10
Other
- Level: Entry
- Area: 30
- Dimensions: 5 X 6
Bonus room
- Level: Basement
- Area: 154
- Dimensions: 14 X 11
Other
- Level: Entry
- Area: 121
- Dimensions: 11 X 11
Other
- Level: Basement
- Area: 192
- Dimensions: 16 X 12
Dining room
- Level: Entry
- Area: 160
- Dimensions: 10 X 16
Family room
- Level: Basement
- Area: 320
- Dimensions: 16 X 20
Family room
- Level: Second
- Area: 360
- Dimensions: 24 X 15
Flex room
- Level: Entry
- Area: 324
- Dimensions: 12 X 27
Game room
- Level: Basement
- Area: 405
- Dimensions: 27 X 15
Kitchen
- Level: Entry
- Area: 228
- Dimensions: 19 X 12
Other
- Level: Basement
- Area: 132
- Dimensions: 12 X 11
Laundry
- Level: Entry
- Area: 96
- Dimensions: 12 X 8
Laundry
- Level: Second
- Area: 48
- Dimensions: 8 X 6
Library
- Level: Entry
- Area: 192
- Dimensions: 16 X 12
Living room
- Level: Entry
- Area: 714
- Dimensions: 42 X 17
Other
- Level: Entry
- Area: 20
- Dimensions: 5 X 4
Other
- Level: Basement
- Area: 320
- Dimensions: 16 X 20
Other
- Level: Basement
- Area: 102
- Dimensions: 17 X 6
Other
- Level: Basement
- Area: 120
- Dimensions: 12 X 10
Heating
- Forced Air, Natural Gas, Zoned
Cooling
- Ceiling Fans, Central Air
Appliances
- Included: Dishwasher, Electric Cooktop, Exhaust Fan, Energy Star Qualified Washer, Free Standing Electric Oven, Free Standing Electric Range, Free Standing Freezer, Free Standing Refrigerator, Humidifier, Ice Maker, Induction Cooktop, Microwave, Range Hood, Self Cleaning Oven, Stainless Steel Appliances, Vented Exhaust Fan, Washer, Warming Drawer, Water Purifier Owned, Water Softener Owned
- Laundry: Laundry Room
Features
- Central Vacuum, Dual Flush Toilets, Entrance Foyer, High Speed Internet, Programmable Thermostat, Sound System
- Basement: Finished,Full,Interior Entry,Walk Out Access
- Has fireplace: Yes
- Fireplace features: Basement, Double Sided, Family Room, Great Room, Master Bedroom, Wood Burning
Interior area
- Total interior livable area: 6,265 sqft
- Finished area above ground: 4,378
- Finished area below ground: 1,887
Video & virtual tour
Property
Parking
- Total spaces: 4
- Parking features: Four Car Garage, Attached, Direct Access, Driveway, Electricityin Garage, Parking Pad, Garage Faces Side, Side Entrance, Workshop In Garage
- Attached garage spaces: 4
Accessibility
- Accessibility features: Visitable, Visitor Bathroom
Features
- Levels: Three
- Stories: 3
- Entry location: GroundLevelwSteps
- Patio & porch: Deck, Patio, Porch
- Exterior features: Awnings, Balcony, Gutter Guard System, Lighting, Tennis Courts
- Pool features: None
- On waterfront: Yes
- Waterfront features: All Sports Lake, Beach Access, Beach Front, Boat Facilities, Direct Water Frontage, Dock Facilities, Lake Front, Lake Privileges, Waterfront
- Body of water: Tull Lake
Lot
- Size: 1.69 Acres
- Dimensions: 334 x 233 x 168 x 305
- Features: Corner Lot, Dead End Street, Hilly Ravine, Water View, Sprinklers, Vacation Home
Details
- Parcel number: 1223403018
- Special conditions: Agent Owned,Short Sale No
- Other equipment: Air Purifier, Dehumidifier, Intercom
Construction
Type & style
- Home type: SingleFamily
- Architectural style: Contemporary
- Property subtype: Single Family Residence
Materials
- Brick, Vinyl Siding
- Foundation: Basement, Poured
- Roof: Asphalt
Condition
- Site Condo
- New construction: No
- Year built: 2001
- Major remodel year: 2024
Utilities & green energy
- Electric: Volts 220, Circuit Breakers, Fuses, Generator, Utility Smart Meter
- Sewer: Public Sewer
- Water: Community
- Utilities for property: Cable Available, Underground Utilities
Green energy
- Energy efficient items: Thermostat
Community & HOA
Community
- Security: Closed Circuit Cameras, Exterior Video Surveillance, Security Patrol, Security System Owned, Smoke Detectors
- Subdivision: TWIN LAKES VILLAGE 6
HOA
- Has HOA: Yes
- Services included: Maintenance Grounds, Water
- HOA fee: $250 semi annually
Location
- Region: White Lake
Financial & listing details
- Price per square foot: $311/sqft
- Tax assessed value: $489,130
- Annual tax amount: $17,815
- Date on market: 8/14/2026
- Cumulative days on market: 36 days
- Listing agreement: Exclusive Right To Sell
- Listing terms: Cash,Conventional
Estimated market value
$1,843,600
$1.75M - $1.94M
$5,380/mo
Price history
| Date | Event | Price |
|---|---|---|
| 8/20/2026 | Price change | $1,950,000-11.4%$311/sqft |
Source:  Realcomp II #20261064673 Report a problem Realcomp II #20261064673 Report a problem | ||
| 8/14/2026 | Listed for sale | $2,200,000-2.2%$351/sqft |
Source: Realcomp II #20261064673 Report a problem | ||
| 8/14/2026 | Listing removed | $2,250,000$359/sqft |
Source: Realcomp II #20261053528 Report a problem | ||
| 8/7/2026 | Price change | $2,250,000-8.2%$359/sqft |
Source: Realcomp II #20261053528 Report a problem | ||
| 7/23/2026 | Price change | $2,450,000-18.1%$391/sqft |
Source: Realcomp II #20261053528 Report a problem | ||
| 7/16/2026 | Listed for sale | $2,990,000+443.7%$477/sqft |
Source: Realcomp II #20261053528 Report a problem | ||
| 8/29/2010 | Listing removed | $549,900$88/sqft |
Source: CENTURY 21 Today, Inc. #210066916 Report a problem | ||
| 6/12/2010 | Price change | $549,900-12%$88/sqft |
Source: CENTURY 21 Today, Inc. #210066916 Report a problem | ||
| 5/14/2010 | Listed for sale | $625,000-2.2%$100/sqft |
Source: RE/MAX NEW TREND #210066916 Report a problem | ||
| 3/16/2010 | Listing removed | $639,000$102/sqft |
Source: Re/Max New Trend #29113683 Report a problem | ||
| 8/30/2009 | Price change | $639,000-2.4%$102/sqft |
Source: Re/Max New Trend #29113683 Report a problem | ||
| 6/21/2009 | Listed for sale | $655,000$105/sqft |
Source: Re/Max New Trend #29113683 Report a problem | ||
Public tax history
Tax history is unavailable.
Monthly payment
Est. payment
Payment breakdown
Explore the cost of this home by adjusting the details. Changes won't be saved.Climate risks
Neighborhood: 48386
Nearby schools
GreatSchools rating
- 6/10Houghton Elementary SchoolGrades: PK-5Distance: 1.2 mi
- 5/10Pierce Middle SchoolGrades: 6-8Distance: 4.4 mi
- 7/10Waterford Kettering High SchoolGrades: 7-12Distance: 4.5 mi
- $1,168,2006 bd5 ba3.1k sqft9669 Steep Hollow Dr, White Lake, MI 48386Off Market
- $1,049,5004 bd5 ba2.8k sqft9681 Steep Hollow Dr, White Lake, MI 48386Off Market
- $663,0003 bd2 ba2.1k sqft9651 Steep Hollow Dr, White Lake, MI 48386Off Market
- $814,5004 bd3 ba3.2k sqft9687 Steep Hollow Dr, White Lake, MI 48386Off Market
- $677,9003 bd3 ba3.2k sqft9515 Steep Hollow Dr, White Lake, MI 48386Off Market
- $589,4003 bd3 ba2.8k sqft380 View Dr, White Lake, MI 48386Off Market
- $---- bd-- ba-- sqft9507 Steephollow Dr, White Lake, MI 48386Off Market
- $829,3005 bd4 ba3.2k sqft9687 Steephollow Dr, White Lake, MI 48386Off Market
A local agent can set up tours, give advice and negotiate with sellers.
Similar homes
- $2,000,0007 bd8 ba7.3k sqft3965 Loch Bend Dr, Commerce Township, MI 48382For Sale
 MLS ID #20261059640, Kimberly Nagy Street, EXP Realty Nagy Group. Realcomp II
 - $995,0005 bd6 ba7.2k sqft10785 Oxbow Lakeshore Dr, White Lake, MI 48386For Sale
 MLS ID #20261029283, Pam Hicks, Real Estate One-Northville. Realcomp II
 - $1,998,1915 bd6 ba4.8k sqft2707 Turtle Lake Dr, Bloomfield Hills, MI 48302For Sale
 MLS ID #20261060224, Raghid Michael, Community Choice Realty Inc. Realcomp II
 - $1,680,0005 bd7 ba7.2k sqft3180 Canyon Oaks Trl, Milford, MI 48380For Sale
 MLS ID #50217166, Elizabeth Thompson, Real Estate One Milford. MiRealSource
 - $2,399,0005 bd8 ba8.5k sqft255 Camelot Way, Rochester, MI 48306For SaleMLS ID #20261065841, Janine E Grillo, @properties Christie's Int'l R E Rochester. Realcomp II
- $2,149,0005 bd6 ba6.1k sqft2951 Turtle Pond Ct, Bloomfield Hills, MI 48302For SaleMLS ID #20261056500, Lauren Colburn, The Agency Hall & Hunter. Realcomp II
- $1,925,0004 bd4 ba6k sqft8439 Holcomb Rd, Clarkston, MI 48348For SaleMLS ID #20261037278, Mark Avery, Paradigm Realty. Realcomp II
- $1,477,7775 bd6 ba6.6k sqft840 High View Ct, Oxford, MI 48371For SaleMLS ID #20261062832, William Whitehouse, Berkshire Hathaway HomeServices Kee Realty Bham. Realcomp II
- $2,400,0004 bd5 ba5.5k sqft3701 Green Lake Rd, West Bloomfield, MI 48324For SaleMLS ID #50211366, Kara Gray, KW Platinum. MiRealSource
- $1,875,0004 bd6 ba6.9k sqft3166 Beach Lake Dr W, Milford, MI 48380For SaleMLS ID #20251016691, Linda Kilarski, 3DX Real Estate-Brighton. Realcomp II
- $1,899,0004 bd4 ba4.6k sqft6485 Shannon Glen Dr, Fenton, MI 48430For SaleMLS ID #20261063374, John Wentworth, Wentworth Real Estate Group. Realcomp II
- $1,850,0004 bd6 ba5.6k sqft12385 Boulder Pass Dr, Milford, MI 48380For SaleMLS ID #20261025110, Teresa Hanson, NextHome All Pro Realty. Realcomp II
- $1,950,0005 bd5 ba5.1k sqft3750 Orion Rd, Oakland, MI 48363For SaleMLS ID #50199372, Thomas Zibkowski, Real Estate One Inc-Shelby. MiRealSource
- $1,499,0005 bd6 ba7.8k sqft29 Marlborough Dr, Bloomfield Hills, MI 48302For SaleMLS ID #20261059105, Jill Polenz, KW Domain. Realcomp II
- $1,700,0005 bd6 ba6.3k sqft30055 Forest Dr, Franklin, MI 48025For SaleMLS ID #20261037657, Jenny Hu, National Realty Centers, Inc. Realcomp II
- $2,300,0005 bd7 ba6.2k sqft1867 Lincolnshire Dr, Rochester Hills, MI 48309For SaleMLS ID #20261028075, Anthony Scaccia, Ascendent Realty Associates, LLC. Realcomp II
- $1,700,0005 bd6 ba7.4k sqft4650 Lahser Rd, Bloomfield Hills, MI 48302For SaleMLS ID #20261022087, Brandon Curry, Signature Sotheby's International Realty Bham. Realcomp II
- $1,695,8884 bd6 ba6.2k sqft460 E Long Lake Rd, Bloomfield Hills, MI 48304For Sale
 MLS ID #26038037, Stanley Dickson, Trowbridge Realty. MichRIC
 - $1,500,0005 bd6 ba8k sqft1868 Carsons Cv, Commerce Township, MI 48390For SaleMLS ID #50211951, Cosmin Hosu, Keller Williams Realty Lakeside. MiRealSource
- $2,395,0006 bd7 ba7.5k sqft2440 Lake Angelus Ln, Lake Angelus, MI 48326For SaleMLS ID #20261021824, Craig Straky, KW Domain. Realcomp II
