Luxury is defined by exceptional craftsmanship, thoughtful design, and amenities that exceed expectations. This custom estate offers approx. 7300 SF of finished living space on 2.49 private acres. Features include a main-level primary suite, an impressive walkout lower level with full second kitchen, private guest suite, lounge/entertaining area, wine cellar, fitness room, and more. High-end mechanicals incl 3 HVAC systems (one dedicated to each level), a 30KW whole-house generator, security system, premium water filtration, radon detection/mitigation, CO monitoring. Exceptional quality throughout. Buyers will appreciate the meticulous maintenance and extensive list of upgrades. A truly distinctive luxury offering.
For sale
$1,680,000
3180 Canyon Oaks Trl, Milford, MI 48380
5beds
7,283sqft
Single Family Residence
Built in 1995
2.49 Acres Lot
$1,587,100 Zestimate®
$231/sqft
$67/mo HOA
What's special
- 16 days |
- 1,558 |
- 49 |
Zillow last checked:
Listing updated:
Listed by:
Elizabeth Thompson 248-310-2491,
Real Estate One Milford 248-684-1065
Source: MiRealSource,MLS#: 50217166 Originating MLS: MiRealSource
Originating MLS: MiRealSourceFacts & features
Interior
Bedrooms & bathrooms
- Bedrooms: 5
- Bathrooms: 7
- Full bathrooms: 4
- 1/2 bathrooms: 3
Rooms
- Room types: Den/Study/Lib, Entry, Exercise Room, Laundry, Master Bedroom, In-Law/auPair/Ste, Living Room, Bonus Room, Basement Full Bath, Basement Lavatory, First Flr Lavatory, Bathroom, Other-See Remarks, Second Flr Full Bathroom, Breakfast Nook/Room, Dining Room
Primary bedroom
- Level: First
Bedroom 1
- Features: Wood
- Level: Entry
- Area: 384
- Dimensions: 24 x 16
Bedroom 2
- Features: Carpet
- Level: Upper
- Area: 255
- Dimensions: 17 x 15
Bedroom 3
- Features: Carpet
- Level: Upper
- Area: 195
- Dimensions: 15 x 13
Bedroom 4
- Features: Carpet
- Level: Upper
- Area: 196
- Dimensions: 14 x 14
Bedroom 5
- Features: Carpet
- Level: Lower
- Area: 288
- Dimensions: 18 x 16
Bathroom 1
- Features: Marble
- Level: Entry
- Area: 252
- Dimensions: 21 x 12
Bathroom 2
- Features: Tile
- Level: Upper
- Area: 88
- Dimensions: 11 x 8
Bathroom 3
- Features: Tile
- Level: Upper
- Area: 70
- Dimensions: 14 x 5
Bathroom 4
- Features: Tile
- Level: Lower
- Area: 90
- Dimensions: 10 x 9
Dining room
- Features: Wood
- Level: Entry
- Area: 273
- Dimensions: 21 x 13
Family room
- Features: Wood
- Level: Entry
- Area: 396
- Dimensions: 22 x 18
Kitchen
- Features: Ceramic
- Level: Entry
- Area: 273
- Dimensions: 21 x 13
Living room
- Features: Carpet
- Level: Entry
- Area: 288
- Dimensions: 18 x 16
Heating
- Forced Air, Zoned, Humidity Control, Natural Gas
Cooling
- Ceiling Fan(s), Central Air, Attic Fan
Appliances
- Included: Bar Fridge, Dishwasher, Dryer, Microwave, Range/Oven, Refrigerator, Trash Compactor, Washer, Water Softener Owned, Tankless Water Heater
- Laundry: First Floor Laundry, Entry
Features
- Cathedral/Vaulted Ceiling, Sound System, Sump Pump, Walk-In Closet(s), Bar, Radon Mitigation System, Pantry
- Flooring: Ceramic Tile, Hardwood, Marble, Wood, Carpet
- Windows: Window Treatments
- Basement: Finished,Full,Exterior Entry,Walk-Out Access,Concrete,Interior Entry
- Number of fireplaces: 3
- Fireplace features: Basement, Family Room, Gas, Living Room
Interior area
- Total structure area: 7,569
- Total interior livable area: 7,283 sqft
- Finished area above ground: 4,430
- Finished area below ground: 2,853
Video & virtual tour
Property
Parking
- Total spaces: 3
- Parking features: Garage, Attached, Electric in Garage, Garage Door Opener, Heated Garage, Garage Faces Side
- Attached garage spaces: 3
Features
- Levels: Two
- Stories: 2
- Patio & porch: Deck, Patio, Terrace
- Exterior features: Balcony, Lawn Sprinkler
- Has spa: Yes
- Spa features: Spa/Jetted Tub
- Waterfront features: None
- Frontage type: Road
- Frontage length: 155
Lot
- Size: 2.49 Acres
- Dimensions: 155 x 451 x 310 x 514
Details
- Parcel number: 1617151012
- Zoning description: Residential
- Special conditions: Short Sale,Private
Construction
Type & style
- Home type: SingleFamily
- Architectural style: Traditional
- Property subtype: Single Family Residence
Materials
- Brick, Wood Siding
- Foundation: Basement, Concrete Perimeter
Condition
- New construction: No
- Year built: 1995
Utilities & green energy
- Sewer: Septic Tank
- Water: Private Well
- Utilities for property: Cable/Internet Avail.
Community & HOA
Community
- Security: Security System
- Deposit fee: $0
- Application fee: $0
- Subdivision: Hickory Ridge Farms
HOA
- Has HOA: Yes
- Services included: Snow Removal
- HOA fee: $800 annually
- HOA phone: 262-899-5069
Location
- Region: Milford
Financial & listing details
- Price per square foot: $231/sqft
- Tax assessed value: $730,360
- Annual tax amount: $17,962
- Date on market: 8/3/2026
- Cumulative days on market: 16 days
- Listing agreement: Exclusive Right To Sell
- Listing terms: Cash,Conventional,FHA,VA Loan
Estimated market value
$1,587,100
$1.51M - $1.67M
$6,898/mo
Price history
| Date | Event | Price |
|---|---|---|
| 8/7/2026 | Listed for sale | $1,680,000$231/sqft |
Source:  MiRealSource #50217166 Report a problem MiRealSource #50217166 Report a problem | ||
Public tax history
| Year | Property taxes | Tax assessment |
|---|---|---|
| 2025 | $17,555 +5.2% | $365,180 +10.1% |
| 2024 | $16,682 +3.3% | $331,730 +4.9% |
| 2023 | $16,146 +10.5% | $316,150 -8.1% |
| 2022 | $14,611 +56.3% | $343,970 -3% |
| 2021 | $9,348 | $354,590 +0.1% |
| 2020 | -- | $354,150 -5.7% |
| 2019 | $9,271 +5% | $375,360 +3% |
| 2018 | $8,829 +0.6% | $364,570 |
| 2017 | $8,780 | $364,570 +4.9% |
| 2016 | $8,780 | $347,510 +8.4% |
| 2015 | -- | $320,710 +6.9% |
| 2014 | -- | $300,140 +13.9% |
| 2011 | -- | $263,480 -6.6% |
| 2010 | $9,137 -15.6% | $282,230 -19.9% |
| 2009 | $10,821 +76.4% | $352,370 -52.8% |
| 2005 | $6,135 | $747,120 +67.4% |
| 2003 | -- | $446,260 +5% |
| 2002 | -- | $424,870 +54.1% |
| 2001 | $8,612 +15.2% | $275,780 +3.8% |
| 2000 | $7,477 | $265,630 |
Find assessor info on the county website
Monthly payment
Est. payment
Payment breakdown
Explore the cost of this home by adjusting the details. Changes won't be saved.Climate risks
Neighborhood: 48380
Nearby schools
GreatSchools rating
- 8/10Muir Middle SchoolGrades: 5-8Distance: 3.4 mi
- 8/10Milford High SchoolGrades: 7-12Distance: 3.5 mi
- 6/10Heritage Elementary SchoolGrades: K-5Distance: 3.5 mi
Schools provided by the listing agent
- District: Huron Valley Schools
Source: MiRealSource. This data may not be complete. We recommend contacting the local school district to confirm school assignments for this home.
- $756,3004 bd3 ba4.2k sqft3202 Canyon Oaks Trl, Milford, MI 48380Off Market
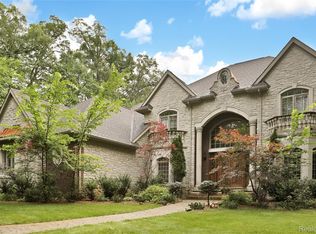
- $960,0005 bd6 ba7.2k sqft3164 Canyon Oaks Trl, Milford, MI 48380Sold
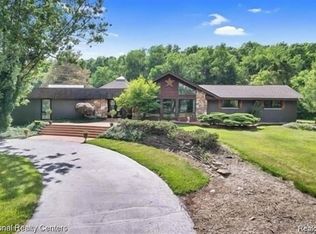
- $997,4006 bd6 ba4.9k sqft3148 Canyon Oaks Trl, Milford, MI 48380Off Market
- $1,170,0005 bd4 ba5.7k sqft400 Trotter Trl, Milford, MI 48380Sold
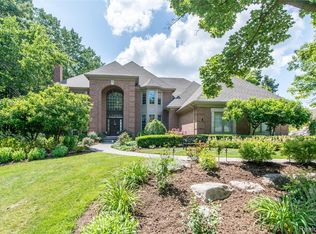
- $960,5005 bd7 ba4k sqft3209 Canyon Oaks Trl, Milford, MI 48380Off Market
- $838,2004 bd5 ba3.6k sqft3228 Canyon Oaks Trl, Milford, MI 48380Off Market
- $900,6004 bd5 ba5k sqft279 Ivy Glen Dr, Milford, MI 48380Off Market
- $839,1004 bd4 ba4.1k sqft3126 Canyon Oaks Trl, Milford, MI 48380Off Market
A local agent can set up tours, give advice and negotiate with sellers.
Similar homes
- $1,875,0004 bd6 ba6.9k sqft3166 Beach Lake Dr W, Milford, MI 48380For Sale
 MLS ID #20251016691, Linda Kilarski, 3DX Real Estate-Brighton. Realcomp II
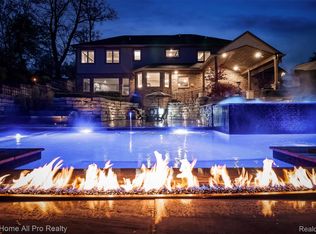
 - $1,850,0004 bd6 ba5.6k sqft12385 Boulder Pass Dr, Milford, MI 48380For Sale
 MLS ID #20261025110, Teresa Hanson, NextHome All Pro Realty. Realcomp II
 - $1,156,0005 bd4 ba4.5k sqft12901 Sleigh Trl, Milford, MI 48380For Sale
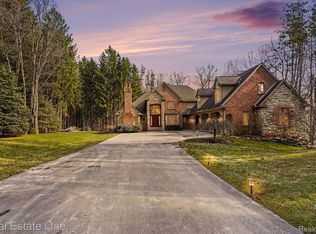 MLS ID #20261015050, Kiani Garcia, Real Estate One-Milford. Realcomp II
 - $1,500,0005 bd6 ba8k sqft1868 Carsons Cv, Commerce Township, MI 48390For Sale
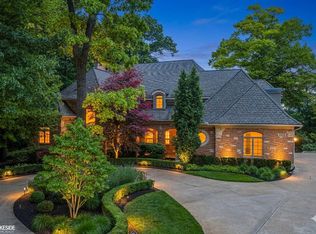
 MLS ID #50211951, Cosmin Hosu, Keller Williams Realty Lakeside. MiRealSource
 - $1,690,0004 bd6 ba6.1k sqft1574 Indianwood Ct, Bloomfield Hills, MI 48302For SaleMLS ID #20261049276, Katherine E Broock, Max Broock, REALTORS®-Birmingham. Realcomp II
- $1,350,0004 bd5 ba7.5k sqft433 John R, Milford, MI 48381For SaleMLS ID #20261026825, Jennifer Murray, KW Professionals Brighton. Realcomp II
- $1,499,0005 bd6 ba5.8k sqft6411 Lapham Ct, Plymouth, MI 48170For SaleMLS ID #20261053626, Sid T Jamil, House Of May. Realcomp II
- $899,0005 bd5 ba6.3k sqft4700 Botany Gln, Commerce Township, MI 48382For SaleMLS ID #20261059842, Dominic Shaba, EXP Realty Main. Realcomp II
- $2,200,0006 bd6 ba6.2k sqft9669 Steephollow Dr, White Lake, MI 48386For SaleMLS ID #20261064673, Diana Shea, MBA Real Estate Services. Realcomp II
- $1,700,0004 bd7 ba7.3k sqft744 Thayer Blvd, Northville, MI 48167For SaleMLS ID #20261044886, Shannon Hall, Real Estate One-Plymouth. Realcomp II
- $2,000,0007 bd8 ba7.3k sqft3965 Loch Bend Dr, Commerce Township, MI 48382For SaleMLS ID #20261059640, Kimberly Nagy Street, EXP Realty Nagy Group. Realcomp II
- $1,899,0004 bd4 ba4.6k sqft6485 Shannon Glen Dr, Fenton, MI 48430For SaleMLS ID #20261063374, John Wentworth, Wentworth Real Estate Group. Realcomp II
- $1,500,0005 bd5 ba5.2k sqft2550 Hartun Dr, Brighton, MI 48114For SaleMLS ID #20261025916, Nathan B Oake, Griffith Realty. Realcomp II
- $1,950,0005 bd8 ba9k sqft9673 Cross Creek Dr, South Lyon, MI 48178For SaleMLS ID #20261058596, Dan Mulvihill, Real Estate One-Brighton. Realcomp II
- $1,250,0004 bd4 ba7.3k sqft8922 McClements Rd, Brighton, MI 48114For SaleMLS ID #20261054989, Christine J Fuller, RE/MAX Platinum. Realcomp II
- $1,390,0005 bd4 ba6.2k sqft2325 Seven Mile Rd, South Lyon, MI 48178For SaleMLS ID #20261045335, Jennifer Murray, KW Professionals Brighton. Realcomp II
- $1,598,3005 bd6 ba6.8k sqft997 Thompson Shore Dr, Howell, MI 48843For SaleMLS ID #20261059339, Renee D DeKroub, RE/MAX Platinum. Realcomp II
- $1,749,0004 bd6 ba6.9k sqft17862 Parkshore Dr, Northville, MI 48168For SaleMLS ID #20261058933, Brandon Curry, Signature Sotheby's International Realty Bham. Realcomp II
- $1,285,0004 bd5 ba6.1k sqft17629 Mystic Valley Ct, Northville, MI 48168For Sale
 MLS ID #26041672, Keith Brandt, Brandt Real Estate. MichRIC
 - $1,998,1915 bd6 ba4.8k sqft2707 Turtle Lake Dr, Bloomfield Hills, MI 48302For SaleMLS ID #20261060224, Raghid Michael, Community Choice Realty Inc. Realcomp II
