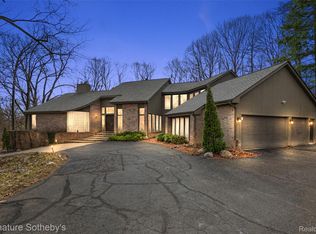
Opportunities like this simply don't surface often. Set on 1.63 private, tree-lined acres in one of Michigan's most prestigious communities, this property offers the ultimate luxury: space, privacy, and the freedom to build without compromise. Zoned for the acclaimed Bloomfield Hills School District, this address has long attracted discerning buyers drawn to legacy neighborhoods, mature landscapes, and proximity to everything that makes this area exceptional: the Woodward Corridor's finest shopping and dining, private country clubs, and easy access to downtown Birmingham. The existing home offers immediate potential for renovation, or a blank slate for a custom estate designed entirely around the next owner's vision. In a market where land like this rarely becomes available, this is a chance to secure not just a home, but a legacy address in one of Michigan's most storied communities.
Active
$1,695,888
460 E Long Lake Rd, Bloomfield Hills, MI 48304
4beds
6,244sqft
Single Family Residence
Built in 1936
1.63 Acres Lot
$1,563,400 Zestimate®
$272/sqft
$42/mo HOA
What's special
Private tree-lined acresMature landscapes
- 64 days
- 1,272
- 49
Zillow last checked:
Listing updated:
Listed by:
Stanley Dickson 800-331-0646,
Trowbridge Realty 800-331-0646
Source: MichRIC,MLS#: 26038037
Facts & features
Interior
Bedrooms & bathrooms
- Bedrooms: 4
- Bathrooms: 6
- Full bathrooms: 5
- 1/2 bathrooms: 1
Primary bedroom
- Level: Upper
Bedroom 2
- Level: Upper
Bedroom 3
- Level: Upper
Bedroom 4
- Level: Upper
Primary bathroom
- Level: Upper
Bathroom 1
- Level: Main
Bathroom 2
- Level: Main
Bathroom 2
- Level: Upper
Bathroom 3
- Level: Upper
Bathroom 4
- Level: Basement
Bonus room
- Level: Main
Bonus room
- Level: Basement
Dining room
- Level: Main
Family room
- Level: Main
Kitchen
- Level: Main
Laundry
- Level: Main
Living room
- Level: Main
Office
- Level: Main
Other
- Description: Storage
- Level: Main
Other
- Description: Sitting Room
- Level: Upper
Other
- Level: Basement
Sauna
- Level: Main
Utility room
- Level: Main
Heating
- Forced Air
Cooling
- Central Air
Appliances
- Included: Cooktop, Dishwasher, Dryer, Microwave, Oven, Refrigerator, Washer
- Laundry: Laundry Room, Main Level, Sink, Washer Hookup
Features
- Ceiling Fan(s), Wet Bar, Pantry
- Flooring: Carpet, Other
- Basement: Crawl Space,Daylight,Walk-Out Access
- Number of fireplaces: 3
- Fireplace features: Family Room, Living Room, Master Bedroom
Interior area
- Total structure area: 5,749
- Total interior livable area: 6,244 sqft
- Finished area below ground: 495
Property
Parking
- Total spaces: 5
- Parking features: Garage Faces Side, Attached
- Garage spaces: 5
Features
- Stories: 3
- Exterior features: Balcony, Other
- Has private pool: Yes
- Pool features: In Ground
- On waterfront: Yes
- Waterfront features: Lake
- Body of water: Vhay Lake
Lot
- Size: 1.63 Acres
- Dimensions: 125 x 593 x 125 x 604
- Features: Wooded
Details
- Parcel number: 1914226005
Construction
Type & style
- Home type: SingleFamily
- Architectural style: Tudor
- Property subtype: Single Family Residence
Materials
- Brick
- Roof: Asphalt,Shingle
Condition
- New construction: No
- Year built: 1936
Utilities & green energy
- Sewer: Public Sewer
- Water: Public
Community & HOA
HOA
- Has HOA: Yes
- Services included: None
- HOA fee: $500 annually
Location
- Region: Bloomfield Hills
Financial & listing details
- Price per square foot: $272/sqft
- Tax assessed value: $514,090
- Annual tax amount: $22,450
- Date on market: 7/23/2026
- Listing terms: Cash,Conventional
- Road surface type: Paved
Estimated market value
$1,563,400
$1.49M - $1.64M
$7,341/mo
Price history
| Date | Event | Price |
|---|---|---|
| 7/23/2026 | Listed for sale | $1,695,888+456%$272/sqft |
Source:  MichRIC #26038037 Report a problem MichRIC #26038037 Report a problem | ||
| 10/1/1985 | Sold | $305,000$49/sqft |
Source: Agent Provided Report a problem | ||
Public tax history
| Year | Property taxes | Tax assessment |
|---|---|---|
| 2025 | $17,794 +4.2% | $622,230 +2.6% |
| 2024 | $17,074 +4.1% | $606,500 +5.4% |
| 2023 | $16,402 +3.8% | $575,190 +1.5% |
| 2022 | $15,799 -1% | $566,690 +0.2% |
| 2021 | $15,958 | $565,550 +0.4% |
| 2020 | -- | $563,300 +0.5% |
| 2019 | $14,896 +2.1% | $560,530 +7.3% |
| 2018 | $14,594 | $522,580 +4% |
| 2017 | -- | $502,310 +3.7% |
| 2016 | -- | $484,420 +3.5% |
| 2015 | -- | $468,180 +6.7% |
| 2014 | -- | $438,730 +8.7% |
| 2011 | -- | $403,540 -6.2% |
| 2010 | $14,979 -16.4% | $430,190 -21% |
| 2009 | $17,907 | $544,510 |
Find assessor info on the county website
Monthly payment
Est. payment
Payment breakdown
Explore the cost of this home by adjusting the details. Changes won't be saved.Climate risks
Neighborhood: 48304
- $--3 bd2 ba1.6k sqft1540 Tribute Dr #1, Bloomfield Hills, MI 48304Off Market
- $--2 bd2 ba1.8k sqft916 Heritage Dr #11, Bloomfield Hills, MI 48304Off Market
- $451,6003 bd2 ba2.5k sqft146 W Hickory Rd, Bloomfield Hills, MI 48304Off Market
- $--2 bd2 ba1.8k sqft926 Heritage Dr #2, Bloomfield Hills, MI 48304Off Market
Similar homes
- $1,487,0004 bd3 ba4.8k sqft766 Woodchester Dr, Bloomfield Hills, MI 48304For Sale

 MLS ID #20261076166, Antonio Gjonai, Mark V Homes LLC. Realcomp II
 - $1,700,0005 bd6 ba7.4k sqft4650 Lahser Rd, Bloomfield Hills, MI 48302For Sale
 MLS ID #20261022087, Brandon Curry, Signature Sotheby's International Realty Bham. Realcomp II
 - $2,175,0005 bd5 ba7.3k sqft363 Lakewood Dr, Bloomfield Hills, MI 48304For Sale
 MLS ID #20261070330, Daniel J Teahan, The Agency Hall & Hunter. Realcomp II
 - $850,0006 bd5 ba3.7k sqft1450 Lenox Rd, Bloomfield Hills, MI 48304For Sale
 MLS ID #20261077250, Michael Hermiz, RE/MAX New Trend. Realcomp II
 - $2,149,0005 bd6 ba7k sqft60 Kingsley Manor Dr, Bloomfield Hills, MI 48304For SaleMLS ID #20261030543, Sharon Baniak, Max Broock, REALTORS®-Birmingham. Realcomp II
- $875,0004 bd5 ba4.7k sqft5447 Lahser Rd, Bloomfield Hills, MI 48304For SaleMLS ID #20261033273, Beth E Shobe, Berkshire Hathaway HomeServices Kee Realty Bham. Realcomp II
- $899,9004 bd3 ba4.2k sqft7115 Paterese Dr, Bloomfield Hills, MI 48301For SaleMLS ID #20261077133, Cindy Juliano, KW Domain. Realcomp II
- $1,998,1915 bd6 ba4.8k sqft2707 Turtle Lake Dr, Bloomfield Hills, MI 48302For SaleMLS ID #20261060224, Raghid Michael, Community Choice Realty Inc. Realcomp II
- $1,050,0004 bd4 ba5.5k sqft1887 Harvest Ln, Bloomfield Hills, MI 48302For SaleMLS ID #20261060157, Rashad Elabed, JNA Real Estate. Realcomp II
- $1,250,0004 bd7 ba8.7k sqft3802 Columbia Dr, Bloomfield Hills, MI 48302For SaleMLS ID #20261070286, Jill M Alicea, Howard Hanna Birmingham. Realcomp II
- $1,099,0005 bd6 ba7.8k sqft29 Marlborough Dr, Bloomfield Hills, MI 48302For SaleMLS ID #20261059105, Jill Polenz, KW Domain. Realcomp II
- $1,475,0004 bd4 ba4.2k sqft1523 Villa Rd, Birmingham, MI 48009For Sale
 MLS ID #26048025, Karen Greenwood, Coldwell Banker Professionals. MichRIC
 - $1,599,0003 bd4 ba3.6k sqft875 S Bates St, Birmingham, MI 48009For Sale
 MLS ID #50222095, Michele Milam, Canary Realty. MiRealSource
 - $1,350,0004 bd4 ba6.1k sqft900 Indianwood Rd, Lake Orion, MI 48362For SaleMLS ID #20261061650, Lisa Nederlander, @properties Christie's Int'l R.E. Birmingham. Realcomp II
- $1,499,0005 bd6 ba7.8k sqft5520 Whitehall Blvd, Rochester, MI 48306For SaleMLS ID #25059954, Andrew Van Slyke, Coldwell Banker Professionals. MichRIC
- $1,750,0004 bd5 ba4k sqft484 Park St, Birmingham, MI 48009For SaleMLS ID #26008841, Matthew Dejanovich, Real Estate One Inc. MichRIC
- $1,800,0006 bd6 ba6.2k sqft9669 Steephollow Dr, White Lake, MI 48386For SaleMLS ID #20261064673, Diana Shea, MBA Real Estate Services. Realcomp II
- $2,199,0004 bd7 ba5.5k sqft1215 Manchester Rd, Birmingham, MI 48009For SaleMLS ID #26040147, Samantha Pattison, Keller Williams Metro. MichRIC
- $2,399,9994 bd6 ba4.5k sqft933 Robinhood Rd, Bloomfield Hills, MI 48304For SaleMLS ID #20261065647, Nina Gjonaj, Real Estate One-W Blmfld. Realcomp II
- $1,374,9004 bd4 ba4.9k sqft16281 Buckingham Ave, Beverly Hills, MI 48025For SaleMLS ID #20261057764, James Danley, KW Domain. Realcomp II
