**To Be Built** Home listed is the beautiful 4 bedroom Arlington Split Level built by Cappuso Homes, featuring first floor primary, large eat-in custom kitchen. 3 1/2 baths, a great walk-out basement and a 4 car garage. Home not yet started, so other models/styles of home are available! Great location, nestled on 2.35 acres. Photos are a combination of different Arlington Split Level homes by this builder. The front photo is from the model that is being built and available for showings at 6489 Pond. Dr Washington Twp.
New construction
$1,550,000
3 Bur Oak Ln, Oakland, MI 48363
4beds
3,492sqft
Single Family Residence
Built in 2026
2.35 Acres Lot
$1,519,100 Zestimate®
$444/sqft
$-- HOA
What's special
- 271 days
- 192
- 0
Zillow last checked:
Listing updated:
Listed by:
Evduza Ramaj 586-995-5054,
Inside Realty, LLC 248-758-0022
Source: Realcomp II,MLS#: 20261005759
Facts & features
Interior
Bedrooms & bathrooms
- Bedrooms: 4
- Bathrooms: 4
- Full bathrooms: 3
- 1/2 bathrooms: 1
Primary bedroom
- Level: Entry
- Area: 360
- Dimensions: 24 X 15
Bedroom
- Level: Second
- Area: 280
- Dimensions: 14 X 20
Bedroom
- Level: Second
- Area: 144
- Dimensions: 12 X 12
Bedroom
- Level: Second
- Area: 144
- Dimensions: 12 X 12
Primary bathroom
- Level: Entry
- Area: 140
- Dimensions: 10 X 14
Other
- Level: Second
- Area: 80
- Dimensions: 10 X 8
Other
- Level: Entry
- Area: 80
- Dimensions: 10 X 8
Other
- Level: Entry
- Area: 63
- Dimensions: 7 X 9
Great room
- Level: Entry
- Area: 625
- Dimensions: 25 X 25
Kitchen
- Level: Entry
- Area: 600
- Dimensions: 20 X 30
Laundry
- Level: Entry
- Area: 120
- Dimensions: 10 X 12
Library
- Level: Entry
- Area: 196
- Dimensions: 14 X 14
Heating
- Forced Air, Natural Gas
Features
- Basement: Unfinished,Walk Out Access
- Has fireplace: Yes
- Fireplace features: Gas, Great Room
Interior area
- Total interior livable area: 3,492 sqft
- Finished area above ground: 3,492
Video & virtual tour
Property
Parking
- Total spaces: 4
- Parking features: Four Car Garage, Attached
- Attached garage spaces: 4
Features
- Levels: One And One Half
- Stories: 1.5
- Entry location: GroundLevelwSteps
- Pool features: None
Lot
- Size: 2.35 Acres
- Dimensions: 170 x 350
Details
- Parcel number: 1021551022
- Special conditions: Short Sale No,Standard
Construction
Type & style
- Home type: SingleFamily
- Architectural style: Other
- Property subtype: Single Family Residence
Materials
- Brick, Vinyl Siding
- Foundation: Basement, Poured
Condition
- New Construction
- New construction: Yes
- Year built: 2026
Details
- Warranty included: Yes
Utilities & green energy
- Sewer: Septic Tank
- Water: Well
Community & HOA
HOA
- Has HOA: No
Location
- Region: Oakland
Financial & listing details
- Price per square foot: $444/sqft
- Date on market: 1/28/2026
- Cumulative days on market: 271 days
- Listing agreement: Exclusive Right To Sell
- Listing terms: Cash,Conventional
Estimated market value
$1,519,100
$1.44M - $1.60M
$4,392/mo
Price history
| Date | Event | Price |
|---|---|---|
| 1/28/2026 | Listed for sale | $1,550,000$444/sqft |
Source:  Realcomp II #20261005759 Report a problem Realcomp II #20261005759 Report a problem | ||
Public tax history
Tax history is unavailable.
Monthly payment
Est. payment
Payment breakdown
Explore the cost of this home by adjusting the details. Changes won't be saved.Climate risks
Neighborhood: 48363
Similar homes
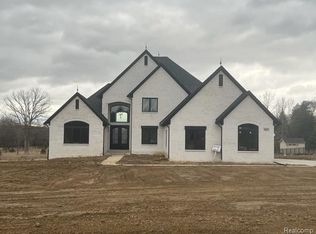
- $1,475,0004 bd4 ba3k sqft1 Bur Oak Ln, Oakland, MI 48363New Construction
 MLS ID #20261005738, Evduza Ramaj, Inside Realty, LLC. Realcomp II
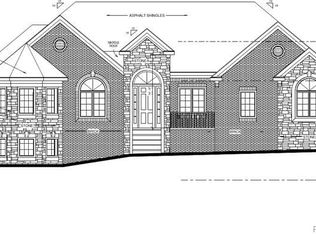
 - $1,450,0003 bd3 ba2.9k sqft2 Bur Oak Ln, Oakland, MI 48363New Construction
 MLS ID #20261005749, Evduza Ramaj, Inside Realty, LLC. Realcomp II
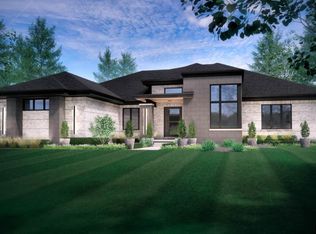
 - $1,690,9004 bd4 ba3.6k sqft3082 Pompilio Dr, Rochester, MI 48306New Construction
 MLS ID #20251001382, Anthony Lombardo, Cranbrook Custom Homes LLC. Realcomp II
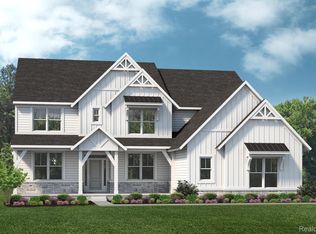
 - $1,026,4904 bd4 ba3.9k sqft2685 Enclave Dr, Rochester, MI 48363New Construction
 Realcomp II
 - $1,699,9004 bd4 ba4.3k sqft4369 The Heights Blvd, Rochester, MI 48306New ConstructionMLS ID #20251003849, Samantha Phillips, KW Domain. Realcomp II
- $840,4904 bd3 ba3.1k sqft2938 Enclave Dr, Rochester, MI 48363New ConstructionRealcomp II
- $889,9004 bd5 ba5.1k sqft63142 Turnberry Way, Washington, MI 48095For Sale
 MLS ID #50225935, Kelly Ettel, RE/MAX First. MiRealSource
 - $1,230,0004 bd4 ba3.3k sqft0 Knights Bridge Rd, Addison, MI 48367New ConstructionMLS ID #20240056642, Geri Brown, Berkshire Hathaway HomeServices Kee Realty. Realcomp II
- $1,996,0003 bd3 ba3.6k sqft61570 Cotswold Dr, Washington, MI 48094New ConstructionMiRealSource
- $1,760,8904 bd4 ba3.6k sqft6900 Churchill Dr, Washington, MI 48095New ConstructionMLS ID #20261074379, Anthony Lombardo, Cranbrook Custom Homes LLC. Realcomp II
- $1,149,0004 bd4 ba3.4k sqft913 Kimberly Ct, Troy, MI 48098For SaleMLS ID #20261086270, Katrina Berishaj, Monopoly Real Estate, LLC. Realcomp II
- $1,750,0004 bd4 ba4.4k sqft70910 Renata Ct, Bruce, MI 48065New ConstructionMLS ID #20261003669, Anthony Lombardo, Cranbrook Custom Homes LLC. Realcomp II
- $840,0004 bd4 ba3.4k sqft62042 Mound Rd, Washington, MI 48094For SaleMLS ID #50193216, Olivia Budny-Bartz, RE/MAX First. MiRealSource
- $1,099,0004 bd3 ba4.2k sqft7330 W Gates St, Romeo, MI 48065For SaleMLS ID #20261066876, Valerie Eckl, RUSH Realty. Realcomp II
- $1,859,8904 bd4 ba4.5k sqft6253 Churchill Dr, Washington, MI 48095New ConstructionMLS ID #20261074449, Anthony Lombardo, Cranbrook Custom Homes LLC. Realcomp II
- $1,024,9004 bd4 ba3.6k sqft54438 Carrington Dr Lot 110, Shelby Township, MI 48316New ConstructionMLS ID #50225636, Thomas Zibkowski, Real Estate One Inc-Shelby. MiRealSource
- $799,9004 bd4 ba4.7k sqft63357 N Plantation Ct, Washington, MI 48095For SaleMLS ID #20261085153, Emily Whiting, Venta Realty Group. Realcomp II
- $925,0004 bd3 ba3.2k sqft950 Weber Ct, Lake Orion, MI 48360For SaleMLS ID #50215914, Stacy E Peardon, Epique Inc.. MiRealSource
