SHOWINGS BEGIN WITH OPEN HOUSE THURSDAY 7/31 4-7pm
Welcome to Heather Lake Estates—One of Clarkston’s Most Coveted Communities!
Set on an expansive 1.48-acre lot surrounded by mature pines and maples, this 4-bedroom, 2.2-bath home offers timeless appeal, exceptional care, and unmatched potential. This property presents a rare opportunity to personalize and build instant equity in a premier location.
Inside, you’ll find a spacious and thoughtfully designed layout perfect for everyday living and entertaining. The impressive great room features soaring ceilings, an elegant natural fireplace, and oversized windows that frame serene views of the private grounds. The first-floor bedroom offers versatile space—ideal for a home office, gym, or guest suite.
A 3-car garage conveniently flows into the laundry/mudroom and kitchen, while upstairs you'll find three additional bedrooms, all with walk-in closets, including a spacious primary suite with an en suite bath. Storage is abundant throughout.
Outdoors, enjoy a beautifully maintained landscape with exposed aggregate walkways and a custom rear patio—your own private oasis for entertaining or unwinding. The full-house generator ensures peace of mind year-round.
As a resident of Heather Lake Estates, you’ll also enjoy private access to the exclusive lakefront park and beach area.
Lovingly maintained by the same owner since 1990, this home combines enduring quality with the chance to make it your own. Schedule your private showing today and imagine the possibilities!
Sold for $575,000
Street View
$575,000
801 Shrewsbury Dr, Clarkston, MI 48348
4beds
3,354sqft
Single Family Residence
Built in 1990
1.48 Acres Lot
$590,700 Zestimate®
$171/sqft
$4,281 Estimated rent
Home value
$590,700
$555,000 - $632,000
$4,281/mo
Zestimate® history
Owner options
List your home for rent
$4,281/mo
Rent Zestimate®
Find your next renter with Zillow Rental Manager. Plus, with online applications, you can quickly screen prospective tenants – for free.
$4,281/mo
Rent Zestimate®
Refinance and save
$4,518/mo
Est. payment
Refinancing to a lower rate could help reduce your monthly payments and save thousands over the life of the loan.
$4,518/mo
Est. payment
Explore your selling options
Work with a Zillow partner agent
Leverage their expertise and Zillow's premium Showcase listings to get your home seen by more buyers.
Get startedList with your own agent
Get your home in front of millions of buyers by listing it on Zillow.
Learn how to do itSell it yourself
Take full control of how buyers see your home on Zillow by listing For Sale by Owner (FSBO).
List your homeWhat's special
Zillow last checked:
Listing updated:
Listed by:
Michael Guido 248-514-2212,
Good Company
Bought with:
Steven Piskorowski, 6501402468
Fortuna Realty LLC
Source: Realcomp II,MLS#: 20251021366
Facts & features
Interior
Bedrooms & bathrooms
- Bedrooms: 4
- Bathrooms: 4
- Full bathrooms: 2
- 1/2 bathrooms: 2
Primary bedroom
- Level: Second
- Area: 336
- Dimensions: 21 X 16
Bedroom
- Level: Second
- Area: 143
- Dimensions: 13 X 11
Bedroom
- Level: Second
- Area: 154
- Dimensions: 14 X 11
Bedroom
- Level: Second
- Area: 196
- Dimensions: 14 X 14
Primary bathroom
- Level: Second
- Area: 72
- Dimensions: 9 X 8
Other
- Level: Second
- Area: 66
- Dimensions: 11 X 6
Other
- Level: Entry
- Area: 35
- Dimensions: 7 X 5
Other
- Level: Entry
- Area: 30
- Dimensions: 5 X 6
Other
- Level: Entry
- Area: 154
- Dimensions: 11 X 14
Other
- Level: Entry
- Area: 30
- Dimensions: 6 X 5
Dining room
- Level: Entry
- Area: 238
- Dimensions: 17 X 14
Family room
- Level: Entry
- Area: 391
- Dimensions: 23 X 17
Kitchen
- Level: Entry
- Area: 120
- Dimensions: 12 X 10
Laundry
- Level: Entry
- Area: 72
- Dimensions: 9 X 8
Living room
- Level: Entry
- Area: 240
- Dimensions: 16 X 15
Heating
- Forced Air, Natural Gas
Cooling
- Ceiling Fans, Central Air
Appliances
- Included: Dishwasher, Disposal, Dryer, Free Standing Electric Oven, Free Standing Refrigerator, Microwave, Washer, Water Softener Owned
Features
- Entrance Foyer
- Basement: Full,Unfinished
- Has fireplace: Yes
- Fireplace features: Wood Burning
Interior area
- Total interior livable area: 3,354 sqft
- Finished area above ground: 3,354
Property
Parking
- Total spaces: 3
- Parking features: Three Car Garage, Attached
- Garage spaces: 3
Features
- Levels: Two
- Stories: 2
- Entry location: GroundLevel
- Patio & porch: Patio, Porch
- Pool features: None
- Waterfront features: Beach Access
- Body of water: Heather Lake
Lot
- Size: 1.48 Acres
- Dimensions: 182 x 263
- Features: Irregular Lot, Sprinklers
Details
- Parcel number: 0907452009
- Special conditions: Short Sale No,Standard
Construction
Type & style
- Home type: SingleFamily
- Architectural style: Colonial
- Property subtype: Single Family Residence
Materials
- Brick
- Foundation: Basement, Poured
- Roof: Asphalt
Condition
- New construction: No
- Year built: 1990
Utilities & green energy
- Sewer: Public Sewer
- Water: Well
- Utilities for property: Underground Utilities
Community & HOA
Community
- Subdivision: HEATHER LAKE MEADOWS 4 - ORION TOWNSHIP
HOA
- Has HOA: Yes
- HOA fee: $800 annually
Location
- Region: Clarkston
Financial & listing details
- Price per square foot: $171/sqft
- Tax assessed value: $174,580
- Annual tax amount: $6,290
- Date on market: 7/31/2025
- Cumulative days on market: 9 days
- Listing agreement: Exclusive Right To Sell
- Listing terms: Cash,Conventional,FHA,Va Loan
- Exclusions: Exclusion(s) Do Not Exist
Price history
| Date | Event | Price |
|---|---|---|
| 9/12/2025 | Sold | $575,000$171/sqft |
Source:  Realcomp II #20251021366 Report a problem Realcomp II #20251021366 Report a problem | ||
| 8/6/2025 | Pending sale | $575,000$171/sqft |
Source: Realcomp II #20251021366 Report a problem | ||
| 7/31/2025 | Listed for sale | $575,000$171/sqft |
Source: Realcomp II #20251021366 Report a problem | ||
Public tax history
| Year | Property taxes | Tax assessment |
|---|---|---|
| 2025 | $6,290 +5.9% | $286,820 +6.9% |
| 2024 | $5,940 +5% | $268,210 +10.4% |
| 2023 | $5,657 +4.7% | $242,960 +11.5% |
| 2022 | $5,401 +0.8% | $217,900 +1.8% |
| 2021 | $5,357 | $214,070 +1.4% |
| 2020 | -- | $211,160 +4.3% |
| 2019 | $5,072 +6.4% | $202,480 +2.4% |
| 2018 | $4,766 | $197,770 |
| 2017 | -- | $197,770 +3.8% |
| 2016 | -- | $190,470 +8.6% |
| 2015 | -- | $175,330 +13.8% |
| 2014 | -- | $154,080 +19.2% |
| 2011 | -- | $129,230 -0.7% |
| 2010 | -- | $130,110 -21.2% |
| 2009 | -- | $165,160 -15.8% |
| 2003 | -- | $196,180 +6.8% |
| 2002 | -- | $183,770 +20.9% |
| 2001 | $4,377 +6.7% | $152,000 +3.2% |
| 2000 | $4,104 | $147,290 |
Find assessor info on the county website
Neighborhood: 48348
Nearby homes
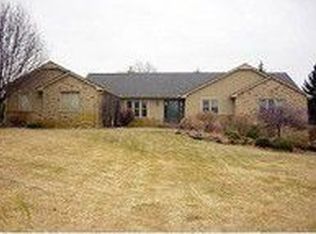
- $607,4005 bd3 ba2.5k sqft817 Shrewsbury Dr, Clarkston, MI 48348Off Market

- $742,0004 bd4 ba3.6k sqft785 Shrewsbury Dr, Clarkston, MI 48348Sold
- $572,6004 bd4 ba2.4k sqft3730 W Clarkston Rd, Clarkston, MI 48348Off Market
- $629,4003 bd2 ba3.3k sqft804 Shrewsbury Dr, Clarkston, MI 48348Off Market
- $936,0004 bd3 ba3.4k sqft782 Shrewsbury Dr, Clarkston, MI 48348Off Market
- $609,8003 bd3 ba2.2k sqft833 Shrewsbury Dr, Clarkston, MI 48348Off Market
- $727,9004 bd2 ba3k sqft830 Shrewsbury Dr, Clarkston, MI 48348Off Market
- $589,0003 bd4 ba3.4k sqft1021 Valleyview Dr, Clarkston, MI 48348Pending
Nearby schools
GreatSchools rating
- 9/10Paint Creek Elementary SchoolGrades: PK-5Distance: 1.7 mi
- 8/10Waldon Middle SchoolGrades: 6-8Distance: 2.6 mi
- 8/10Lake Orion Community High SchoolGrades: 9-12Distance: 4.6 mi
Get a cash offer in 3 minutes
Find out how much your home could sell for in as little as 3 minutes with a no-obligation cash offer.
Estimated market value
$590,700
Get a cash offer in 3 minutes
Find out how much your home could sell for in as little as 3 minutes with a no-obligation cash offer.
Estimated market value
$590,700
- Michigan
- Oakland County
- Clarkston
- 48348
- 801 Shrewsbury Dr
Nearby cities
Nearby zip codes
Other Clarkston Topics
