Skip main navigation
For sale
  • $589,000

    1021 Valleyview Dr, Clarkston, MI 48348

    3beds
    3,486sqft
    : 
    Loading
    Get pre-qualified
    Single Family Residence
    Built in 1995
    1.5 Acres Lot
    $-- Zestimate®
    $169/sqft
    $21/mo HOA

    What's special

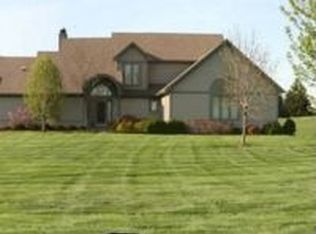
    Set on a beautiful 1.5-acre lot in one of the area’s most coveted neighborhoods, this custom-built ranch offers quality craftsmanship, thoughtful updates, and a private backyard surrounded by mature trees. Built by a commercial builder, this home features solid mahogany interior doors, triple-pane windows, and exceptional attention to detail. The floor plan centers around a spacious eat-in kitchen with cherry cabinetry, quartz countertops updated in 2025, a large center island, stainless steel appliances, recessed lighting, built-in microwave and oven combination, and a stunning cove-ceiling breakfast nook. The adjoining great room is highlighted by a beautiful stone-surround gas fireplace with an oak mantel and overlooks the private backyard. The primary suite features a newly remodeled ensuite bath with a walk-in tiled shower, dual vanity with granite countertops, while the additional bedrooms provide plenty of space for family or guests. First-floor laundry. The finished walkout lower level offers incredible flexibility with a large recreation area, full bathroom, dedicated workroom or office, craft room or hobby space, and abundant storage. Outside enjoy the expansive, partially covered brick paver patio overlooking the private, tree-lined backyard. The built-in gas grill is conveniently plumbed with natural gas. Additional updates include a newer furnace, a 2018 water heater, and a roof replaced in 2014. The home is serviced by city water, while a separate well supplies all exterior irrigation, helping keep outdoor watering costs down. Residents also have the opportunity to enjoy access to Heather Lake for a nominal annual fee. Located within the highly sought-after Lake Orion School District, this exceptional home combines timeless quality, privacy, and an outstanding location.
    6 days
    |
    1,297
    |
    79
    |

    Zillow last checked:

    Listing updated:

    Listed by:

    Keri Sorenson 248-705-6550,

    National Realty Centers, Inc 248-971-1010

    Source: Realcomp II,MLS#: 20261052011MLS Logo

    Loading...

      Facts & features

      Interior

      Bedrooms & bathrooms
      • Bedrooms: 3
      • Bathrooms: 4
      • Full bathrooms: 3
      • 1/2 bathrooms: 1
      Primary bedroom
      • Level: Entry
      • Area: 210
      • Dimensions: 14 X 15
      Bedroom
      • Level: Entry
      • Area: 165
      • Dimensions: 15 X 11
      Bedroom
      • Level: Entry
      • Area: 154
      • Dimensions: 11 X 14
      Primary bathroom
      • Level: Entry
      • Area: 135
      • Dimensions: 15 X 9
      Other
      • Level: Entry
      • Area: 66
      • Dimensions: 11 X 6
      Other
      • Level: Basement
      • Area: 72
      • Dimensions: 9 X 8
      Other
      • Level: Entry
      • Area: 30
      • Dimensions: 5 X 6
      Other
      • Level: Entry
      • Area: 210
      • Dimensions: 15 X 14
      Dining room
      • Level: Entry
      • Area: 168
      • Dimensions: 14 X 12
      Flex room
      • Level: Basement
      • Area: 180
      • Dimensions: 15 X 12
      Game room
      • Level: Entry
      • Area: 840
      • Dimensions: 35 X 24
      Great room
      • Level: Entry
      • Area: 256
      • Dimensions: 16 X 16
      Kitchen
      • Level: Entry
      • Area: 330
      • Dimensions: 15 X 22
      Laundry
      • Level: Entry
      • Area: 60
      • Dimensions: 6 X 10
      Heating
      • Forced Air, Natural Gas
      Cooling
      • Ceiling Fans, Central Air
      Appliances
      • Included: Built In Electric Oven, Convection Oven, Down Draft, Dishwasher, Disposal, Double Oven, Dryer, Free Standing Refrigerator, Gas Cooktop, Microwave, Stainless Steel Appliances, Washer
      • Laundry: Gas Dryer Hookup, Laundry Room
      Features
      • High Speed Internet, Jetted Tub, Programmable Thermostat, Sound System
      • Basement: Full,Partially Finished,Walk Out Access
      • Has fireplace: Yes
      • Fireplace features: Gas, Great Room
      Interior area
      • Total interior livable area: 3,486 sqft
      • Finished area above ground: 2,186
      • Finished area below ground: 1,300
      Video & virtual tour

      Property

      Parking
      • Total spaces: 3
      • Parking features: Three Car Garage, Attached, Direct Access, Driveway, Electricityin Garage, Garage Faces Front, Garage Door Opener, Parking Pad, Garage Faces Side, Workshop In Garage
      • Garage spaces: 3
      Features
      • Levels: One
      • Stories: 1
      • Entry location: GroundLevelwSteps
      • Patio & porch: Covered, Patio, Porch
      • Exterior features: Barbecue, Gutter Guard System, Lighting
      • Pool features: None
      • Fencing: Fencingnot Allowed
      • Waterfront features: Beach Access, Boat Facilities, Lake Privileges, Swim Association
      • Body of water: Heather Lake
      Lot
      • Size: 1.5 Acres
      • Dimensions: 208 x 315
      • Features: Sprinklers
      Details
      • Parcel number: 0918201004
      • Special conditions: Short Sale No,Standard

      Construction

      Type & style
      • Home type: SingleFamily
      • Architectural style: Ranch
      • Property subtype: Single Family Residence
      Materials
      • Brick
      • Foundation: Active Radon Mitigation, Basement, Poured, Sump Pump
      • Roof: Asphalt
      Condition
      • New construction: No
      • Year built: 1995

      Utilities & green energy

      • Electric: Circuit Breakers
      • Sewer: Septic Tank
      • Water: Public, Well
      • Utilities for property: Underground Utilities

      Community & HOA

      Community
      • Security: Security System Owned, Smoke Detectors
      • Subdivision: HEATHER LAKE MEADOWS 5 - ORION TOWNSHIP
      HOA
      • Has HOA: Yes
      • HOA fee: $250 annually
      • HOA phone: 248-302-2074
      Location
      • Region: Clarkston

      Financial & listing details

      • Price per square foot: $169/sqft
      • Tax assessed value: $199,100
      • Annual tax amount: $7,092
      • Date on market: 7/17/2026
      • Cumulative days on market: 7 days
      • Listing agreement: Exclusive Right To Sell
      • Listing terms: Cash,Conventional,FHA,Va Loan

        Estimated market value

        Not available

        Estimated sales range

        Not available

        Not available

        Price history

        DateEventPrice
        7/17/2026Listed for sale$589,000$169/sqft
        Source: Realcomp II #20261052011 Report a problem

        Public tax history

        Tax history is unavailable.

        Monthly payment

        Est. payment

        Payment breakdown

        Explore the cost of this home by adjusting the details. Changes won't be saved.
        All calculations are estimates and provided by Zillow, Inc. for informational purposes only. Actual amounts may vary.
        HOA fees may include property taxes on listings classified as Co-Ops. Contact the listing agent and/or owner for fee details.
        Mortgage interest rates are dependent on a number of factors, including credit score, down payment, and repayment length. Interest rate data provided by Zillow Group Marketplace, Inc. as of 1/1/1970 from various mortgage lenders with which we have lead or other similar arrangements; the Estimated Payment is an average of those rates.
        See how much you could borrow to make a competitive offer.

        Climate risks

        Neighborhood: 48348

        Getting around

        21 / 100
        Car-Dependent
        27 / 100
        Somewhat Bikeable

        Nearby schools

        GreatSchools rating

        A local agent can set up tours, give advice and negotiate with sellers.

        Browse local experts

        Similar homes