Welcome to this extraordinary custom estate nestled in the prestigious Pine Hollow Estates! Situated on nearly an acre in sought-after Grand Blanc Township, this stunning 5-bedroom, 4.1-bath home offers over 4,000 square feet of finished living space designed for both everyday comfort and impressive entertaining. Step inside to find a grand layout featuring a spacious chef’s kitchen, elegant dining room, expansive family room, private library/study, and a luxurious first-floor primary suite. Upstairs offers generously sized bedrooms and additional full baths, while the finished lower level provides exceptional extra living space perfect for entertaining, guests, or recreation. Quality craftsmanship shines throughout with beautiful stone exterior accents, multiple living areas, and an attached 4-car garage with direct access. Located in the highly desirable Pine Hollow Estates subdivision with easy access to Grand Blanc schools, shopping, dining, and expressways. A rare opportunity to own a truly impressive luxury home in one of Grand Blanc Township’s premier neighborhoods!
For sale
$999,999
6223 Canter Creek Trl, Grand Blanc, MI 48439
5beds
6,786sqft
:
Get pre-qualified$7,403/mo
Single Family Residence
Built in 2001
0.93 Acres Lot
$1,000,000 Zestimate®
$147/sqft
$108/mo HOA
What's special
Expansive family roomGrand layoutBeautiful stone exterior accentsLuxurious first-floor primary suiteGenerously sized bedroomsElegant dining room
- 83 days |
- 510 |
- 15 |
Zillow last checked:
Listing updated:
Listed by:
Ammar Abuwaraga 810-652-8990,
Berkshire Hathaway HomeServices Michigan Real Est 248-625-5700
Source: Realcomp II,MLS#: 20261027267
Facts & features
Interior
Bedrooms & bathrooms
- Bedrooms: 5
- Bathrooms: 6
- Full bathrooms: 5
- 1/2 bathrooms: 1
Primary bedroom
- Level: Entry
- Area: 294
- Dimensions: 21 X 14
Bedroom
- Level: Second
- Area: 204
- Dimensions: 17 X 12
Bedroom
- Level: Second
- Area: 210
- Dimensions: 15 X 14
Bedroom
- Level: Second
- Area: 156
- Dimensions: 13 X 12
Bedroom
- Level: Basement
- Area: 342
- Dimensions: 18 X 19
Primary bathroom
- Level: Entry
- Area: 150
- Dimensions: 15 X 10
Other
- Level: Second
- Area: 35
- Dimensions: 7 X 5
Other
- Level: Second
- Area: 35
- Dimensions: 7 X 5
Other
- Level: Basement
- Area: 168
- Dimensions: 8 X 21
Other
- Level: Basement
- Area: 35
- Dimensions: 7 X 5
Other
- Level: Entry
- Area: 36
- Dimensions: 6 X 6
Dining room
- Level: Entry
- Area: 210
- Dimensions: 15 X 14
Family room
- Level: Entry
- Area: 256
- Dimensions: 16 X 16
Kitchen
- Level: Entry
- Area: 408
- Dimensions: 24 X 17
Laundry
- Level: Entry
- Area: 72
- Dimensions: 9 X 8
Library
- Level: Entry
- Area: 324
- Dimensions: 18 X 18
Living room
- Level: Entry
- Area: 340
- Dimensions: 17 X 20
Sitting room
- Level: Entry
- Area: 156
- Dimensions: 13 X 12
Heating
- Forced Air, Natural Gas
Features
- Basement: Daylight,Finished,Walk Out Access
- Has fireplace: Yes
- Fireplace features: Gas
Interior area
- Total interior livable area: 6,786 sqft
- Finished area above ground: 4,086
- Finished area below ground: 2,700
Video & virtual tour
Property
Parking
- Total spaces: 4
- Parking features: Four Car Garage, Attached, Direct Access, Electricityin Garage, Garage Door Opener, Side Entrance
- Attached garage spaces: 4
Features
- Levels: One And One Half
- Stories: 1.5
- Entry location: GroundLevelwSteps
- Pool features: None
Lot
- Size: 0.93 Acres
- Dimensions: 98 x 275 x 159 x 250
Details
- Parcel number: 1224601031
- Special conditions: Short Sale No,Standard
Construction
Type & style
- Home type: SingleFamily
- Architectural style: Contemporary
- Property subtype: Single Family Residence
Materials
- Stone
- Foundation: Basement, Poured, Stone
Condition
- New construction: No
- Year built: 2001
Utilities & green energy
- Sewer: Public Sewer
- Water: Public
Community & HOA
Community
- Subdivision: PINE HOLLOW ESTATES
HOA
- Has HOA: Yes
- HOA fee: $1,300 annually
- HOA phone: 810-845-1118
Location
- Region: Grand Blanc
Financial & listing details
- Price per square foot: $147/sqft
- Tax assessed value: $451,900
- Annual tax amount: $20,245
- Date on market: 5/11/2026
- Cumulative days on market: 83 days
- Listing agreement: Exclusive Right To Sell
- Listing terms: Cash,Conventional
Estimated market value
$1,000,000
$950,000 - $1.05M
$7,534/mo
Price history
| Date | Event | Price |
|---|---|---|
| 5/11/2026 | Listed for sale | $999,999+17%$147/sqft |
Source:  Realcomp II #20261027267 Report a problem Realcomp II #20261027267 Report a problem | ||
| 2/7/2022 | Sold | $855,000-3.8%$126/sqft |
Source:  MiRealSource #50056063 Report a problem MiRealSource #50056063 Report a problem | ||
| 1/9/2022 | Pending sale | $889,000$131/sqft |
Source: MiRealSource #50056063 Report a problem | ||
| 12/30/2021 | Price change | $889,000-3.3%$131/sqft |
Source: MiRealSource #50056063 Report a problem | ||
| 11/8/2021 | Price change | $919,000-2.1%$135/sqft |
Source: Realcomp II #5050056063 Report a problem | ||
| 10/1/2021 | Listed for sale | $939,000+24.9%$138/sqft |
Source: MiRealSource #50056063 Report a problem | ||
| 6/18/2018 | Sold | $752,000-8.8%$111/sqft |
Source: MiRealSource #21430793 Report a problem | ||
| 5/19/2018 | Pending sale | $825,000$122/sqft |
Source: CENTURY 21 Prestige #100001416 Report a problem | ||
| 4/5/2018 | Listed for sale | $825,000-11.8%$122/sqft |
Source: Century 21 Prestige #100001416 Report a problem | ||
| 2/15/2002 | Sold | $935,000$138/sqft |
Source: Public Record Report a problem | ||
| 12/4/2001 | Sold | $935,000+616.5%$138/sqft |
Source: MiRealSource #20281895 Report a problem | ||
| 5/11/2000 | Sold | $130,500$19/sqft |
Source: MiRealSource #20302844 Report a problem | ||
Public tax history
| Year | Property taxes | Tax assessment |
|---|---|---|
| 2025 | $20,255 +3% | $451,900 0% |
| 2024 | $19,659 | $452,100 +1.7% |
| 2023 | -- | $444,400 +7% |
| 2022 | -- | $415,300 +4.1% |
| 2021 | -- | $398,900 -0.8% |
| 2020 | -- | $402,100 +1.9% |
| 2019 | -- | $394,700 +4.8% |
| 2018 | $11,398 | $376,500 +0.6% |
| 2017 | $11,398 +5.5% | $374,200 -2.6% |
| 2016 | $10,799 | $384,200 -3% |
| 2015 | $10,799 | $396,000 +43.9% |
| 2012 | -- | $275,200 -2.1% |
| 2011 | -- | $281,200 -1.8% |
| 2010 | -- | $286,500 -34.7% |
| 2008 | $4,656 | $439,000 -5.7% |
| 2006 | -- | $465,600 +2.4% |
| 2005 | -- | $454,900 +2.2% |
| 2004 | -- | $445,100 +0.5% |
| 2003 | -- | $442,700 +2.3% |
| 2002 | -- | $432,800 +223% |
| 2001 | -- | $134,000 +116.5% |
| 2000 | -- | $61,900 |
Find assessor info on the county website
Monthly payment
Est. payment
Payment breakdown
Explore the cost of this home by adjusting the details. Changes won't be saved.Climate risks
Neighborhood: 48439
Nearby schools
GreatSchools rating
- 8/10Grand Blanc Middle School EastGrades: 4-8Distance: 1.1 mi
- 7/10Grand Blanc Community High SchoolGrades: 8-12Distance: 2.2 mi
- 9/10Lillian G. Mason Elementary SchoolGrades: 3-5Distance: 1.8 mi
- $1,025,2005 bd6 ba4.4k sqft6215 Canter Creek Trl, Grand Blanc, MI 48439Off Market
- $1,070,6004 bd5 ba5.4k sqft6231 Canter Creek Trl, Grand Blanc, MI 48439Off Market
- $1,158,3005 bd7 ba5.3k sqft6239 Canter Creek Trl, Grand Blanc, MI 48439Off Market
- $261,300-- bd-- ba-- sqft6215 Canter Creek Trl, Grand Blanc, MI 48439Off Market
- $1,100,9004 bd5 ba4.7k sqft6208 Canter Creek Trl, Grand Blanc, MI 48439Off Market
- $1,214,7005 bd6 ba5.4k sqft8171 Pine Hollow Trl, Grand Blanc, MI 48439Off Market
- $1,087,6006 bd4 ba4.6k sqft6245 Canter Creek Trl, Grand Blanc, MI 48439Off Market
- $1,923,0006 bd8 ba8.3k sqft8161 Pine Hollow Trl, Grand Blanc, MI 48439Off Market
A local agent can set up tours, give advice and negotiate with sellers.
Similar homes
- $539,0004 bd4 ba4.2k sqft8328 Parkside Dr, Grand Blanc, MI 48439For Sale

 MLS ID #20261058015, Daniel P Gullion, Real Estate For A CAUSE. Realcomp II
 - $1,230,0004 bd5 ba6.3k sqft9310 Fairway Trl, Grand Blanc, MI 48439For Sale
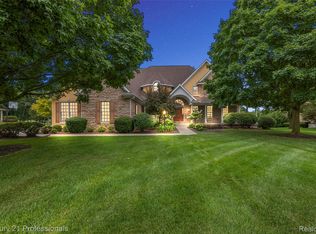 MLS ID #20261024614, Sally Hendrix, Century 21 Professionals Clarkston. Realcomp II
 - $849,0006 bd5 ba6k sqft16987 Kings Fairway Ln, Grand Blanc, MI 48439For Sale
 MLS ID #20261036358, Susan M Lozano, @properties Christie's Int'l R.E. Birmingham. Realcomp II
 - $1,350,0005 bd5 ba5.7k sqft6301 Bridle Path, Grand Blanc, MI 48439For Sale
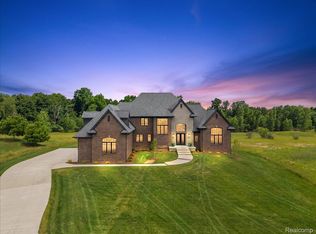 MLS ID #20261047638, Christina Gennari, KW Domain. Realcomp II
 - $619,5004 bd3 ba3.5k sqft5143 Green Meadows Rd, Grand Blanc, MI 48439For Sale
 MLS ID #50210388, Robert E Keely, REMAX Platinum Grand Blanc. MiRealSource
 - $569,0005 bd7 ba6.6k sqft5166 Warwick Woods Trl, Grand Blanc, MI 48439For SaleMLS ID #20261011493, Ryan M Newman, The Agency of Gateway. Realcomp II
- $599,0004 bd4 ba4.3k sqft5827 Woodfield Pkwy, Grand Blanc, MI 48439For SaleMLS ID #20261045507, Adrian Thackeray, Keller Williams First. Realcomp II
- $699,0004 bd4 ba4.9k sqft8211 Burleigh Rd, Grand Blanc, MI 48439For SaleMLS ID #20251053270, Shane Adams, RE/MAX Select. Realcomp II
- $592,0003 bd3 ba5.5k sqft9270 Hidden Valley Ct, Grand Blanc, MI 48439For SaleMLS ID #20261047262, Keegan G Garrow, Century 21 Metro Brokers. Realcomp II
- $524,9004 bd5 ba4.2k sqft6240 Moonstone Ct, Grand Blanc, MI 48439For SaleMLS ID #20261044221, Tierra T Howard, Howard Homes 4 You LLC. Realcomp II
- $524,9005 bd5 ba4k sqft2101 Larkspur Ln, Grand Blanc, MI 48439For SaleMLS ID #50216031, Robert E Keely, REMAX Platinum Grand Blanc. MiRealSource
- $1,350,0005 bd4 ba7k sqft9220 Creekwood Lake Trl, Fenton, MI 48439For SaleMLS ID #50209769, Michele K Papatheodore, Keller Williams First. MiRealSource
- $1,000,0004 bd4 ba5.3k sqft7291 Parkwood Dr, Fenton, MI 48430For SaleMLS ID #20261055101, Bernard Shamow, EXP Realty Main. Realcomp II
- $999,9994 bd3 ba5.3k sqft9353 Hill Rd, Swartz Creek, MI 48473For SaleMLS ID #20261041946, Natalie Fox, Red Fox Realty LLC. Realcomp II
- $899,0004 bd4 ba4.1k sqft438 State Park Rd, Ortonville, MI 48462For SaleMLS ID #50205683, Jeffrey M. Carroll, W.C. Collins Realty. MiRealSource
- $824,9004 bd5 ba4.6k sqft13445 Millie Ct, Holly, MI 48442For SaleMLS ID #20261054443, Stephan Brochu, RE/MAX Platinum - Grand Blanc. Realcomp II
- $948,0006 bd3 ba5.3k sqft1350 Bald Eagle Lake Rd, Ortonville, MI 48462For SaleMLS ID #20261049951, Kristin E Wengren, Real Estate One-Ortonville. Realcomp II
- $950,0004 bd4 ba3.5k sqft1310 Brauer Rd, Oxford, MI 48371For SaleMLS ID #20261042517, Michael Perna, EXP Realty The Perna Team. Realcomp II
- $849,9005 bd3 ba4.4k sqft725 S Sashabaw Rd, Ortonville, MI 48462For SaleMLS ID #20261050086, Scott Brown, Great Lakes Real Estate Agency LLC. Realcomp II
- $949,9004 bd4 ba3.9k sqft11556 Haylock, Davisburg, MI 48350For Sale
 MLS ID #26033776, Danielle Snell, Brookstone, REALTORS®. MichRIC
