***LARGE PRICE REDUCTION*** ATTENTION RESIDENTIAL BUYERS & INVESTORS! IMMEDIATE EQUITY!
Due to a non-negotiable out-of-state job relocation taking effect this September, the seller must liquidate this estate immediately. The property holds a recent Bank appraisal reflecting a $640,000 valuation, handing the buyer up to $65,000 in instant, documented equity upon contract execution.
URGENT SEPTEMBER DEADLINE: The seller is highly motivated and prepared to evaluate all serious offers this week to ensure closing before end of September. This sale includes a $10,000 cash concession at closing to assist finishing basement. Also included are all materials for basement currently on-site: kitchen cabinetry, high-end fixtures, kitchen sink, faucet, luxury lighting, architectural woodwork, drywall, fasteners and plumbing lines.
EXCLUSIVE BUYER INCENTIVE: If a contract is executed this week, the sale will include all premium, commercial gym equipment with the property at zero cost to the buyer. All other furnishings are negotiable. Eager buyers must act fast: a full public estate sale is scheduled for the last week this month of August. Secure the property now to include these premium luxury assets inside your contract before the public liquidation begins. Bring your offers immediately—property must be sold this month.
Captains Club of Woodfield, Golf Community. This Colonial was built in 2002 and completely updated in 2019. New kitchen cabinetry with quartz countertops, white tile back splash on all surrounding walls. All stainless-steel appliances, including a wine chiller. Formal and nook dining areas that flow conveniently to the front and back living spaces, giving you a beautiful view of your secluded patio and backyard sanctuary.
Beautiful custom round staircase takes you upstairs to the large Master suite w/ cathedral ceiling and adjoining master bathroom that includes a Roman tub with another adjoining door to your dual his & her walk-in closet. There are three additional bedrooms for family or guests that fl
For sale
Price cut: $24K (8/15)
$575,000
5827 Woodfield Pkwy, Grand Blanc, MI 48439
4beds
4,398sqft
Single Family Residence
Built in 2002
0.27 Acres Lot
$-- Zestimate®
$131/sqft
$15/mo HOA
What's special
- 53 days |
- 481 |
- 14 |
Zillow last checked:
Listing updated:
Listed by:
Adrian Thackeray 810-515-1503,
Keller Williams First 810-515-1503
Source: Realcomp II,MLS#: 20261045507
Facts & features
Interior
Bedrooms & bathrooms
- Bedrooms: 4
- Bathrooms: 4
- Full bathrooms: 3
- 1/2 bathrooms: 1
Primary bedroom
- Level: Second
- Area: 208
- Dimensions: 13 X 16
Bedroom
- Level: Second
- Area: 120
- Dimensions: 10 X 12
Bedroom
- Level: Second
- Area: 156
- Dimensions: 12 X 13
Bedroom
- Level: Second
- Area: 120
- Dimensions: 10 X 12
Primary bathroom
- Level: Second
Other
- Level: Second
- Area: 96
- Dimensions: 8 X 12
Other
- Level: Basement
Other
- Level: Entry
- Area: 35
- Dimensions: 5 X 7
Dining room
- Level: Entry
- Area: 144
- Dimensions: 12 X 12
Family room
- Level: Entry
- Area: 144
- Dimensions: 12 X 12
Game room
- Level: Basement
- Area: 221
- Dimensions: 17 X 13
Kitchen
- Level: Entry
- Area: 336
- Dimensions: 16 X 21
Laundry
- Level: Entry
- Area: 56
- Dimensions: 8 X 7
Library
- Level: Entry
- Area: 100
- Dimensions: 10 X 10
Living room
- Level: Entry
- Area: 252
- Dimensions: 14 X 18
Heating
- Forced Air, Natural Gas
Appliances
- Included: Free Standing Electric Range, Free Standing Refrigerator, Microwave, Range Hood, Wine Cooler
Features
- Programmable Thermostat
- Basement: Partially Finished
- Has fireplace: Yes
- Fireplace features: Basement, Electric, Gas, Living Room
Interior area
- Total interior livable area: 4,398 sqft
- Finished area above ground: 3,198
- Finished area below ground: 1,200
Property
Parking
- Total spaces: 2.5
- Parking features: Twoand Half Car Garage, Attached
- Attached garage spaces: 2.5
Features
- Levels: Two
- Stories: 2
- Entry location: GroundLevelwSteps
- Patio & porch: Patio, Porch
- Exterior features: Barbecue
- Pool features: None
Lot
- Size: 0.27 Acres
- Dimensions: 86 x 138
Details
- Parcel number: 1236676006
- Special conditions: Short Sale No,Standard
Construction
Type & style
- Home type: SingleFamily
- Architectural style: Colonial
- Property subtype: Single Family Residence
Materials
- Brick, Wood Siding
- Foundation: Basement, Poured, Sump Pump
- Roof: Asphalt
Condition
- New construction: No
- Year built: 2002
- Major remodel year: 2019
Utilities & green energy
- Sewer: Public Sewer
- Water: Public
Community & HOA
Community
- Subdivision: WOODFIELD 3
HOA
- Has HOA: Yes
- HOA fee: $45 quarterly
- HOA phone: 810-694-0330
Location
- Region: Grand Blanc
Financial & listing details
- Price per square foot: $131/sqft
- Tax assessed value: $214,548
- Annual tax amount: $8,905
- Date on market: 7/1/2026
- Cumulative days on market: 53 days
- Listing agreement: Exclusive Right To Sell
- Listing terms: Cash,Conventional,FHA,Va Loan
Estimated market value
Not available
Estimated sales range
Not available
Not available
Price history
| Date | Event | Price |
|---|---|---|
| 8/15/2026 | Price change | $575,000-4%$131/sqft |
Source:  Realcomp II #20261045507 Report a problem Realcomp II #20261045507 Report a problem | ||
| 7/12/2026 | Price change | $599,000-7.8%$136/sqft |
Source: Realcomp II #20261045507 Report a problem | ||
| 7/2/2026 | Listed for sale | $650,000+64.6%$148/sqft |
Source: Realcomp II #20261045507 Report a problem | ||
| 12/20/2019 | Sold | $395,000-5.7%$90/sqft |
Source: Public Record Report a problem | ||
| 11/4/2019 | Pending sale | $418,900$95/sqft |
Source: RE/MAX Select #219088480 Report a problem | ||
| 9/18/2019 | Price change | $418,900-2.6%$95/sqft |
Source: RE/MAX Select #219088480 Report a problem | ||
| 8/28/2019 | Price change | $429,950+0%$98/sqft |
Source: RE/MAX Select #219088480 Report a problem | ||
| 8/14/2019 | Price change | $429,900-4.4%$98/sqft |
Source: New Michigan Realty #219054270 Report a problem | ||
| 7/23/2019 | Price change | $449,900-2.2%$102/sqft |
Source: New Michigan Realty #219054270 Report a problem | ||
| 7/13/2019 | Price change | $459,900-1.1%$105/sqft |
Source: New Michigan Realty #219054270 Report a problem | ||
| 6/17/2019 | Price change | $465,000-5.1%$106/sqft |
Source: New Michigan Realty #219054270 Report a problem | ||
| 5/15/2019 | Listed for sale | $489,900+96%$111/sqft |
Source: New Michigan Realty #219044901 Report a problem | ||
| 10/22/2018 | Sold | $250,000+0.4%$57/sqft |
Source: Public Record Report a problem | ||
| 1/23/2014 | Listing removed | $249,000$57/sqft |
Source: Coldwell Banker Kuehnle & Associates #30029111 Report a problem | ||
| 11/9/2013 | Price change | $249,000-2.4%$57/sqft |
Source: Visual Tour #30029111 Report a problem | ||
| 10/30/2013 | Listed for sale | $255,000$58/sqft |
Source: Visual Tour #30029111 Report a problem | ||
| 8/15/2013 | Listing removed | $255,000$58/sqft |
Source: Coldwell Banker Kuehnle and Associates, Inc. #30029111 Report a problem | ||
| 7/20/2013 | Listed for sale | $255,000+286.9%$58/sqft |
Source: Coldwell Banker Kuehnle & Associates #30029111 Report a problem | ||
| 11/7/2002 | Sold | $65,900$15/sqft |
Source: Public Record Report a problem | ||
| 8/12/2002 | Sold | $65,900+116.1%$15/sqft |
Source: Public Record Report a problem | ||
| 12/19/2000 | Sold | $30,500$7/sqft |
Source: Public Record Report a problem | ||
Public tax history
| Year | Property taxes | Tax assessment |
|---|---|---|
| 2025 | $8,648 +4.3% | $289,100 +0.5% |
| 2024 | $8,289 | $287,600 +11.5% |
| 2023 | -- | $258,000 +24.2% |
| 2022 | -- | $207,700 +4.4% |
| 2021 | -- | $199,000 +10.4% |
| 2020 | -- | $180,200 +12.5% |
| 2019 | -- | $160,200 -4.2% |
| 2018 | $4,604 | $167,300 +9.4% |
| 2017 | $4,604 +1.7% | $152,900 +1.9% |
| 2016 | $4,528 | $150,100 +11.8% |
| 2015 | $4,528 | $134,300 +23.8% |
| 2012 | -- | $108,500 +0.9% |
| 2011 | -- | $107,500 -11.2% |
| 2010 | -- | $121,100 -27.7% |
| 2008 | $4,209 | $167,400 -5.1% |
| 2006 | -- | $176,400 +2.7% |
| 2005 | -- | $171,700 +1.5% |
| 2004 | -- | $169,200 +4.4% |
| 2003 | -- | $162,100 +398.8% |
| 2002 | -- | $32,500 |
| 2001 | -- | $32,500 +8.3% |
| 2000 | -- | $30,000 |
Find assessor info on the county website
Monthly payment
Est. payment
Payment breakdown
Explore the cost of this home by adjusting the details. Changes won't be saved.Climate risks
Neighborhood: 48439
Nearby schools
GreatSchools rating
- 6/10Oaktree Elementary SchoolGrades: 2-5Distance: 3.7 mi
- 7/10Goodrich Middle SchoolGrades: 6-8Distance: 3.7 mi
- 7/10Goodrich High SchoolGrades: 9-12Distance: 3.8 mi
- $399,5004 bd3 ba2.1k sqft5835 Woodfield Pkwy, Grand Blanc, MI 48439Off Market

- $403,8003 bd3 ba2.2k sqft5819 Woodfield Pkwy, Grand Blanc, MI 48439Off Market
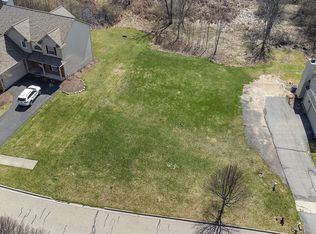
- $49,9000.26 acres5808 Woodfield Pkwy, Grand Blanc, MI 48439Lot/Land
- $442,6004 bd3 ba2.5k sqft10380 Edgewood Dr, Grand Blanc, MI 48439Off Market
- $508,2004 bd4 ba4.3k sqft10368 Edgewood Ct, Grand Blanc, MI 48439Off Market
- $444,0003 bd2 ba2.5k sqft5811 Woodfield Pkwy, Grand Blanc, MI 48439Off Market
- $492,2004 bd4 ba2.9k sqft5843 Woodfield Pkwy, Grand Blanc, MI 48439Off Market
- $412,5004 bd2 ba2.6k sqft10374 Edgewood Ct, Grand Blanc, MI 48439Off Market
A local agent can set up tours, give advice and negotiate with sellers.
Similar homes
- $329,9004 bd4 ba3.2k sqft12911 Croftshire Dr, Grand Blanc, MI 48439For Sale
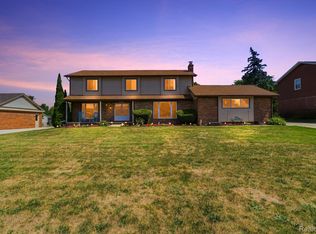
 MLS ID #20261065514, Nicholas Mendoza, Key Exchange Realty. Realcomp II
 - $489,9006 bd4 ba4.4k sqft6353 Perry Rd, Grand Blanc, MI 48439For Sale
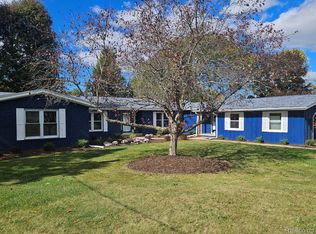 MLS ID #20261057276, Ron Manley, The Real Estate Family. Realcomp II
 - $625,0005 bd4 ba3.1k sqft10070 N Fenton Rd, Fenton, MI 48430For Sale
 MLS ID #20261063490, Jeffrey B Valley, RE/MAX Edge. Realcomp II
 - $400,0004 bd4 ba3.2k sqft8366 Sherwood Dr, Grand Blanc, MI 48439For Sale
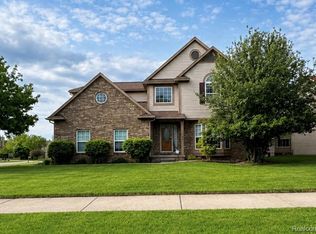 MLS ID #20261062636, Alexsandra Williams, Century 21 Signature Realty. Realcomp II
 - $380,0004 bd3 ba2.6k sqft6462 Maple Leaf Ct, Grand Blanc, MI 48439For SaleMLS ID #20261063865, Matthew Brown, Red Oak Associates. Realcomp II
- $569,0004 bd3 ba2.4k sqft3595 Davison Lake Rd, Ortonville, MI 48462For SaleMLS ID #20261062282, Paul Coulter, Realty Executives Main St LLC. Realcomp II
- $565,0003 bd4 ba3.9k sqft12026 Coolidge Rd, Goodrich, MI 48438For SaleMLS ID #20261062473, Ryan Ulshafer, Atlas Real Estate. Realcomp II
- $659,0003 bd2 ba2.2k sqft11646 Dixie Hwy, Holly, MI 48442For SaleMLS ID #20261063318, Michael J Krausman, Luxury Living Real Estate. Realcomp II
- $449,9005 bd3 ba3.2k sqft2252 Lake Ridge Dr, Grand Blanc, MI 48439For SaleMLS ID #20261058926, Thomas C Farrell, Crown Real Estate Group. Realcomp II
- $449,9004 bd3 ba2.6k sqft9055 Hegel Rd, Goodrich, MI 48438For SaleMLS ID #20261040266, Natalie Fox, Red Fox Realty LLC. Realcomp II
- $474,9004 bd4 ba3k sqft8345 Oak Ridge Dr, Goodrich, MI 48438For SaleMLS ID #20261061324, Ryan Ulshafer, Atlas Real Estate. Realcomp II
- $389,9003 bd4 ba2.9k sqft9110 Old Oak Dr, Grand Blanc, MI 48439For SaleMLS ID #20261062655, Chris Dabaldo, Amerapro. Realcomp II
- $379,0004 bd3 ba3.6k sqft4251 E Maple Ave, Grand Blanc, MI 48439For SaleMLS ID #20261046436, Tamira Newman, The Agency of Gateway. Realcomp II
- $599,9004 bd3 ba2.7k sqft2333 Sandlewood Dr, White Lake, MI 48383For SaleMLS ID #20261066383, Susan McFarland, RE/MAX Classic. Realcomp II
- $625,0004 bd4 ba4.2k sqft1330 Brauer Rd, Oxford, MI 48371For SaleMLS ID #20261049302, Robert Juncaj, National Realty Centers, Inc. Realcomp II
- $409,0004 bd4 ba4k sqft8318 Mill Pointe Ct, Goodrich, MI 48438For SaleMLS ID #20261040173, Terry Cadarette, Real Estate Pros, LLC. Realcomp II
- $294,9003 bd2 ba2.4k sqft9090 Meadowland Dr, Grand Blanc, MI 48439For Sale
 MLS ID #50215722, Jesse M England, REMAX Right Choice. MiRealSource
 - $395,8503 bd3 ba2.7k sqft10466 Pine Valley Dr, Grand Blanc, MI 48439For SaleMLS ID #20261053236, Randall Haney, American Associates Inc. Realcomp II
- $299,9003 bd3 ba2.4k sqft662 Perry Creek Dr, Grand Blanc, MI 48439For SaleMLS ID #50216706, David M Donahue, REMAX Edge. MiRealSource
- $299,9003 bd2 ba2.2k sqft6273 Cold Spring Trl, Grand Blanc, MI 48439For SaleMLS ID #20261060616, Lina Aboughanem, Inca Realty, LLC. Realcomp II
