Dramatic Price Reduction – Motivated Seller!
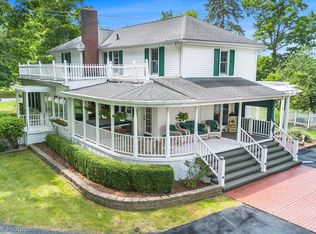
Rare opportunity to own a beautifully renovated home on 1.7 private acres with scenic waterfront views, just minutes from downtown Grand Blanc. Offering 6 bedrooms, 3.1 baths, a 5-car detached garage, and an incredibly flexible floor plan, this property is ideal for multi-generational living, remote work, extended family, or hobby and workspace needs. Two bedrooms offer the potential for private home offices with beautiful river views or an in-law suite.
Inside you'll find a stunning new kitchen with custom cabinetry and quartz countertops, remodeled baths, new flooring, fresh interior and exterior paint, a new roof, two fireplaces, and a partially finished lower level with a beautifully renovated full bath.
Three doorwalls open to an expansive deck where you can relax while enjoying peaceful waterfront views. The property also includes two storage sheds, refreshed landscaping, and mature blackberry and raspberry plants.
Properties offering this much space, privacy, versatility, and garage storage are hard to find. Schedule your private showing today!
Sits behind 6343 Perry. Look for White picket fence and Barn with Green roof. Sign at road.
For sale
Price cut: $10.9K (9/10)
$479,000
6353 Perry Rd, Grand Blanc, MI 48439
6beds
4,458sqft
Single Family Residence
Built in 1972
1.7 Acres Lot
$472,300 Zestimate®
$107/sqft
$-- HOA
What's special
- 51 days
- 666
- 35
Zillow last checked:
Listing updated:
Listed by:
Ron Manley 734-231-1468,
The Real Estate Family 734-231-1468
Source: Realcomp II,MLS#: 20261057276
Facts & features
Interior
Bedrooms & bathrooms
- Bedrooms: 6
- Bathrooms: 4
- Full bathrooms: 3
- 1/2 bathrooms: 1
Primary bedroom
- Level: Entry
- Area: 255
- Dimensions: 17 X 15
Bedroom
- Level: Entry
- Area: 154
- Dimensions: 14 X 11
Bedroom
- Level: Entry
- Area: 187
- Dimensions: 17 X 11
Bedroom
- Level: Entry
- Area: 208
- Dimensions: 16 X 13
Bedroom
- Level: Entry
- Area: 176
- Dimensions: 11 X 16
Bedroom
- Level: Entry
- Area: 144
- Dimensions: 12 X 12
Primary bathroom
- Level: Entry
- Area: 64
- Dimensions: 8 X 8
Other
- Level: Entry
- Area: 40
- Dimensions: 8 X 5
Other
- Level: Entry
- Area: 64
- Dimensions: 8 X 8
Other
- Level: Entry
- Area: 32
- Dimensions: 8 X 4
Dining room
- Level: Entry
- Area: 192
- Dimensions: 16 X 12
Family room
- Level: Entry
- Area: 342
- Dimensions: 19 X 18
Kitchen
- Level: Entry
- Area: 352
- Dimensions: 22 X 16
Living room
- Level: Entry
- Area: 360
- Dimensions: 24 X 15
Heating
- Forced Air, Natural Gas
Cooling
- Ceiling Fans, Central Air
Features
- Basement: Partially Finished
- Has fireplace: Yes
- Fireplace features: Family Room, Gas, Great Room, Wood Burning
Interior area
- Total interior livable area: 4,458 sqft
- Finished area above ground: 3,458
- Finished area below ground: 1,000
Property
Parking
- Total spaces: 7
- Parking features: Two Car Garage, Five Car Garage, Attached, Detached
- Attached garage spaces: 7
Features
- Levels: One
- Stories: 1
- Entry location: GroundLevel
- Patio & porch: Covered, Deck, Porch
- Pool features: None
- On waterfront: Yes
- Waterfront features: Creek, Direct Water Frontage
- Body of water: Thread Creek
Lot
- Size: 1.7 Acres
- Features: Water View
Details
- Additional structures: Second Garage, Sheds
- Parcel number: 1212400004
- Special conditions: Agent Owned,Short Sale No
Construction
Type & style
- Home type: SingleFamily
- Architectural style: Ranch
- Property subtype: Single Family Residence
Materials
- Brick, Wood Siding
- Foundation: Basement, Block, Crawl Space
- Roof: Asphalt
Condition
- New construction: No
- Year built: 1972
- Major remodel year: 2026
Details
- Warranty included: Yes
Utilities & green energy
- Sewer: Public Sewer
- Water: Well
Community & HOA
Community
- Subdivision: BERNHARD SHADY ACRES
HOA
- Has HOA: No
Location
- Region: Grand Blanc
Financial & listing details
- Price per square foot: $107/sqft
- Tax assessed value: $147,353
- Annual tax amount: $6,080
- Date on market: 7/23/2026
- Cumulative days on market: 180 days
- Listing agreement: Exclusive Right To Sell
- Listing terms: Cash,Conventional
Estimated market value
$472,300
$449,000 - $496,000
$4,978/mo
Price history
| Date | Event | Price |
|---|---|---|
| 9/10/2026 | Price change | $479,000-2.2%$107/sqft |
Source:  Realcomp II #20261057276 Report a problem Realcomp II #20261057276 Report a problem | ||
| 7/15/2026 | Price change | $489,900-3.2%$110/sqft |
Source: Realcomp II #20261008180 Report a problem | ||
| 5/28/2026 | Price change | $505,999-3.6%$114/sqft |
Source: Realcomp II #20261008180 Report a problem | ||
| 5/6/2026 | Price change | $525,000-1.9%$118/sqft |
Source: Realcomp II #20261008180 Report a problem | ||
| 4/10/2026 | Price change | $535,000-2.7%$120/sqft |
Source: Realcomp II #20261008180 Report a problem | ||
| 3/22/2026 | Price change | $549,900-4.4%$123/sqft |
Source: Realcomp II #20261008180 Report a problem | ||
| 3/10/2026 | Listed for sale | $575,000+79.7%$129/sqft |
Source: Realcomp II #20261008180 Report a problem | ||
| 6/10/2025 | Sold | $320,000-7.2%$72/sqft |
Source: Realcomp II #20240084273 Report a problem | ||
| 5/19/2025 | Pending sale | $345,000$77/sqft |
Source: Realcomp II #20240084273 Report a problem | ||
| 5/7/2025 | Price change | $345,000-8%$77/sqft |
Source: Realcomp II #20240084273 Report a problem | ||
| 4/29/2025 | Price change | $375,000-6.2%$84/sqft |
Source: Realcomp II #20240084273 Report a problem | ||
| 4/3/2025 | Price change | $399,900-5.9%$90/sqft |
Source: Realcomp II #20240084273 Report a problem | ||
| 3/13/2025 | Price change | $425,000-5.6%$95/sqft |
Source: Realcomp II #20240084273 Report a problem | ||
| 1/29/2025 | Price change | $450,000-10%$101/sqft |
Source: Realcomp II #20240084273 Report a problem | ||
| 11/12/2024 | Listed for sale | $499,900$112/sqft |
Source: Realcomp II #20240084273 Report a problem | ||
Public tax history
| Year | Property taxes | Tax assessment |
|---|---|---|
| 2025 | $5,922 +4.6% | $244,400 +1.8% |
| 2024 | $5,663 | $240,000 +21.7% |
| 2023 | -- | $197,200 +13.7% |
| 2022 | -- | $173,400 +3.6% |
| 2021 | -- | $167,300 +1.6% |
| 2020 | -- | $164,700 +7.4% |
| 2019 | -- | $153,400 +11.6% |
| 2018 | $4,511 | $137,500 +0.1% |
| 2017 | $4,511 +5.1% | $137,300 +4.6% |
| 2016 | $4,293 | $131,200 +12.4% |
| 2015 | $4,293 | $116,700 +7.5% |
| 2012 | -- | $108,600 -2.4% |
| 2011 | -- | $111,300 -15% |
| 2010 | -- | $131,000 -27.1% |
| 2008 | $1,298 | $179,600 +2.9% |
| 2006 | -- | $174,500 +4.2% |
| 2005 | -- | $167,400 +2.8% |
| 2004 | -- | $162,900 +2.8% |
| 2003 | -- | $158,400 +2.3% |
| 2002 | -- | $154,800 +7.6% |
| 2001 | -- | $143,800 +5.1% |
| 2000 | -- | $136,800 |
Find assessor info on the county website
Monthly payment
Est. payment
Payment breakdown
Explore the cost of this home by adjusting the details. Changes won't be saved.Climate risks
Neighborhood: 48439
Similar homes
- $424,9006 bd3 ba3k sqft5080 N Georgetown Rd, Grand Blanc, MI 48439For Sale
 MLS ID #20261068509, Michele Bradley, Keller Williams Premier. Realcomp II
 - $449,9004 bd3 ba2.6k sqft9055 Hegel Rd, Goodrich, MI 48438For Sale
 MLS ID #20261040266, Natalie Fox, Red Fox Realty LLC. Realcomp II
 - $419,9004 bd3 ba2.3k sqft1307 Park Ridge Pointe, Grand Blanc, MI 48439For Sale
 MLS ID #20261073338, Chad D Martin, Real Estate One-Oxford. Realcomp II
 - $439,9004 bd3 ba3k sqft2295 Hidden Forest Dr #47, Grand Blanc, MI 48439For Sale
 MLS ID #50220333, Rob Moen, Keller Williams First. MiRealSource
 - $439,9005 bd3 ba3.2k sqft2252 Lake Ridge Dr, Grand Blanc, MI 48439For SaleMLS ID #20261058926, Thomas C Farrell, Crown Real Estate Group. Realcomp II
- $370,0004 bd3 ba2.6k sqft6462 Maple Leaf Ct, Grand Blanc, MI 48439For SaleMLS ID #20261063865, Matthew Brown, Red Oak Associates. Realcomp II
- $400,0004 bd4 ba3.2k sqft8366 Sherwood Dr, Grand Blanc, MI 48439For SaleMLS ID #20261062636, Alexsandra Williams, Century 21 Signature Realty. Realcomp II
- $329,9004 bd4 ba3.2k sqft12911 Croftshire Dr, Grand Blanc, MI 48439For SaleMLS ID #20261065514, Nicholas Mendoza, Key Exchange Realty. Realcomp II
- $575,0004 bd4 ba4.3k sqft5827 Woodfield Pkwy, Grand Blanc, MI 48439For SaleMLS ID #20261045507, Adrian Thackeray, Keller Williams First. Realcomp II
- $565,0003 bd4 ba3.9k sqft12026 Coolidge Rd, Goodrich, MI 48438For SaleMLS ID #20261062473, Ryan Ulshafer, Atlas Real Estate. Realcomp II
- $299,9003 bd2 ba2.2k sqft6273 Cold Spring Trl, Grand Blanc, MI 48439For SaleMLS ID #20261060616, Lina Aboughanem, Inca Realty, LLC. Realcomp II
- $374,9004 bd3 ba3.2k sqft8032 Lark Ln, Grand Blanc, MI 48439For SaleMLS ID #20261064167, Tierra T Howard, Howard Homes 4 You LLC. Realcomp II
- $279,9004 bd2 ba2.2k sqft1483 Huntley Dr, Grand Blanc, MI 48439For SaleMLS ID #20261071797, Christopher D Bachman, The Brokerage Real Estate Enthusiasts. Realcomp II
- $424,8885 bd4 ba4.7k sqft210 Elmwood Dr, Davison, MI 48423For SaleMLS ID #50218105, William N DeMars, Allstate Properties.com. MiRealSource
- $399,0004 bd4 ba4k sqft8318 Mill Pointe Ct, Goodrich, MI 48438For SaleMLS ID #20261040173, Terry Cadarette, Real Estate Pros, LLC. Realcomp II
- $379,9003 bd4 ba2.9k sqft9110 Old Oak Dr, Grand Blanc, MI 48439For SaleMLS ID #20261062655, Chris Dabaldo, Amerapro. Realcomp II
- $398,9004 bd3 ba2.3k sqft6058 Woodridge Ln, Grand Blanc, MI 48439New ConstructionMLS ID #20261017034, Scott Fader, Joseph Walter Realty, LLC. Realcomp II
- $385,0003 bd4 ba4.1k sqft6119 Pine Creek Xing, Grand Blanc, MI 48439For SaleMLS ID #20261058351, Lori Butts, Keller Williams Realty-Great Lakes. Realcomp II
- $499,9006 bd5 ba3.6k sqft2318 Flagstone Dr, Flushing, MI 48433For SaleMLS ID #20261064920, Bahia M Jarrah, Keller Williams First. Realcomp II
