Welcome to 8318 Mill Point Court, a beautifully maintained original-owner residence nestled within the prestigious Mill Pointe Shores subdivision and served by highly acclaimed Goodrich Schools. 1st Floor Primary Bedroom with 2 Walk-in Closets.
From the moment you enter, you'll be captivated by the home's grand two-story foyer, soaring ceilings, and elegant hardwood-look tile flooring that create a striking first impression. Thoughtfully maintained and updated throughout, the home features a newer furnace, central air conditioning system, and well bladder tank, providing peace of mind for years to come.
Designed for both comfortable living and entertaining, the spacious floor plan offers a desirable first-floor primary suite, while the upper level features three generously sized bedrooms. The updated kitchen flows seamlessly into the main living areas, creating an inviting atmosphere for family gatherings and everyday enjoyment.
The fully finished daylight basement significantly expands the living space and includes a full bathroom, making it an ideal setting for entertaining, a home theater, recreation room, fitness area, or guest accommodations.
Step outside to discover one of the largest and most usable backyards in the subdivision. The expansive deck overlooks the beautifully landscaped grounds, offering the perfect backdrop for outdoor entertaining, summer barbecues, or peaceful evenings at home. An in-ground sprinkler system helps keep the lawn lush and green with ease.
Additional highlights include a spacious 3+ car attached garage, abundant storage, and an exceptional location within the Village of Goodrich. Combining timeless appeal, quality maintenance, and an outstanding setting, this home presents a rare opportunity to own one of Mill Pointe Shores' most desirable properties.
Experience the perfect blend of elegance, comfort, and convenience at 8318 Mill Point Court.
Seller is a Licensed Real Estate Broker .
For sale
Price cut: $9K (10/1)
$390,000
8318 Mill Pointe Ct, Goodrich, MI 48438
4beds
4,000sqft
Single Family Residence
Built in 2001
0.42 Acres Lot
$-- Zestimate®
$98/sqft
$13/mo HOA
What's special
Beautifully landscaped groundsIn-ground sprinkler systemFully finished daylight basementGrand two-story foyerSoaring ceilingsDesirable first-floor primary suiteCentral air conditioning system
- 133 days
- 728
- 60
Zillow last checked:
Listing updated:
Listed by:
Terry Cadarette 810-691-5009,
Real Estate Pros, LLC 248-215-2920
Source: Realcomp II,MLS#: 20261040173
Facts & features
Interior
Bedrooms & bathrooms
- Bedrooms: 4
- Bathrooms: 4
- Full bathrooms: 2
- 1/2 bathrooms: 2
Primary bedroom
- Level: Entry
- Area: 255
- Dimensions: 15 X 17
Bedroom
- Level: Second
- Area: 154
- Dimensions: 11 X 14
Bedroom
- Level: Second
- Area: 182
- Dimensions: 13 X 14
Bedroom
- Level: Second
- Area: 120
- Dimensions: 10 X 12
Primary bathroom
- Level: Entry
- Area: 88
- Dimensions: 8 X 11
Other
- Level: Second
- Area: 50
- Dimensions: 10 X 5
Other
- Level: Entry
- Area: 18
- Dimensions: 3 X 6
Other
- Level: Basement
- Area: 15
- Dimensions: 3 X 5
Dining room
- Level: Entry
- Area: 121
- Dimensions: 11 X 11
Game room
- Level: Entry
- Area: 399
- Dimensions: 19 X 21
Kitchen
- Level: Entry
- Area: 144
- Dimensions: 12 X 12
Laundry
- Level: Entry
- Area: 48
- Dimensions: 6 X 8
Heating
- Forced Air, Natural Gas
Features
- Jetted Tub, Programmable Thermostat
- Basement: Daylight,Finished,Full
- Has fireplace: Yes
- Fireplace features: Gas, Great Room
Interior area
- Total interior livable area: 4,000 sqft
- Finished area above ground: 2,400
- Finished area below ground: 1,600
Property
Parking
- Total spaces: 3
- Parking features: Three Car Garage, Attached, Direct Access, Electricityin Garage, Garage Door Opener, Oversized
- Garage spaces: 3
Features
- Levels: One And One Half
- Stories: 1.5
- Entry location: GroundLevelwSteps
- Pool features: None
Lot
- Size: 0.42 Acres
- Dimensions: 78 x 150 x 165 x 152
Details
- Parcel number: 0222676027
- Special conditions: Short Sale No,Standard
Construction
Type & style
- Home type: SingleFamily
- Architectural style: Contemporary
- Property subtype: Single Family Residence
Materials
- Brick, Vinyl Siding
- Foundation: Basement, Poured, Sealed Foundation, Sump Pump
Condition
- New construction: No
- Year built: 2001
- Major remodel year: 2026
Utilities & green energy
- Sewer: Public Sewer
- Water: Well
Community & HOA
Community
- Subdivision: MILL POINTE SHORES
HOA
- Has HOA: Yes
- HOA fee: $150 annually
Location
- Region: Goodrich
Financial & listing details
- Price per square foot: $98/sqft
- Tax assessed value: $94,166
- Annual tax amount: $4,980
- Date on market: 6/1/2026
- Cumulative days on market: 133 days
- Listing agreement: Exclusive Right To Sell
- Listing terms: Cash,Conventional,FHA,Va Loan
Estimated market value
Not available
Estimated sales range
Not available
$4,083/mo
Price history
| Date | Event | Price |
|---|---|---|
| 10/1/2026 | Price change | $390,000-2.3%$98/sqft |
Source:  Realcomp II #20261040173 Report a problem Realcomp II #20261040173 Report a problem | ||
| 8/29/2026 | Price change | $399,000-2.4%$100/sqft |
Source: Realcomp II #20261040173 Report a problem | ||
| 8/21/2026 | Price change | $409,000-2.4%$102/sqft |
Source: Realcomp II #20261040173 Report a problem | ||
| 7/9/2026 | Price change | $419,000-2.3%$105/sqft |
Source: Realcomp II #20261040173 Report a problem | ||
| 6/30/2026 | Price change | $429,000-2.3%$107/sqft |
Source: Realcomp II #20261040173 Report a problem | ||
| 6/22/2026 | Price change | $439,000-2.2%$110/sqft |
Source: Realcomp II #20261040173 Report a problem | ||
| 6/17/2026 | Price change | $449,000-2.4%$112/sqft |
Source: Realcomp II #20261040173 Report a problem | ||
| 6/2/2026 | Listed for sale | $460,000$115/sqft |
Source: Realcomp II #20261040173 Report a problem | ||
Public tax history
| Year | Property taxes | Tax assessment |
|---|---|---|
| 2025 | $3,399 +4.4% | $194,500 +12.2% |
| 2024 | $3,256 | $173,300 +9.8% |
| 2023 | -- | $157,800 +2.3% |
| 2022 | -- | $154,300 +2.6% |
| 2021 | -- | $150,400 +10.1% |
| 2020 | -- | $136,600 +15.4% |
| 2019 | -- | $118,400 +1.8% |
| 2018 | $880 -66.9% | $116,300 +5.2% |
| 2017 | $2,657 +0.7% | $110,600 +50.3% |
| 2016 | $2,638 | $73,577 -24.8% |
| 2015 | $2,638 | $97,900 +41.1% |
| 2012 | -- | $69,400 -8.3% |
| 2011 | -- | $75,700 -14.8% |
| 2010 | -- | $88,900 -33% |
| 2008 | -- | $132,600 -5% |
| 2006 | -- | $139,600 +3.7% |
| 2005 | -- | $134,600 +2.7% |
| 2004 | -- | $131,000 +0.6% |
| 2003 | -- | $130,200 +4.2% |
| 2002 | -- | $125,000 +5% |
| 2001 | -- | $119,000 +428.9% |
| 2000 | -- | $22,500 |
Find assessor info on the county website
Monthly payment
Est. payment
Payment breakdown
Explore the cost of this home by adjusting the details. Changes won't be saved.Climate risks
Neighborhood: 48438
Similar homes
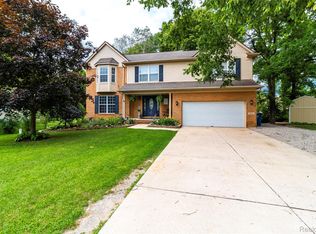
- $429,9004 bd3 ba2.2k sqft8376 Oak Ridge Dr, Goodrich, MI 48438For Sale
 MLS ID #50221287, Michael J Davidson, REMAX Right Choice. MiRealSource
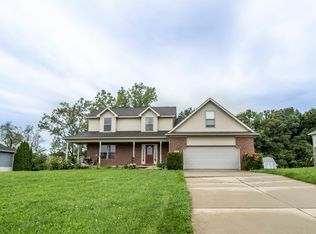
 - $399,9003 bd4 ba3.6k sqft3090 Pratt Rd, Metamora, MI 48455For Sale
 MLS ID #20261080575, Paul Coulter, Realty Executives Main St LLC. Realcomp II
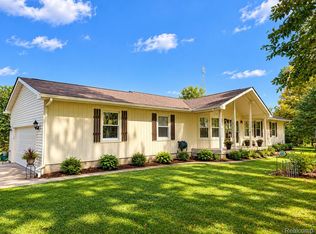
 - $400,0004 bd4 ba3.2k sqft8366 Sherwood Dr, Grand Blanc, MI 48439For Sale
 MLS ID #20261062636, Alexsandra Williams, Century 21 Signature Realty. Realcomp II
 - $360,9004 bd3 ba2.2k sqft12220 Moceri Dr, Grand Blanc, MI 48439For Sale
 MLS ID #20261058730, Barb E Alford, Century 21 Professionals Troy. Realcomp II
 - $359,9994 bd3 ba2.6k sqft6462 Maple Leaf Ct, Grand Blanc, MI 48439For SaleMLS ID #20261063865, Matthew Brown, Red Oak Associates. Realcomp II
- $420,0004 bd3 ba2.9k sqft3068 W Cook Rd, Grand Blanc, MI 48439For SaleMLS ID #20261071883, Laura Pennington, Legacy Realty Professionals. Realcomp II
- $424,9004 bd3 ba3.5k sqft9434 E Lippincott Blvd, Davison, MI 48423For SaleMLS ID #50222502, Michelle T Plunkett, Red Carpet Keim Action Group 1. MiRealSource
- $439,9004 bd3 ba3k sqft2295 Hidden Forest Dr #47, Grand Blanc, MI 48439For SaleMLS ID #50220333, Rob Moen, Keller Williams First. MiRealSource
- $385,0003 bd3 ba2k sqft10393 Jewell Rd, Gaines, MI 48436For SaleMLS ID #20261079493, Jennifer Tremaine, Real Estate by Tremaine. Realcomp II
- $469,0006 bd4 ba4.4k sqft6353 Perry Rd, Grand Blanc, MI 48439For SaleMLS ID #20261057276, Ron Manley, The Real Estate Family. Realcomp II
- $414,9006 bd3 ba3k sqft5080 N Georgetown Rd, Grand Blanc, MI 48439For SaleMLS ID #20261068509, Michele Bradley, Keller Williams Premier. Realcomp II
- $419,5005 bd3 ba2.5k sqft7157 Westminster Cir, Grand Blanc, MI 48439For SaleMLS ID #20261055295, Aletha Bills, Times Realty, LLC. Realcomp II
- $424,9993 bd2 ba2k sqft825 Rowlinson Ln, Ortonville, MI 48462For SaleMLS ID #20261053316, Mary May, Marketlenk LLC. Realcomp II
- $399,9005 bd3 ba2.2k sqft1255 Glendale Ave, Burton, MI 48509For SaleMLS ID #20261039194, Eric Stamm, Eric Stamm Team Real Estate. Realcomp II
- $309,9003 bd2 ba2.6k sqft11201 Horton Rd, Holly, MI 48442For SaleMLS ID #20261055944, Andrea J Larson, Real Estate One. Realcomp II
- $399,9994 bd2 ba2.1k sqft805 Calgary St, Auburn Hills, MI 48326For SaleMLS ID #20261082120, Damon Johnson, ICON Realty Experts, LLC. Realcomp II
- $383,0004 bd3 ba2.6k sqft934 Running Brook Dr, Holly, MI 48442For SaleMLS ID #20261055657, Shane Wright, Real Estate One-Dexter. Realcomp II
- $369,9004 bd3 ba3k sqft3877 Westlyn Dr, Orion, MI 48359For SaleMLS ID #20261065012, Constance Garner, 3DX Real Estate LLC Troy. Realcomp II
- $350,0003 bd3 ba2.4k sqft9371 Bennett Lake Rd, Fenton, MI 48430For SaleMLS ID #20261071540, Joseph Consiglio, Century 21 Curran & Oberski. Realcomp II
- $339,9003 bd3 ba2.5k sqft4268 Meadows Ave, Grand Blanc, MI 48439For SaleMLS ID #20261049798, Brian Abraham, Keller Williams First. Realcomp II
