Beautiful Bentley Custom Home / Nearly 1 Acre Stately 5 Bed 3 Bath Paradise / Remodeled Fully For You To Enjoy / Fenced Yard / Ample Storage & Parking / 3 Car Garage / Full Basement / Mother In Law Suite Above Garage / 200 Amp Service / Truly Unique Home / Upgrades Such As Central Vacuum and Custom Toe-Kick Vacuum Inlet Under Kitchen Sink / Bonus Room / Landscape Pond / Chicken Coop / This Is A Family Home Ready For A Wonderful Homestead Life Style / Large Custom Concrete Driveway / Huge Rooms / Newer Windows / Siding / Roof / Paint / Flooring / LED Lights / Electrical / Everything Is Done / Tons Of Entertaining / Hot Tub On 341 Sq.Ft. Deck / 1200 Sq.Ft Garage With Air House Lines With Front And Side Entry Garage Doors Plus Additional Shed / Truly A Dream Home You Must See / Located Well To 69/75/475 & M15
For sale
$399,900
1255 Glendale Ave, Burton, MI 48509
5beds
2,200sqft
:
Get pre-qualified$2,951/mo
Single Family Residence
Built in 1936
0.74 Acres Lot
$389,300 Zestimate®
$182/sqft
$-- HOA
What's special
- 62 days |
- 632 |
- 46 |
Zillow last checked:
Listing updated:
Listed by:
Eric Stamm 810-730-3434,
Eric Stamm Team Real Estate 810-730-3434
Source: Realcomp II,MLS#: 20261039194
Facts & features
Interior
Bedrooms & bathrooms
- Bedrooms: 5
- Bathrooms: 3
- Full bathrooms: 3
Primary bedroom
- Level: Entry
- Area: 273
- Dimensions: 21 X 13
Bedroom
- Level: Entry
- Area: 238
- Dimensions: 17 X 14
Bedroom
- Level: Second
- Area: 168
- Dimensions: 14 X 12
Bedroom
- Level: Second
- Area: 154
- Dimensions: 14 X 11
Bedroom
- Level: Second
- Area: 462
- Dimensions: 22 X 21
Other
- Level: Entry
- Area: 72
- Dimensions: 9 X 8
Other
- Level: Second
- Area: 81
- Dimensions: 9 X 9
Other
- Level: Second
- Area: 77
- Dimensions: 11 X 7
Dining room
- Level: Entry
- Area: 81
- Dimensions: 9 X 9
Other
- Level: Second
- Area: 1634
- Dimensions: 43 X 38
Kitchen
- Level: Entry
- Area: 180
- Dimensions: 15 X 12
Living room
- Level: Entry
- Area: 208
- Dimensions: 16 X 13
Heating
- Forced Air, Natural Gas
Cooling
- Ceiling Fans, Central Air
Appliances
- Included: Dryer, Energy Star Qualified Dishwasher, Energy Star Qualified Refrigerator, Free Standing Gas Range, Microwave, Stainless Steel Appliances, Washer, Water Softener Owned
Features
- Basement: Full,Unfinished
- Has fireplace: No
Interior area
- Total interior livable area: 2,200 sqft
- Finished area above ground: 2,200
Property
Parking
- Total spaces: 3
- Parking features: Assigned 2 Spaces, Three Car Garage, Detached, Driveway, Electricityin Garage, Garage Faces Front, Heated Garage, Garage Door Opener, Oversized, Side Entrance, Workshop In Garage
- Garage spaces: 3
Features
- Levels: One And One Half
- Stories: 1.5
- Entry location: GroundLevelwSteps
- Patio & porch: Breezeway, Deck, Patio, Porch
- Exterior features: Awnings, Lighting, Spa Hottub
- Pool features: None
Lot
- Size: 0.74 Acres
Details
- Parcel number: 5914527147
- Special conditions: Short Sale No,Standard
Construction
Type & style
- Home type: SingleFamily
- Architectural style: Cape Cod
- Property subtype: Single Family Residence
Materials
- Vinyl Siding
- Foundation: Basement, Block, Sump Pump
- Roof: Asphalt
Condition
- New construction: No
- Year built: 1936
- Major remodel year: 2001
Utilities & green energy
- Electric: Volts 220, Circuit Breakers
- Sewer: Public Sewer
- Water: Well
- Utilities for property: Above Ground Utilities, Cable Available
Community & HOA
Community
- Subdivision: GLENDALE ACRES
HOA
- Has HOA: No
Location
- Region: Burton
Financial & listing details
- Price per square foot: $182/sqft
- Tax assessed value: $51,533
- Annual tax amount: $2,489
- Date on market: 5/29/2026
- Cumulative days on market: 62 days
- Listing agreement: Exclusive Right To Sell
- Listing terms: Cash,Conventional,FHA,Va Loan
Estimated market value
$389,300
$370,000 - $409,000
$2,389/mo
Price history
| Date | Event | Price |
|---|---|---|
| 5/29/2026 | Listed for sale | $399,900$182/sqft |
Source:  Realcomp II #20261039194 Report a problem Realcomp II #20261039194 Report a problem | ||
Public tax history
| Year | Property taxes | Tax assessment |
|---|---|---|
| 2025 | $2,421 +6.8% | $99,900 -1.6% |
| 2024 | $2,266 | $101,500 +30.1% |
| 2023 | -- | $78,000 +1.3% |
| 2022 | -- | $77,000 +6.4% |
| 2021 | -- | $72,400 +20.1% |
| 2020 | -- | $60,300 +0.8% |
| 2019 | -- | $59,800 +21.3% |
| 2018 | $2,016 +4.8% | $49,300 |
| 2017 | $1,924 -0.2% | $49,300 +16% |
| 2016 | $1,928 | $42,500 |
| 2015 | $1,928 | -- |
| 2012 | -- | $38,500 -7.7% |
| 2011 | -- | $41,700 -12.6% |
| 2010 | -- | $47,700 -40.1% |
| 2008 | $469 | $79,600 -9.3% |
| 2006 | -- | $87,800 +7.7% |
| 2005 | -- | $81,500 |
| 2004 | -- | $81,500 +25.4% |
| 2003 | -- | $65,000 +62.1% |
| 2002 | $594 +1.7% | $40,100 +14.9% |
| 2001 | $584 +7.1% | $34,900 +7.1% |
| 2000 | $545 | $32,600 |
Find assessor info on the county website
Monthly payment
Est. payment
Payment breakdown
Explore the cost of this home by adjusting the details. Changes won't be saved.Climate risks
Neighborhood: 48509
Nearby schools
GreatSchools rating
- 5/10Barhitte Elementary SchoolGrades: PK-5Distance: 0.6 mi
- 3/10Bentley Junior High SchoolGrades: 6-8Distance: 1 mi
- 5/10Bentley Senior High SchoolGrades: 9-12Distance: 0.9 mi
- $311,000-- bd2 ba1.8k sqft1272 Glendale Ave, Burton, MI 48509Off Market
- $137,5002 bd1 ba1k sqft5377 Lapeer Rd, Burton, MI 48509Off Market
- $143,5002 bd1 ba925 sqft5381 Lapeer Rd, Burton, MI 48509Off Market

- $135,600-- bd1 ba912 sqft1249 Glendale St, Burton, MI 48509Off Market
- $233,500-- bd2 ba1.3k sqft1252 Glendale Ave, Burton, MI 48509Off Market
- $161,4003 bd1 ba1.3k sqft5387 Lapeer Rd, Burton, MI 48509Off Market
- $31,800-- bd-- ba-- sqft5387 Lapeer Rd, Burton, MI 48509Off Market
- $33,800-- bd-- ba1.2k sqft1243 Glendale St, Burton, MI 48509Off Market
A local agent can set up tours, give advice and negotiate with sellers.
Similar homes
- $364,9004 bd2 ba2.3k sqft1475 N Irish Rd, Davison, MI 48423For Sale
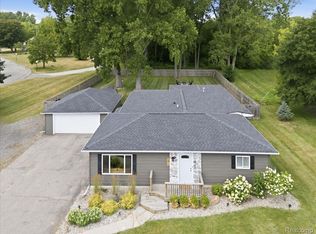
 MLS ID #20261057455, Meagan Enright, Oak and Stone Real Estate. Realcomp II
 - $--3 bd2 ba1.6k sqft9235 Lapeer Rd, Davison, MI 48423AuctionAuction.com 2
- $399,9005 bd2 ba2.1k sqft327 Reid Rd, Grand Blanc, MI 48439For Sale
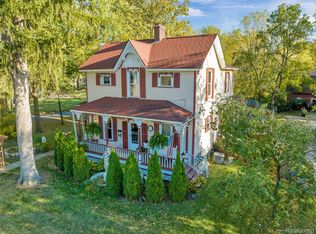 MLS ID #20261035061, Marleine McLeod, Real Estate For A CAUSE. Realcomp II
 - $205,0004 bd3 ba2.2k sqft2297 Covert Rd, Burton, MI 48509For Sale

 MLS ID #50209033, Jamie DeWolf, KW Platinum. MiRealSource
 - $429,9004 bd3 ba3k sqft9359 Lochmoor Dr, Davison, MI 48423For SaleMLS ID #20261037320, Eric Stamm, Eric Stamm Team Real Estate. Realcomp II
- $359,9004 bd3 ba2.6k sqft6235 Flushing Rd, Flushing, MI 48433For SaleMLS ID #20261036399, Taylor Roland, Cary Real Estate. Realcomp II
- $398,0003 bd2 ba1.8k sqft4153 Cedar Ln, Grand Blanc, MI 48439For SaleMLS ID #50212296, Kathy T Quayle, Coldwell Banker Kuehnle & Associates. MiRealSource
- $370,0004 bd3 ba1.7k sqft6452 Sandy Knl, Linden, MI 48451For SaleMLS ID #20261057762, Daniel P Gullion, Real Estate For A CAUSE. Realcomp II
- $259,0003 bd3 ba1.7k sqft6075 Davison Rd, Burton, MI 48509For SaleMLS ID #20261030664, Jennise S Noel, Berkshire Hathaway HomeServices Michigan Real Est. Realcomp II
- $479,9003 bd2 ba2.4k sqft8331 E Coldwater Rd, Davison, MI 48423For SaleMLS ID #50215405, Linda M Tenny, REMAX Edge. MiRealSource
- $439,9005 bd2 ba2.2k sqft4567 N Seymour Rd, Flushing, MI 48433For SaleMLS ID #20261050343, Eric Stamm, Eric Stamm Team Real Estate. Realcomp II
- $440,0004 bd3 ba2.6k sqft1434 Petts Rd, Fenton, MI 48430For SaleMLS ID #297455, Karen Burns, RE/MAX Real Estate Professionals Dewitt. Greater Lansing AOR
- $389,9004 bd3 ba3k sqft7313 River Rd, Flushing, MI 48433For SaleMLS ID #20261052773, Abigail Edmonds, American Associates Inc. Realcomp II
- $410,0004 bd3 ba3.2k sqft3515 Lahring Rd, Linden, MI 48451For SaleMLS ID #20261044481, Jessica E Barkau, Prime Real Estate & Associates. Realcomp II
- $459,9004 bd3 ba2.6k sqft9055 Hegel Rd, Goodrich, MI 48438For SaleMLS ID #20261040266, Natalie Fox, Red Fox Realty LLC. Realcomp II
- $424,9004 bd3 ba2.1k sqft8101 Peninsula Cir, Grand Blanc, MI 48439For SaleMLS ID #50209866, Jessica Weeks, Keller Williams First. MiRealSource
- $405,0003 bd2 ba1.8k sqft1365 Thistleridge Dr, Holly, MI 48442For SaleMLS ID #20261046655, Tina Aginaga, Keller Williams Premier. Realcomp II
- $364,9004 bd3 ba2k sqft1245 W Vienna Rd, Clio, MI 48420For SaleMLS ID #50207588, Kevin Usealman, REMAX Edge. MiRealSource
- $389,9994 bd3 ba2k sqft7294 River Rock Dr, Davison, MI 48423For SaleMLS ID #20261015696, Kevin Fees, Wentworth Real Estate Group. Realcomp II
- $250,0003 bd2 ba1.6k sqft6030 E Hill Rd, Grand Blanc, MI 48439For SaleMLS ID #20261054923, Daniel Hunt, The Exchange Real Estate CO. Realcomp II
