Discover this 4-bedroom, 2.5-bath home in Davison, offering 2,075 square feet of well-designed living space offering a neutral aesthetic and large windows where natural light floods the space. The main level features durable and stylish engineered hardwood flooring throughout, creating a warm and cohesive feel. The bright white updated open concept kitchen has beautiful granite countertops, a tile backsplash, and upgraded cabinetry with added height—providing ample storage and a modern touch. The layout flows effortlessly into the main living areas, making it ideal for both daily living and entertaining. Upstairs, you’ll find spacious bedrooms with large closets, along with the convenience of an upstairs laundry area. The lower level offers excellent potential, featuring large egress windows that bring in natural light and make the space ready to be finished to suit your needs. Complete with a 2-car attached garage, this home combines comfort, functionality, and room to grow—all in a desirable Davison school location. Don’t miss your chance to make it yours!
For sale
Price cut: $10K (6/12)
$389,999
7294 River Rock Dr, Davison, MI 48423
4beds
2,075sqft
:
Get pre-qualified$3,023/mo
Condominium
Built in ----
-- sqft lot
$388,100 Zestimate®
$188/sqft
$90/mo HOA
What's special
Neutral aestheticBeautiful granite countertopsUpstairs laundry areaTile backsplash
- 113 days |
- 114 |
- 5 |
Zillow last checked:
Listing updated:
Listed by:
Kevin Fees 810-955-6600,
Wentworth Real Estate Group 810-955-6600
Source: Realcomp II,MLS#: 20261015696
Facts & features
Interior
Bedrooms & bathrooms
- Bedrooms: 4
- Bathrooms: 3
- Full bathrooms: 2
- 1/2 bathrooms: 1
Primary bedroom
- Level: Second
- Area: 224
- Dimensions: 14 X 16
Bedroom
- Level: Second
- Area: 120
- Dimensions: 12 X 10
Bedroom
- Level: Second
- Area: 156
- Dimensions: 12 X 13
Bedroom
- Level: Second
- Area: 99
- Dimensions: 11 X 9
Primary bathroom
- Level: Second
- Area: 99
- Dimensions: 9 X 11
Other
- Level: Second
- Area: 60
- Dimensions: 12 X 5
Other
- Level: Entry
- Area: 30
- Dimensions: 6 X 5
Dining room
- Level: Entry
- Area: 132
- Dimensions: 11 X 12
Kitchen
- Level: Entry
- Area: 132
- Dimensions: 12 X 11
Laundry
- Level: Second
- Area: 35
- Dimensions: 5 X 7
Living room
- Level: Entry
- Area: 320
- Dimensions: 16 X 20
Heating
- Forced Air, Natural Gas
Cooling
- Central Air
Appliances
- Included: Dishwasher, Disposal, Dryer, Free Standing Gas Oven, Free Standing Gas Range, Free Standing Refrigerator, Washer
Features
- Basement: Unfinished
- Has fireplace: No
Interior area
- Total interior livable area: 2,075 sqft
- Finished area above ground: 2,075
Property
Parking
- Total spaces: 2
- Parking features: Two Car Garage, Attached
- Attached garage spaces: 2
Features
- Levels: One
- Stories: 1
- Entry location: GroundLevel
- Pool features: None
Details
- Parcel number: 0506676043
- Special conditions: Short Sale No,Standard
Construction
Type & style
- Home type: Condo
- Architectural style: Traditional
- Property subtype: Condominium
Materials
- Vinyl Siding
- Foundation: Basement, Poured
Condition
- New construction: No
Details
- Warranty included: Yes
Utilities & green energy
- Sewer: Public Sewer
- Water: Public
Community & HOA
Community
- Subdivision: STILLWATER CONDO
HOA
- Has HOA: Yes
- Services included: Maintenance Grounds, Snow Removal
- HOA fee: $90 monthly
- HOA phone: 248-538-0234
Location
- Region: Davison
Financial & listing details
- Price per square foot: $188/sqft
- Tax assessed value: $148,825
- Annual tax amount: $5,605
- Date on market: 4/9/2026
- Cumulative days on market: 113 days
- Listing agreement: Exclusive Right To Sell
- Listing terms: Cash,Conventional,FHA,Va Loan
Estimated market value
$388,100
$369,000 - $408,000
$3,071/mo
Price history
| Date | Event | Price |
|---|---|---|
| 6/12/2026 | Price change | $389,999-2.5%$188/sqft |
Source:  Realcomp II #20261015696 Report a problem Realcomp II #20261015696 Report a problem | ||
| 4/24/2026 | Price change | $400,000+0%$193/sqft |
Source: Realcomp II #20261015696 Report a problem | ||
| 4/9/2026 | Listed for sale | $399,999+10.2%$193/sqft |
Source: Realcomp II #20261015696 Report a problem | ||
| 9/28/2023 | Sold | $362,845+1809.7%$175/sqft |
Source: Realcomp II #20221071044 Report a problem | ||
| 1/17/2023 | Sold | $19,000-94.8%$9/sqft |
Source: Public Record Report a problem | ||
| 12/30/2022 | Pending sale | $362,845$175/sqft |
Source: Realcomp II #20221071044 Report a problem | ||
| 12/30/2022 | Listed for sale | $362,845$175/sqft |
Source: Realcomp II #20221071044 Report a problem | ||
Public tax history
| Year | Property taxes | Tax assessment |
|---|---|---|
| 2025 | $5,606 +408.1% | $148,600 -0.7% |
| 2024 | $1,103 | $149,600 +708.6% |
| 2023 | -- | $18,500 +11.4% |
| 2022 | -- | $16,600 +9.2% |
| 2021 | -- | $15,200 +7.8% |
| 2020 | -- | $14,100 +1.4% |
| 2019 | -- | $13,900 -7.3% |
| 2018 | $382 | $15,000 |
| 2017 | -- | $15,000 |
| 2016 | -- | $15,000 +200% |
| 2015 | -- | $5,000 |
Find assessor info on the county website
Monthly payment
Est. payment
Payment breakdown
Explore the cost of this home by adjusting the details. Changes won't be saved.Climate risks
Neighborhood: 48423
Nearby schools
GreatSchools rating
- 9/10Hill Elementary SchoolGrades: K-4Distance: 2.1 mi
- 7/10Davison Middle SchoolGrades: 7-8Distance: 2.4 mi
- 8/10Davison High SchoolGrades: 9-12Distance: 3.3 mi
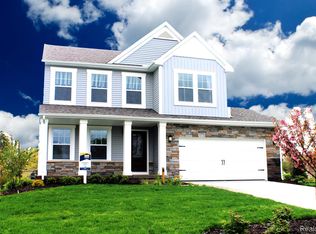
- $461,7056 bd4 ba3k sqft7280 River Rock Dr, Davison, MI 48423Sold
- $370,500-- bd2 ba2.3k sqft7306 River Rock Dr, Davison, MI 48423Off Market
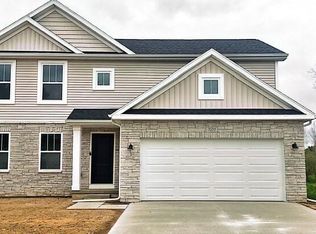
- $359,9004 bd3 ba1.8k sqft7377 River Rock Dr, Davison, MI 48423Sold
- $322,7004 bd3 ba1.5k sqft7318 River Rock Dr, Davison, MI 48423Off Market
- $24,600-- bd-- ba-- sqftRiver Rock Dr, Davison, MI 48423Off Market
- $253,0005 bd2 ba1.8k sqft7250 Popplewood Dr, Davison, MI 48423Off Market
- $319,0003 bd3 ba1.8k sqft7255 River Rock Dr, Davison, MI 48423Sold
- $380,100-- bd2 ba2.5k sqft7339 River Rock Dr, Davison, MI 48423Off Market
A local agent can set up tours, give advice and negotiate with sellers.
Similar homes
- $364,9004 bd2 ba2.3k sqft1475 N Irish Rd, Davison, MI 48423For Sale
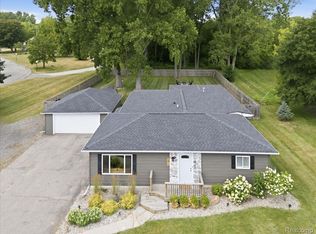
 MLS ID #20261057455, Meagan Enright, Oak and Stone Real Estate. Realcomp II
 - $369,0003 bd2 ba1.6k sqft2279 Baltimore Ln, Davison, MI 48423New Construction
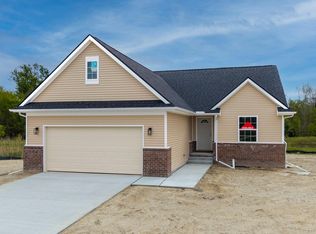 MLS ID #20261051559, Zack Aboona, Keller Williams Lakeside. Realcomp II
 - $387,9003 bd2 ba2.2k sqft2401 McClellan Blvd, Davison, MI 48423For Sale
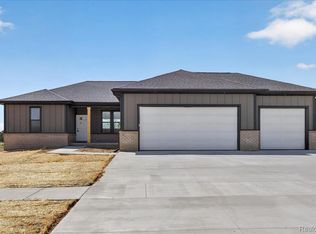 MLS ID #20261036619, Sarah Jones, Max Broock Realtors Oxford. Realcomp II
 - $379,0003 bd2 ba1.6k sqft2367 Baltimore Ln, Davison, MI 48423New Construction
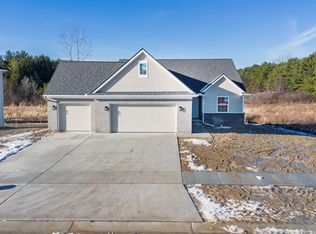 MLS ID #20261001760, Zack Aboona, Keller Williams Lakeside. Realcomp II
 - $479,9003 bd2 ba2.4k sqft8331 E Coldwater Rd, Davison, MI 48423For Sale
 MLS ID #50215405, Linda M Tenny, REMAX Edge. MiRealSource
 - $364,9004 bd3 ba1.8k sqft2231 Antrim Dr, Davison, MI 48423New ConstructionRealcomp II
- from $379,9004 bd3 ba2k sqftIntegrity 2000 Plan, Villages of Wicklow, Davison, MI 48423New ConstructionAllen Edwin Homes
- $409,9004 bd3 ba2.3k sqft2239 Baltimore Ln, Davison, MI 48423For SaleMLS ID #20251056202, Scott Fader, Joseph Walter Realty, LLC. Realcomp II
- $374,9003 bd2 ba1.6k sqft10190 Hunt Dr, Davison, MI 48423New ConstructionMLS ID #20261012361, Samantha Broughman, Motivated Real Estate. Realcomp II
- $287,9003 bd3 ba2.3k sqft9340 Rayna Dr, Davison, MI 48423For SaleMLS ID #50210346, Connery Calkins, REMAX Edge. MiRealSource
- $359,9993 bd2 ba1.6k sqft10206 Hunt Dr, Davison, MI 48423New ConstructionMLS ID #20261045814, Samantha Broughman, Motivated Real Estate. Realcomp II
- $439,9003 bd2 ba1.8k sqft8451 Woodridge Dr, Davison, MI 48423New ConstructionMLS ID #20261019937, Todd Fedie, KW Realty Livingston. Realcomp II
- $339,9003 bd3 ba1.6k sqft11140 Handel Ln, Davison, MI 48423New ConstructionMLS ID #50213101, Bradley LaBrie, Keller Williams First. MiRealSource
- $399,9004 bd3 ba2.2k sqft4101 Cedar Ln, Grand Blanc, MI 48439For SaleMLS ID #20261057521, Jenna Purdy, Berkshire Hathaway HomeServices Michigan Real Est. Realcomp II
- $398,0003 bd2 ba1.5k sqft2417 Eugene St, Burton, MI 48519For SaleMLS ID #20251037440, Kelly A Smith, Smith Street. Realcomp II
- $391,9004 bd3 ba1.8k sqft3895 Levalley Rd, Columbiaville, MI 48421For SaleMLS ID #50161281, Ryan M Eashoo, REMAX Edge. MiRealSource
- $389,9004 bd3 ba3k sqft7313 River Rd, Flushing, MI 48433For SaleMLS ID #20261052773, Abigail Edmonds, American Associates Inc. Realcomp II
- $359,9003 bd2 ba1.4k sqft11146 Brahms Ln, Davison, MI 48423For SaleMLS ID #50174015, Bradley LaBrie, Keller Williams First. MiRealSource
- $249,9002 bd3 ba2.7k sqft1060 Julie Dr, Davison, MI 48423For SaleMLS ID #50212261, Ryan M Eashoo, REMAX Edge. MiRealSource
- $359,9004 bd3 ba2.6k sqft6235 Flushing Rd, Flushing, MI 48433For SaleMLS ID #20261036399, Taylor Roland, Cary Real Estate. Realcomp II
