Brand new custom colonial brought to you by Horizon Homes. Grand Opening pricing In the beautiful Irish farms community. Construction to begin October 2025 with a scheduled completion of April 2026. This home can be reserved with a 5% deposit, and the buyer can make all finishing selections. Standard features include a designer kitchen with quartz counter tops, solid wood cabinets with soft close doors and drawers, plywood cabinet box construction, Solid Hardwood floors in all living areas, designer ceramic tile in all baths, Maintenance free exterior, high efficiency furnace and A/C, 10 year basement waterproofing warranty, gas fireplace with custom surround, designer molding package with crown molding in all living areas and much more.
For sale
$409,900
2239 Baltimore Ln, Davison, MI 48423
4beds
2,385sqft
Single Family Residence
Built in 2025
9,583 Square Feet Lot
$409,300 Zestimate®
$172/sqft
$29/mo HOA
What's special
Plywood cabinet box constructionMaintenance free exterior
- 318 days
- 135
- 16
Zillow last checked:
Listing updated:
Listed by:
Scott Fader 888-227-1009,
Joseph Walter Realty, LLC 248-294-7850
Source: Realcomp II,MLS#: 20251056202
Facts & features
Interior
Bedrooms & bathrooms
- Bedrooms: 4
- Bathrooms: 3
- Full bathrooms: 2
- 1/2 bathrooms: 1
Primary bedroom
- Level: Entry
- Area: 144
- Dimensions: 12 X 12
Bedroom
- Level: Second
- Area: 110
- Dimensions: 10 X 11
Bedroom
- Level: Second
- Area: 110
- Dimensions: 10 X 11
Bedroom
- Level: Second
- Area: 110
- Dimensions: 11 X 10
Other
- Level: Entry
- Area: 56
- Dimensions: 8 X 7
Other
- Level: Second
- Area: 56
- Dimensions: 7 X 8
Other
- Level: Entry
- Area: 30
- Dimensions: 5 X 6
Kitchen
- Level: Entry
- Area: 210
- Dimensions: 14 X 15
Living room
- Level: Entry
- Area: 225
- Dimensions: 15 X 15
Heating
- Electric, Forced Air
Cooling
- Central Air
Features
- Basement: Daylight,Unfinished
- Has fireplace: Yes
- Fireplace features: Great Room
Interior area
- Total interior livable area: 2,385 sqft
- Finished area above ground: 2,385
Property
Parking
- Total spaces: 2
- Parking features: Two Car Garage, Attached
- Attached garage spaces: 2
Features
- Levels: Two
- Stories: 2
- Entry location: GroundLevel
- Pool features: None
Lot
- Size: 9,583 Square Feet
- Dimensions: 90 x 140
Details
- Parcel number: 9999999999
- Special conditions: Short Sale No,Standard
Construction
Type & style
- Home type: SingleFamily
- Architectural style: Colonial
- Property subtype: Single Family Residence
Materials
- Stone, Vinyl Siding
- Foundation: Basement, Poured
- Roof: Asphalt
Condition
- New construction: No
- Year built: 2025
Details
- Warranty included: Yes
Utilities & green energy
- Sewer: Public Sewer
- Water: Public
- Utilities for property: Underground Utilities
Community & HOA
HOA
- Has HOA: Yes
- HOA fee: $350 annually
- HOA phone: 248-396-0671
Location
- Region: Davison
Financial & listing details
- Price per square foot: $172/sqft
- Date on market: 11/24/2025
- Cumulative days on market: 318 days
- Listing agreement: Exclusive Agency
- Listing terms: Cash,Conventional,FHA,Va Loan
Estimated market value
$409,300
$389,000 - $430,000
$2,952/mo
Price history
| Date | Event | Price |
|---|---|---|
| 11/24/2025 | Listed for sale | $409,900$172/sqft |
Source:  Realcomp II #20251056202 Report a problem Realcomp II #20251056202 Report a problem | ||
Public tax history
Tax history is unavailable.
Monthly payment
Est. payment
Payment breakdown
Explore the cost of this home by adjusting the details. Changes won't be saved.Climate risks
Neighborhood: 48423
Similar homes
- $354,9004 bd3 ba1.8k sqft2110 Stillwater Dr, Davison, MI 48423New Construction

 Realcomp II
 - $449,9003 bd2 ba1.9k sqft8398 Mapleview Dr, Davison, MI 48423New Construction
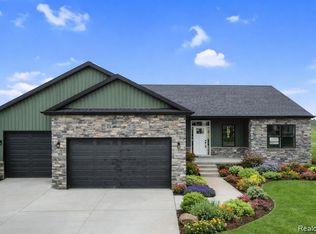 MLS ID #20261077710, Todd Fedie, KW Realty Livingston. Realcomp II
 - $379,9003 bd3 ba2k sqft2311 Baltimore Ln, Davison, MI 48423New Construction
 MLS ID #20261063779, Scott Fader, Joseph Walter Realty, LLC. Realcomp II
 - $369,9004 bd3 ba2k sqft2112 Stillwater Dr, Davison, MI 48423New Construction
 Realcomp II
 - $362,9993 bd2 ba1.6k sqft10190 Hunt Dr, Davison, MI 48423New ConstructionMLS ID #20261012361, Samantha Broughman, Motivated Real Estate. Realcomp II
- $369,9003 bd2 ba1.6k sqft2279 Baltimore Ln, Davison, MI 48423New ConstructionMLS ID #20261072326, Zack Aboona, Keller Williams Lakeside. Realcomp II
- $339,9003 bd3 ba1.6k sqft11140 Handel Ln, Davison, MI 48423New Construction
 MLS ID #50213101, Bradley LaBrie, Keller Williams First. MiRealSource
 - $399,9004 bd3 ba2.3k sqft6058 Woodridge Ln, Grand Blanc, MI 48439New ConstructionMLS ID #20261076134, Scott Fader, Joseph Walter Realty, LLC. Realcomp II
- $425,0004 bd3 ba2.3k sqft6149 Woodridge Ln, Grand Blanc, MI 48439For SaleMLS ID #20261077508, Bernard Shamow, EXP Realty Main. Realcomp II
- $347,9993 bd2 ba1.6k sqft10206 Hunt Dr, Davison, MI 48423New ConstructionMLS ID #20261045814, Samantha Broughman, Motivated Real Estate. Realcomp II
- $339,9004 bd3 ba1.8k sqft2231 Antrim Dr, Davison, MI 48423New ConstructionRealcomp II
- $374,9004 bd3 ba2k sqft341 Golfside Dr, Lapeer, MI 48446For SaleMLS ID #50222187, Kristine D McCarty, Keller Williams First. MiRealSource
- $449,9004 bd3 ba2.6k sqft9055 Hegel Rd, Goodrich, MI 48438For SaleMLS ID #20261040266, Natalie Fox, Red Fox Realty LLC. Realcomp II
- $415,0004 bd4 ba3.4k sqft6350 Knob Hill Ct, Grand Blanc, MI 48439For SaleMLS ID #20261066877, Kimberly Pfeiffer, Mitten Life Realty. Realcomp II
- $389,0003 bd2 ba1.5k sqft2417 Eugene St, Burton, MI 48519For SaleMLS ID #20251037440, Kelly A Smith, Smith Street. Realcomp II
- $419,5005 bd3 ba2.5k sqft7157 Westminster Cir, Grand Blanc, MI 48439For SaleMLS ID #20261055295, Aletha Bills, Times Realty, LLC. Realcomp II
- $409,9003 bd3 ba2.3k sqft7302 Geraldine Cir, Swartz Creek, MI 48473For SaleMLS ID #20261061003, Tamira Newman, The Agency of Gateway. Realcomp II
- $391,0004 bd3 ba1.8k sqft3895 Levalley Rd, Columbiaville, MI 48421For SaleMLS ID #50161281, Ryan M Eashoo, REMAX Edge. MiRealSource
- $389,2754 bd3 ba2.2k sqft4179 Cedar Ln, Grand Blanc, MI 48439New ConstructionRealcomp II
- $394,9004 bd3 ba2.1k sqft8101 Peninsula Cir, Grand Blanc, MI 48439For SaleMLS ID #50209866, Jessica Weeks, Keller Williams First. MiRealSource
