Rare opportunity to own an extraordinary custom built lakefront estate nestled on over 13 private acres on beautiful Case Lake. Amazing sunsets, great fishing and hunting! This stunning Tudor-style home offers over 7,000 square feet of living space, featuring 5 bedrooms (6th non confirming bedroom in the basement), 3.5 baths, and breathtaking water views throughout. Designed for both luxury and entertaining, the home showcases a spacious kitchen with a generously sized pantry, formal dining, office/den, sunroom, multiple fireplaces, spacious gathering areas, an impressive indoor in-ground pool for year-round enjoyment plus a finished lower level walkout with a theater, work out room, recreation area and two bedrooms. Step outside to enjoy the peaceful natural setting from the expansive deck overlooking the lake, or take advantage of the private dock and seawall for boating, fishing, and waterfront recreation. The wooded acreage provides exceptional privacy while still offering convenient access to area amenities. Additional features include a 30 x 80 insulated pole barn with central air and 400 AMP service, 720 sq ft shed, newly built treehouse (heated and drywalled), attached heated 3 car garage, geothermal heating and cooling, whole house generator, abundant storage, and endless possibilities for recreation and entertaining. A truly one-of-a-kind waterfront retreat offering the perfect blend of luxury, privacy, and natural beauty.
For sale
$1,350,000
9220 Creekwood Lake Trl, Fenton, MI 48439
5beds
7,092sqft
Single Family Residence
Built in 1979
13.31 Acres Lot
$1,278,200 Zestimate®
$190/sqft
$-- HOA
What's special
Multiple fireplacesGeothermal heating and coolingBeautiful case lakeRecreation areaFinished lower level walkoutStunning tudor-style homeAbundant storage
- 81 days |
- 2,303 |
- 187 |
Zillow last checked:
Listing updated:
Listed by:
Michele K Papatheodore 810-516-3060,
Keller Williams First 810-515-1503
Source: MiRealSource,MLS#: 50209769 Originating MLS: East Central Association of REALTORS
Originating MLS: East Central Association of REALTORSFacts & features
Interior
Bedrooms & bathrooms
- Bedrooms: 5
- Bathrooms: 4
- Full bathrooms: 3
- 1/2 bathrooms: 1
Rooms
- Room types: Den/Study/Lib, Entry, Family Room, Laundry, Great Room, Living Room, Recreation Room, Sun/Florida Room, Utility/Laundry Room, Master Bedroom, Master Bathroom, Office, Bonus Room, Basement Full Bath, First Flr Lavatory, Breakfast Nook/Room
Bedroom 1
- Level: Second
- Area: 380
- Dimensions: 19 x 20
Bedroom 2
- Level: Second
- Area: 225
- Dimensions: 15 x 15
Bedroom 3
- Level: Second
- Area: 180
- Dimensions: 15 x 12
Bedroom 4
- Level: Basement
- Area: 168
- Dimensions: 14 x 12
Bedroom 5
- Level: Basement
- Area: 180
- Dimensions: 12 x 15
Bathroom 1
- Level: Second
- Area: 104
- Dimensions: 13 x 8
Bathroom 2
- Level: Second
- Area: 100
- Dimensions: 10 x 10
Bathroom 3
- Level: Basement
Dining room
- Level: First
- Area: 216
- Dimensions: 18 x 12
Family room
- Level: First
- Area: 414
- Dimensions: 18 x 23
Great room
- Level: Basement
- Area: 798
- Dimensions: 38 x 21
Kitchen
- Level: First
- Area: 264
- Dimensions: 11 x 24
Living room
- Level: First
- Area: 390
- Dimensions: 26 x 15
Office
- Level: First
- Area: 180
- Dimensions: 12 x 15
Heating
- Forced Air, Heat Pump, Geothermal, Natural Gas, Propane
Cooling
- Ceiling Fan(s), Central Air
Appliances
- Included: Dishwasher, Dryer, Microwave, Range/Oven, Refrigerator, Washer, Water Heater
- Laundry: First Floor Laundry, Laundry Room
Features
- High Ceilings, Cathedral/Vaulted Ceiling, Sump Pump, Walk-In Closet(s), Pantry
- Flooring: Ceramic Tile, Hardwood
- Windows: Window Treatments, Skylight(s)
- Basement: Finished,Full,Walk-Out Access,Concrete,Sump Pump
- Number of fireplaces: 3
- Fireplace features: Basement, Dining Room, Family Room, Gas
Interior area
- Total structure area: 7,598
- Total interior livable area: 7,092 sqft
- Finished area above ground: 5,792
- Finished area below ground: 1,300
Video & virtual tour
Property
Parking
- Total spaces: 3
- Parking features: Attached, Electric in Garage, Garage Door Opener, Heated Garage, Direct Access
- Attached garage spaces: 3
Features
- Levels: Two
- Stories: 2
- Patio & porch: Deck
- Exterior features: Balcony, Lawn Sprinkler
- Has private pool: Yes
- Pool features: Outdoor Pool, Indoor
- Has view: Yes
- View description: Water, Lake
- Has water view: Yes
- Water view: Water,Lake
- Waterfront features: Lake Front, Waterfront, No Wake Lake
- Body of water: Case Lake
- Frontage length: 595
Lot
- Size: 13.31 Acres
- Dimensions: 595 x 820 x 230 x 122 x 190 x 878
Details
- Additional structures: Pole Barn, Shed(s)
- Parcel number: 1526200015
- Special conditions: Private
- Other equipment: Home Theater
Construction
Type & style
- Home type: SingleFamily
- Architectural style: Tudor
- Property subtype: Single Family Residence
Materials
- Brick, Wood Siding
- Foundation: Basement, Concrete Perimeter
Condition
- New construction: No
- Year built: 1979
Utilities & green energy
- Sewer: Septic Tank
- Water: Private Well
- Utilities for property: Cable/Internet Avail.
Community & HOA
Community
- Subdivision: None
HOA
- Has HOA: No
Location
- Region: Fenton
Financial & listing details
- Price per square foot: $190/sqft
- Tax assessed value: $1,145,800
- Annual tax amount: $16,545
- Date on market: 6/2/2026
- Cumulative days on market: 82 days
- Listing agreement: Exclusive Right To Sell
- Listing terms: Cash,Conventional
- Road surface type: Gravel
Estimated market value
$1,278,200
$1.21M - $1.34M
$4,846/mo
Price history
| Date | Event | Price |
|---|---|---|
| 6/2/2026 | Listed for sale | $1,350,000+128.8%$190/sqft |
Source:  MiRealSource #50209769 Report a problem MiRealSource #50209769 Report a problem | ||
| 10/6/2022 | Sold | $590,000$83/sqft |
Source: Public Record Report a problem | ||
| 3/5/2020 | Sold | $590,000-1.7%$83/sqft |
Source: Agent Provided Report a problem | ||
| 1/22/2020 | Price change | $599,999-2.3%$85/sqft |
Source: Brant & Associates Real Estate #219048449 Report a problem | ||
| 11/2/2019 | Price change | $613,900-5.6%$87/sqft |
Source: Brant & Associates Real Estate #219048449 Report a problem | ||
| 10/7/2019 | Price change | $649,999-4.4%$92/sqft |
Source: Brant & Associates Real Estate #219048449 Report a problem | ||
| 8/20/2019 | Price change | $679,999-5.5%$96/sqft |
Source: Brant & Associates Real Estate #219048449 Report a problem | ||
| 7/8/2019 | Price change | $719,900-3.9%$102/sqft |
Source: Brant & Associates Real Estate #219048449 Report a problem | ||
| 5/31/2019 | Listed for sale | $749,000$106/sqft |
Source: Brant & Associates Real Estate #219048449 Report a problem | ||
Public tax history
| Year | Property taxes | Tax assessment |
|---|---|---|
| 2025 | $16,453 +5.1% | $572,900 -0.4% |
| 2024 | $15,653 | $575,100 +18.7% |
| 2023 | -- | $484,400 +9.1% |
| 2022 | -- | $443,800 +17.3% |
| 2021 | -- | $378,400 +4.4% |
| 2020 | -- | $362,600 +3.4% |
| 2019 | -- | $350,800 +6.8% |
| 2018 | $8,327 +8.3% | $328,400 +0.5% |
| 2017 | $7,690 +1.7% | $326,700 +4.8% |
| 2016 | $7,558 | $311,800 +11.6% |
| 2015 | $7,558 +201.6% | $279,300 +4.5% |
| 2014 | $2,506 | $267,200 +8.9% |
| 2012 | -- | $245,300 -2% |
| 2011 | -- | $250,200 -20.8% |
| 2010 | -- | $316,100 -12.4% |
| 2008 | $4,072 | $361,000 +38.7% |
| 2006 | -- | $260,200 +3.4% |
| 2005 | -- | $251,600 +0.8% |
| 2004 | -- | $249,700 +6.2% |
| 2003 | -- | $235,100 +3.2% |
| 2002 | -- | $227,800 +3.4% |
| 2001 | -- | $220,400 +1.3% |
| 2000 | -- | $217,500 |
Find assessor info on the county website
Monthly payment
Est. payment
Payment breakdown
Explore the cost of this home by adjusting the details. Changes won't be saved.Climate risks
Neighborhood: 48439
Getting around
1 / 100
Car-DependentNearby schools
GreatSchools rating
- 8/10Torrey Hill Intermediate SchoolGrades: 3-5Distance: 3.7 mi
- 6/10Lake Fenton Middle SchoolGrades: 6-8Distance: 2.7 mi
- NALake Fenton High SchoolGrades: 9-12Distance: 4.2 mi
Schools provided by the listing agent
- District: Lake Fenton Schools
Source: MiRealSource. This data may not be complete. We recommend contacting the local school district to confirm school assignments for this home.
- $469,500-- bd3 ba3.1k sqft9180 Creekwood Lake Trl, Grand Blanc, MI 48439Off Market
- $--10 acres0 Creekwood Lake Trl, Grand Blanc, MI 48439Off Market
- $574,7003 bd3 ba2.2k sqft9140 Creekwood Lake Trl, Grand Blanc, MI 48439Off Market
- $519,4003 bd3 ba1.9k sqft9340 Creekwood Lake Trl, Grand Blanc, MI 48439Off Market

- $367,400-- bd2 ba2.4k sqft9090 Creekwood Lake Trl, Grand Blanc, MI 48439Off Market
- $106,8005 bd4 ba-- sqft9180 Creekwood Lake Trl, Grand blanc, MI 48439Off Market
- $85,400-- bd-- ba-- sqft9205 Circle Lake Dr, Grand Blanc, MI 48439Off Market
- $565,900-- bd2 ba2.3k sqft2111 W Cook Rd, Grand Blanc, MI 48439Off Market
A local agent can set up tours, give advice and negotiate with sellers.
Similar homes
- $1,275,0005 bd6 ba9k sqft8356 Misty Mdws, Grand Blanc, MI 48439For Sale
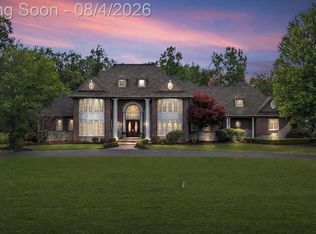
 MLS ID #20261059377, Robert Neely, Keller Williams Legacy. Realcomp II
 - $1,575,0005 bd5 ba9.9k sqft8290 Burleigh Rd, Grand Blanc, MI 48439For Sale
 MLS ID #20261062439, Katherine Eich, Motivated Real Estate. Realcomp II
 - $1,230,0004 bd5 ba6.3k sqft9310 Fairway Trl, Grand Blanc, MI 48439For Sale
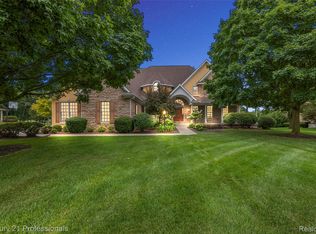 MLS ID #20261024614, Sally Hendrix, Century 21 Professionals Clarkston. Realcomp II
 - $1,650,0005 bd8 ba10k sqft6263 Canter Creek Trl, Grand Blanc, MI 48439For Sale
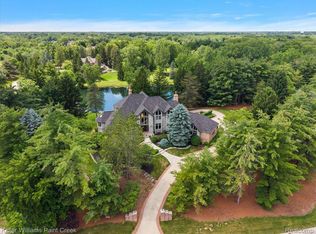 MLS ID #20261048169, Joseph Delia, Keller Williams Paint Creek. Realcomp II
 - $975,0005 bd5 ba6.5k sqft8263 Pine Hollow Trl, Grand Blanc, MI 48439For SaleMLS ID #20261064540, Bahia M Jarrah, Keller Williams First. Realcomp II
- $1,249,9005 bd5 ba5.7k sqft6301 Bridle Path, Grand Blanc, MI 48439For SaleMLS ID #20261047638, Christina Gennari, KW Domain. Realcomp II
- $999,9995 bd6 ba6.7k sqft6223 Canter Creek Trl, Grand Blanc, MI 48439For SaleMLS ID #20261027267, Ammar Abuwaraga, Berkshire Hathaway HomeServices Michigan Real Est. Realcomp II
- $1,250,0004 bd4 ba4.8k sqft16048 Pine Bluff Ct, Fenton, MI 48430For Sale
 MLS ID #50218577, Shanna L Meissner, Keller Williams First. MiRealSource
 - $999,9994 bd3 ba5.3k sqft9353 Hill Rd, Swartz Creek, MI 48473For SaleMLS ID #20261041946, Natalie Fox, Red Fox Realty LLC. Realcomp II
- $849,0006 bd5 ba6k sqft16987 Kings Fairway Ln, Grand Blanc, MI 48439For SaleMLS ID #20261036358, Susan M Lozano, @properties Christie's Int'l R.E. Birmingham. Realcomp II
- $999,9994 bd5 ba5.3k sqft13130 Pine Meadow Dr, Fenton, MI 48430For SaleMLS ID #20261062538, Jason White, EXP Realty - Fenton. Realcomp II
- $699,0004 bd4 ba4.9k sqft8211 Burleigh Rd, Grand Blanc, MI 48439For SaleMLS ID #20261062268, Shane Adams, RE/MAX Select. Realcomp II
- $999,9504 bd4 ba5.3k sqft1213 Ripley Rd, Linden, MI 48451For SaleMLS ID #20261066179, Shane Adams, RE/MAX Select. Realcomp II
- $1,500,0004 bd4 ba4.1k sqft3583 Mitchell Rd, Lapeer, MI 48446For SaleMLS ID #20261048862, Bertie I Hoyt, Coldwell Banker Professionals. Realcomp II
- $899,0004 bd4 ba4.1k sqft438 State Park Rd, Ortonville, MI 48462For SaleMLS ID #50205683, Jeffrey M. Carroll, W.C. Collins Realty. MiRealSource
- $1,000,0004 bd4 ba5.3k sqft7291 Parkwood Dr, Fenton, MI 48430For SaleMLS ID #20261055101, Bernard Shamow, EXP Realty Main. Realcomp II
- $1,175,0005 bd5 ba6k sqft7798 Fieldstone Rdg, Clarkston, MI 48348For SaleMLS ID #20261058929, Heather Roeser, Real Estate One. Realcomp II
- $799,9004 bd5 ba4.6k sqft13445 Millie Ct, Holly, MI 48442For SaleMLS ID #20261054443, Stephan Brochu, RE/MAX Platinum - Grand Blanc. Realcomp II
- $675,0004 bd5 ba5.7k sqft4090 Perryville Rd, Ortonville, MI 48462For SaleMLS ID #20261021712, Jeff Glover, KW Professionals. Realcomp II
- $1,300,0006 bd5 ba5.6k sqft7655 Maple Ridge Ct, Clarkston, MI 48346For SaleMLS ID #20261061614, Ashley Byron, Brookstone, Realtors LLC. Realcomp II
