Welcome to an extraordinary custom-built estate where timeless craftsmanship, luxury, and energy efficiency come together on nearly 20 breathtaking acres. Surrounded by mature trees, scenic walking trails, and over **$100,000 in professional landscaping**, this one-of-a-kind property offers exceptional privacy and beauty.
Built with an advanced **EIFS (Exterior Finish Insulation System)** featuring **2-inch insulated foam and an R-10 exterior insulation rating**, this home delivers outstanding efficiency, comfort, and durability. A **whole-house Generac generator** with a dedicated **500-gallon propane tank** provides added peace of mind.
Inside, you'll find exceptional quality throughout. The living room features a striking **real cut stone fireplace**, while the family room showcases a beautiful **fieldstone fireplace**. Both include **controlled-speed heat circulation systems** for added comfort. The skylit kitchen offers **double wall ovens**, a **downdraft cooktop**, **prep/bar sink**, abundant cabinetry, and opens to multiple outdoor entertaining spaces.
The main-floor primary suite includes a private deck, walk-in closet, Jacuzzi tub, and adjoining sewing/folding room. A den/library with custom built-in bookshelves and a bay window creates the perfect office or reading retreat.
Dual staircases lead to the finished daylight lower level with an additional bedroom or office and walk-out access. Additional highlights include **Andersen casement windows**, a **finished insulated 3-car garage**, oversized storage shed, **dual furnaces and A/C with zoned climate control**, **hot water recirculating system**, plus **two decks and two patios** overlooking the peaceful surroundings.
This is a rare opportunity to own a truly exceptional estate where premium construction, thoughtful design, and nearly 20 acres of natural beauty come together in one remarkable property. Schedule your private showing today!
For sale
Price cut: $5K (9/22)
$990,000
13130 Pine Meadow Dr, Fenton, MI 48430
4beds
5,352sqft
Single Family Residence
Built in 1990
19.4 Acres Lot
$956,300 Zestimate®
$185/sqft
$-- HOA
What's special
- 69 days
- 1,359
- 91
Zillow last checked:
Listing updated:
Listed by:
Jason White 810-223-1780,
EXP Realty - Fenton 269-600-4397
Source: Realcomp II,MLS#: 20261062538
Facts & features
Interior
Bedrooms & bathrooms
- Bedrooms: 4
- Bathrooms: 5
- Full bathrooms: 3
- 1/2 bathrooms: 2
Primary bedroom
- Level: Entry
- Area: 270
- Dimensions: 18 X 15
Bedroom
- Level: Second
- Area: 168
- Dimensions: 14 X 12
Bedroom
- Level: Second
- Area: 187
- Dimensions: 17 X 11
Bedroom
- Level: Basement
- Area: 270
- Dimensions: 18 X 15
Primary bathroom
- Level: Entry
- Area: 150
- Dimensions: 15 X 10
Other
- Level: Second
- Area: 117
- Dimensions: 13 X 9
Other
- Level: Basement
- Area: 64
- Dimensions: 8 X 8
Other
- Level: Entry
- Area: 63
- Dimensions: 9 X 7
Other
- Level: Entry
- Area: 45
- Dimensions: 9 X 5
Other
- Level: Entry
- Area: 196
- Dimensions: 14 X 14
Dining room
- Level: Entry
- Area: 224
- Dimensions: 16 X 14
Family room
- Level: Basement
- Area: 660
- Dimensions: 30 X 22
Kitchen
- Level: Entry
- Area: 156
- Dimensions: 13 X 12
Library
- Level: Entry
- Area: 182
- Dimensions: 14 X 13
Living room
- Level: Entry
- Area: 357
- Dimensions: 21 X 17
Loft
- Level: Second
- Area: 108
- Dimensions: 12 X 9
Heating
- Forced Air, Natural Gas
Cooling
- Central Air
Appliances
- Included: Dishwasher, Double Oven, Dryer, Free Standing Refrigerator, Gas Cooktop, Washer
Features
- High Speed Internet, Jetted Tub, Wet Bar
- Windows: Egress Windows
- Basement: Daylight,Finished,Walk Out Access
- Has fireplace: Yes
- Fireplace features: Family Room, Living Room, Wood Burning
Interior area
- Total interior livable area: 5,352 sqft
- Finished area above ground: 3,502
- Finished area below ground: 1,850
Property
Parking
- Total spaces: 3
- Parking features: Three Car Garage, Attached, Electricityin Garage, Garage Door Opener, Garage Faces Side
- Garage spaces: 3
Features
- Levels: One And One Half
- Stories: 1.5
- Entry location: GroundLevelwSteps
- Patio & porch: Covered, Deck, Patio, Porch, Terrace
- Pool features: None
Lot
- Size: 19.4 Acres
Details
- Additional structures: Sheds
- Parcel number: 0413300021
- Special conditions: Short Sale No,Standard
Construction
Type & style
- Home type: SingleFamily
- Architectural style: Traditional
- Property subtype: Single Family Residence
Materials
- Stucco
- Foundation: Basement, Poured
- Roof: Asphalt
Condition
- New construction: No
- Year built: 1990
Utilities & green energy
- Sewer: Septic Tank
- Water: Well
Community & HOA
Community
- Security: Security System Owned
HOA
- Has HOA: No
Location
- Region: Fenton
Financial & listing details
- Price per square foot: $185/sqft
- Tax assessed value: $244,091
- Annual tax amount: $5,608
- Date on market: 8/14/2026
- Cumulative days on market: 69 days
- Listing agreement: Exclusive Right To Sell
- Listing terms: Cash,Conventional
Estimated market value
$956,300
$908,000 - $1.00M
$7,769/mo
Price history
| Date | Event | Price |
|---|---|---|
| 9/22/2026 | Price change | $990,000-0.5%$185/sqft |
Source:  Realcomp II #20261062538 Report a problem Realcomp II #20261062538 Report a problem | ||
| 9/17/2026 | Price change | $995,000-0.5%$186/sqft |
Source: Realcomp II #20261062538 Report a problem | ||
| 8/23/2026 | Price change | $1,000,000+0%$187/sqft |
Source: Realcomp II #20261062538 Report a problem | ||
| 8/14/2026 | Listed for sale | $999,999$187/sqft |
Source: Realcomp II #20261062538 Report a problem | ||
Public tax history
| Year | Property taxes | Tax assessment |
|---|---|---|
| 2026 | $5,608 +2.7% | $477,000 +14.3% |
| 2025 | $5,461 +4.7% | $417,200 +8.9% |
| 2024 | $5,217 +4.5% | $383,000 +11.5% |
| 2023 | $4,994 +2.3% | $343,600 +10.7% |
| 2022 | $4,884 | $310,500 +3.9% |
| 2021 | -- | $298,800 -0.8% |
| 2020 | -- | $301,300 +27.5% |
| 2019 | $4,862 +63.3% | $236,400 -2.6% |
| 2018 | $2,978 | $242,600 +2.6% |
| 2017 | -- | $236,400 +6.2% |
| 2016 | -- | $222,700 +8.7% |
| 2014 | -- | $204,900 +17.4% |
| 2012 | $4,972 | $174,500 -10.3% |
| 2011 | -- | $194,500 -5.4% |
| 2010 | -- | $205,700 -2.4% |
| 2009 | -- | $210,800 -13.4% |
| 2008 | -- | $243,500 |
| 2007 | $1,709 +17.9% | -- |
| 2006 | $1,450 -45% | $248,300 -4% |
| 2005 | $2,638 -13.5% | $258,600 0% |
| 2003 | $3,049 | $258,633 +5.9% |
| 2002 | -- | $244,285 +10.7% |
| 2001 | $3,877 +6.7% | $220,718 +8.2% |
| 2000 | $3,634 | $204,020 |
Find assessor info on the county website
Monthly payment
Est. payment
Payment breakdown
Explore the cost of this home by adjusting the details. Changes won't be saved.Climate risks
Neighborhood: 48430
Similar homes
- $825,0004 bd2 ba2.9k sqft9225 Faussett Rd, Fenton, MI 48430For Sale
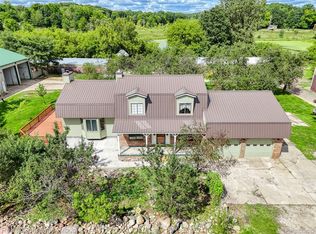
 MLS ID #20261071101, Joel Schmidt, Realty Concierge Group. Realcomp II
 - $899,9003 bd4 ba4.3k sqft1570 E Rose Center Rd, Holly, MI 48442For Sale
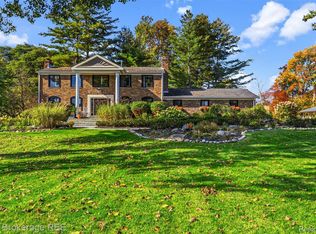 MLS ID #20261081132, Katherine Nolff, The Brokerage Real Estate Enthusiasts. Realcomp II
 - $629,9005 bd4 ba5.7k sqft10454 Heron Ct, Fenton, MI 48430For Sale
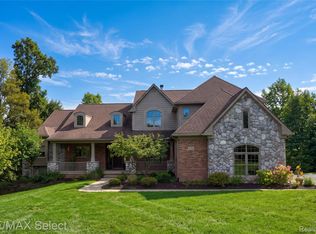 MLS ID #20261067923, Shane Adams, RE/MAX Select. Realcomp II
 - $989,0004 bd4 ba4.4k sqft635 Hazy Vw, Milford, MI 48381For Sale
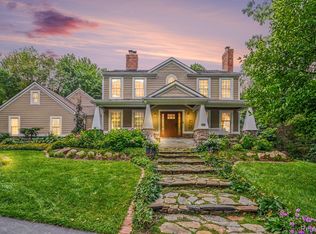 MLS ID #20261080645, Ryan Morley, Real Estate For A CAUSE. Realcomp II
 - $950,0004 bd4 ba5.2k sqft11910 Scott Rd, Davisburg, MI 48350For SaleMLS ID #20261041773, Nicholas McCombs, Max Broock, REALTORS®-Birmingham. Realcomp II
- $1,100,0005 bd3 ba4k sqft2360 Lone Tree Rd, Milford, MI 48380For SaleMLS ID #20261078090, Christin Bracken, Real Estate One-Milford. Realcomp II
- $995,9004 bd3 ba3.1k sqft2916 Vero Dr, Highland, MI 48356For SaleMLS ID #20261060189, Janet K Stockton, KW Showcase Realty. Realcomp II
- $675,0003 bd2 ba3.2k sqft12350 Odell Rd, Linden, MI 48451For SaleMLS ID #20261079406, Jason White, EXP Realty - Fenton. Realcomp II
- $814,9005 bd5 ba3.7k sqft2280 Bullard Rd, Hartland, MI 48353For SaleMLS ID #20261062054, Tiffany Huff, 3DX Real Estate-Brighton. Realcomp II
- $540,0003 bd2 ba3k sqft9319 Faussett Rd, Fenton, MI 48430For SaleMLS ID #20261072891, Tina M Peterson, Real Estate One. Realcomp II
- $805,0004 bd3 ba5.3k sqft8135 Ranch Estates Rd, Clarkston, MI 48348For SaleMLS ID #20261076884, Jennifer Parker, RE/MAX Edge. Realcomp II
- $800,0004 bd4 ba3.9k sqft10654 W Braemar Dr, Holly, MI 48442For SaleMLS ID #20261060306, Robert Torrey, Real Broker, LLC Bloomfield. Realcomp II
- $665,0003 bd3 ba3.2k sqft2651 Fenton Rd, Hartland, MI 48353For SaleMLS ID #20261074781, Todd A Rall, Keller Williams Ann Arbor Market Center. Realcomp II
- $834,9993 bd2 ba2.7k sqft12078 Mantawauka Dr, Fenton, MI 48430For SaleMLS ID #20261033712, Lynne Gebski, EXP Realty Main. Realcomp II
- $774,9004 bd3 ba3.3k sqft4053 Rolling Acres Dr, Hartland, MI 48353For SaleMLS ID #20261040059, Kendra Cupp, Partners Real Estate Professionals PC. Realcomp II
- $1,200,0004 bd5 ba7k sqft13340 Spencer Rd, Milford, MI 48380For SaleMLS ID #20261060057, Paul G Mruk, RE/MAX Classic. Realcomp II
- $645,0004 bd4 ba4k sqft5109 Harvey Lake Rd, Highland, MI 48356For SaleMLS ID #20261065315, Kimberly Cryderman, RE/MAX Classic. Realcomp II
- $1,199,0004 bd4 ba5.2k sqft561 Valley Dr, Milford, MI 48381For SaleMLS ID #20261076723, Michael Hermiz, RE/MAX New Trend. Realcomp II
- $899,9994 bd3 ba5.3k sqft9353 Hill Rd, Swartz Creek, MI 48473For SaleMLS ID #20261041946, Natalie Fox, Red Fox Realty LLC. Realcomp II
- $749,9007 bd4 ba3.1k sqft9561 Ute Pointe Dr, Clarkston, MI 48346For SaleMLS ID #20261063076, Rachel Kazak, Century 21 Professionals Clarkston. Realcomp II
